SHAPIROGROUP
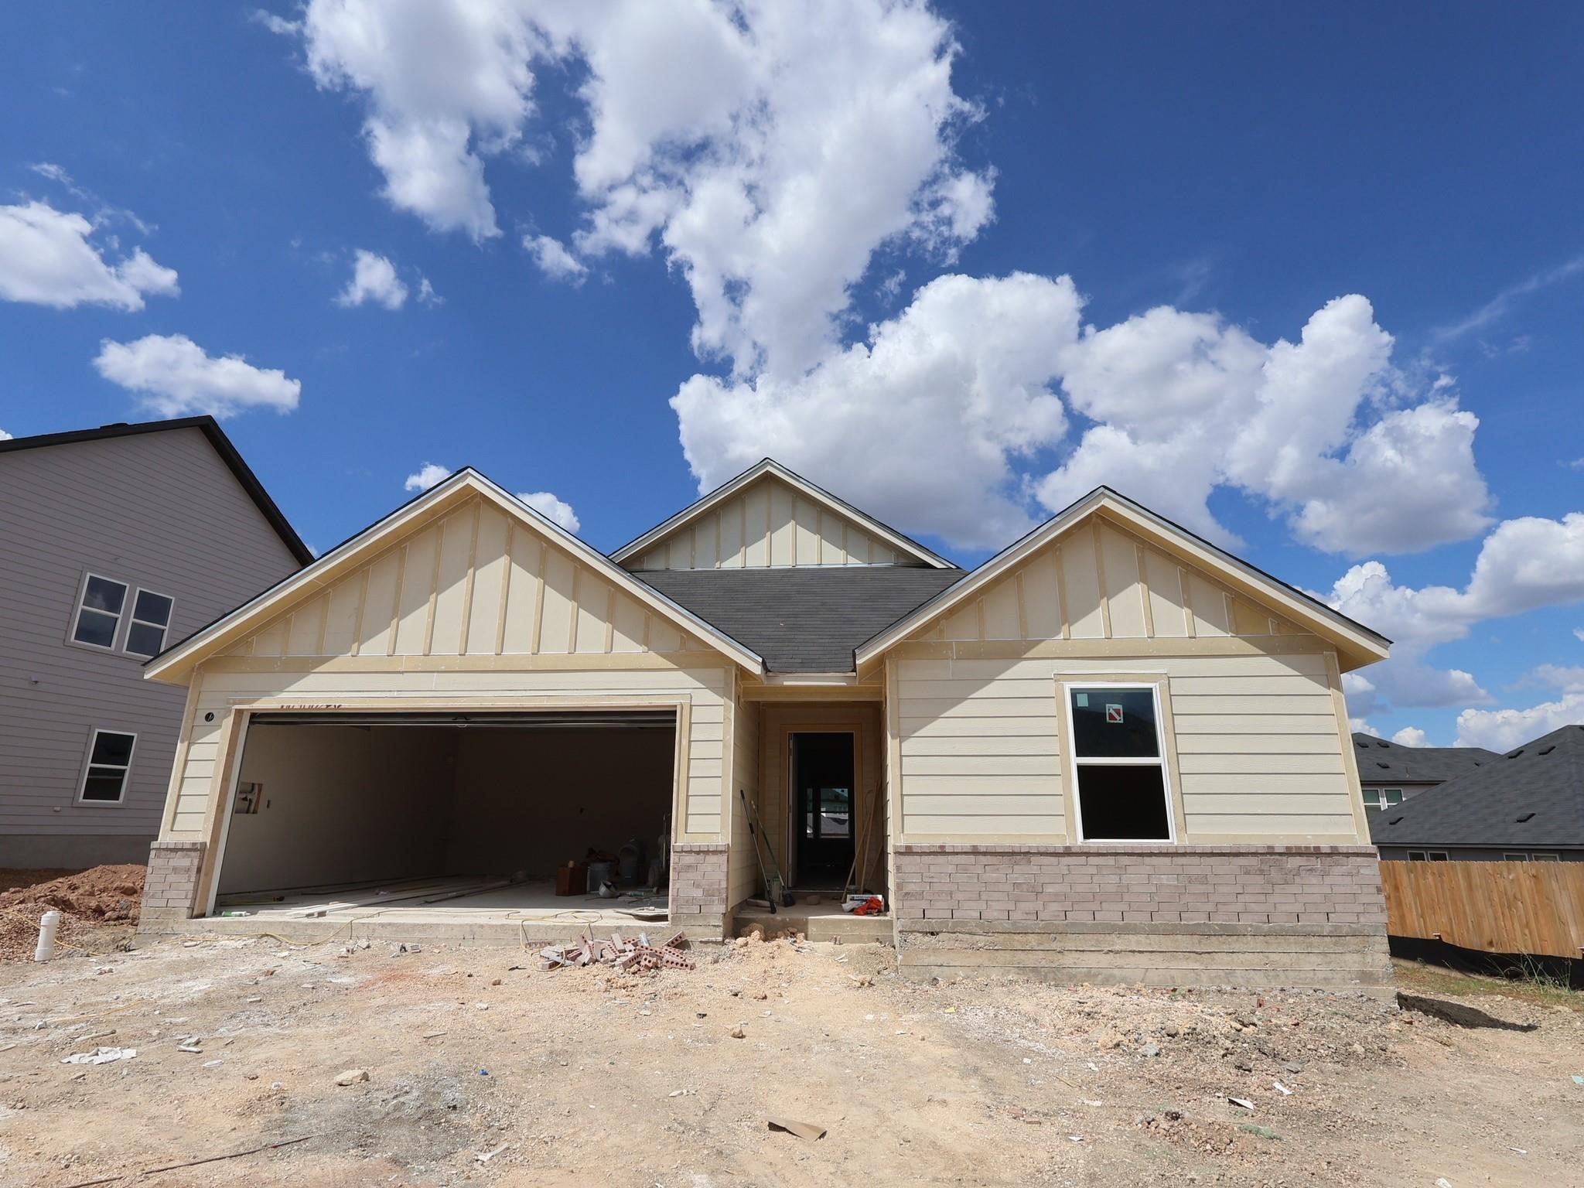
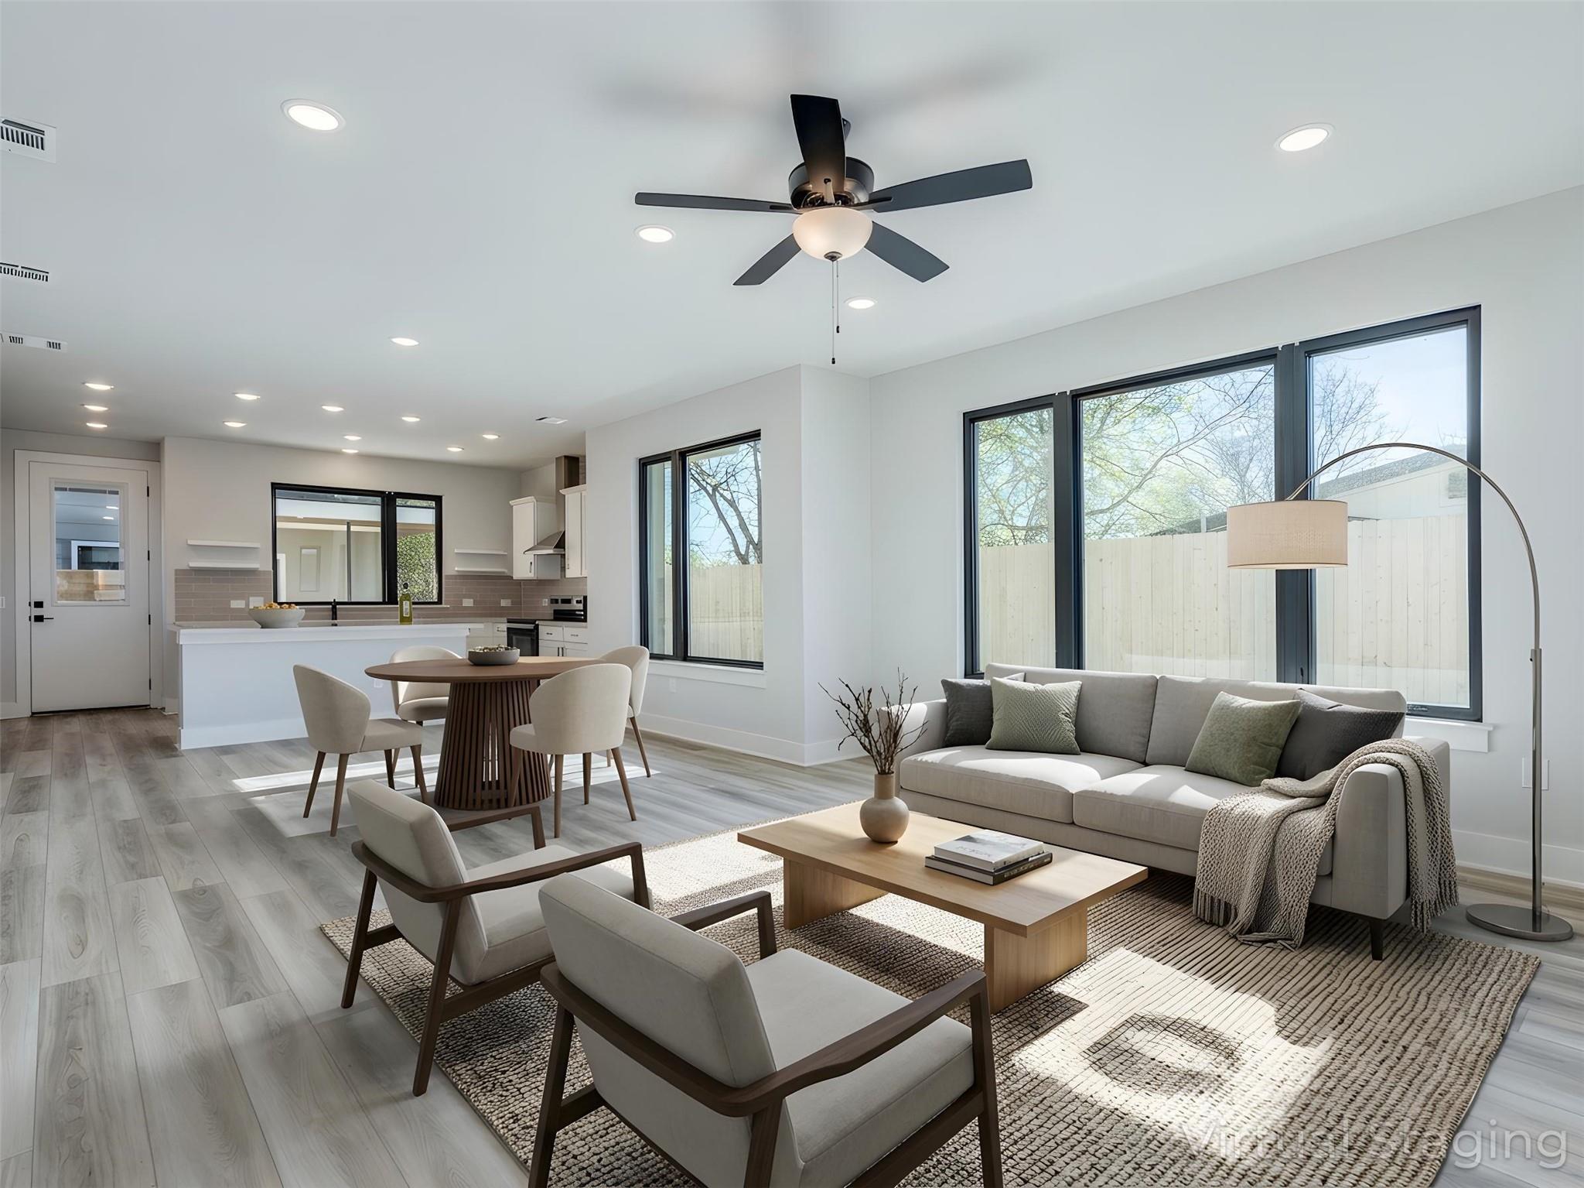
Welcome to the Garner—Cascades' most popular single-story floor plan! This thoughtfully designed home features an open-concept layout with a spacious family room and oversized kitchen island, creating the perfect space for everyday living and entertaining. Two secondary bedrooms and a full bath are situated near the front of the home, while the private primary suite is tucked away at the rear for added comfort and privacy. Situated on an oversized homesite with approximately 59 feet of width—significantly wider than many homesites in the community—this property offers additional outdoor space and enhanced curb appeal. The well-balanced floor plan delivers comfortable living spaces, functional separation between the primary and secondary bedrooms, and versatility to fit a variety of lifestyles. Combining one of Cascades' most sought-after floor plans with a larger-than-average homesite, this home offers an exceptional opportunity within the community.
Bedrooms
3
Bathrooms
2
Square Feet
1,553
Lot Size
0.161 acres
Year Built
2026
Garage
2 car
Stories
1
Tax Assessed
$386,990 (2026)
Type
Single Family
Status
Active
Shapiro Group
Last checked 55m ago.
As assigned by the MLS listing; verify with the district.
4712 Lava Island Dr
Austin, TX 78747
Loan Term
Est. Monthly Payment
$2,630
Property tax is figured on the 2026 assessed value of $386,990.
Estimates based on 6.5% rate. Actual payments may vary.
Find Similar Properties
SuperSearch finds more listings than Zillow
Coming Soon