SHAPIROGROUP
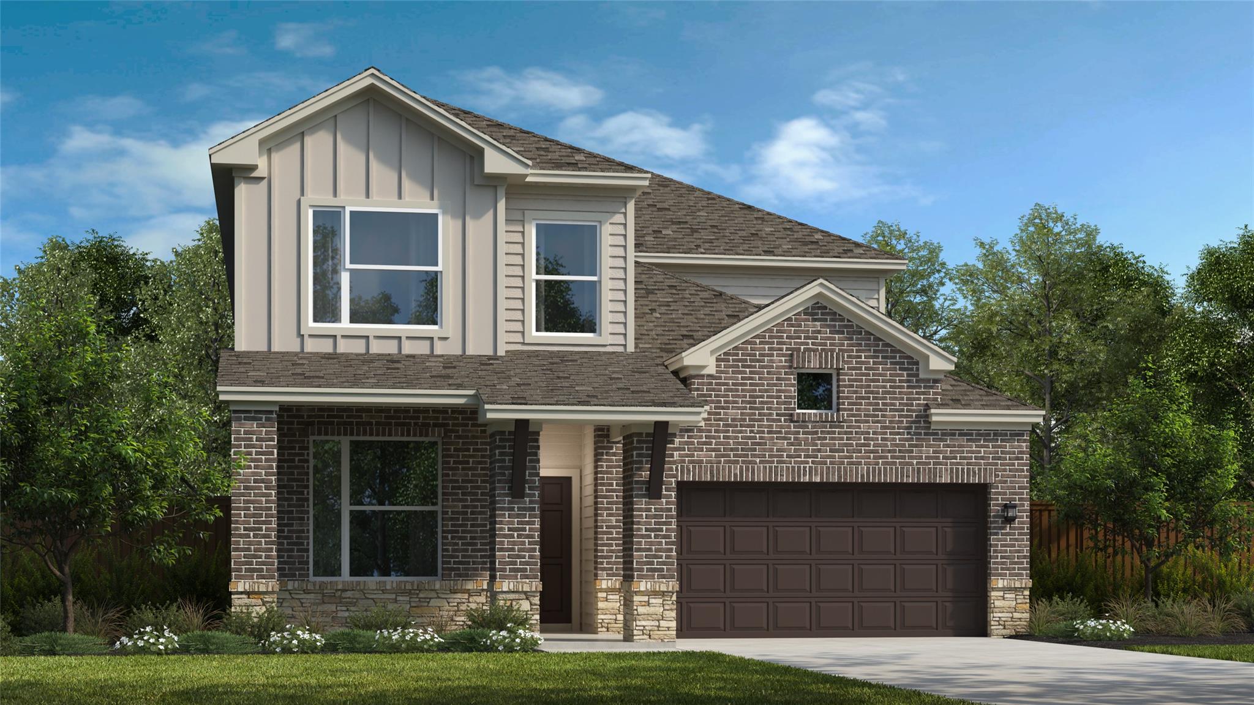
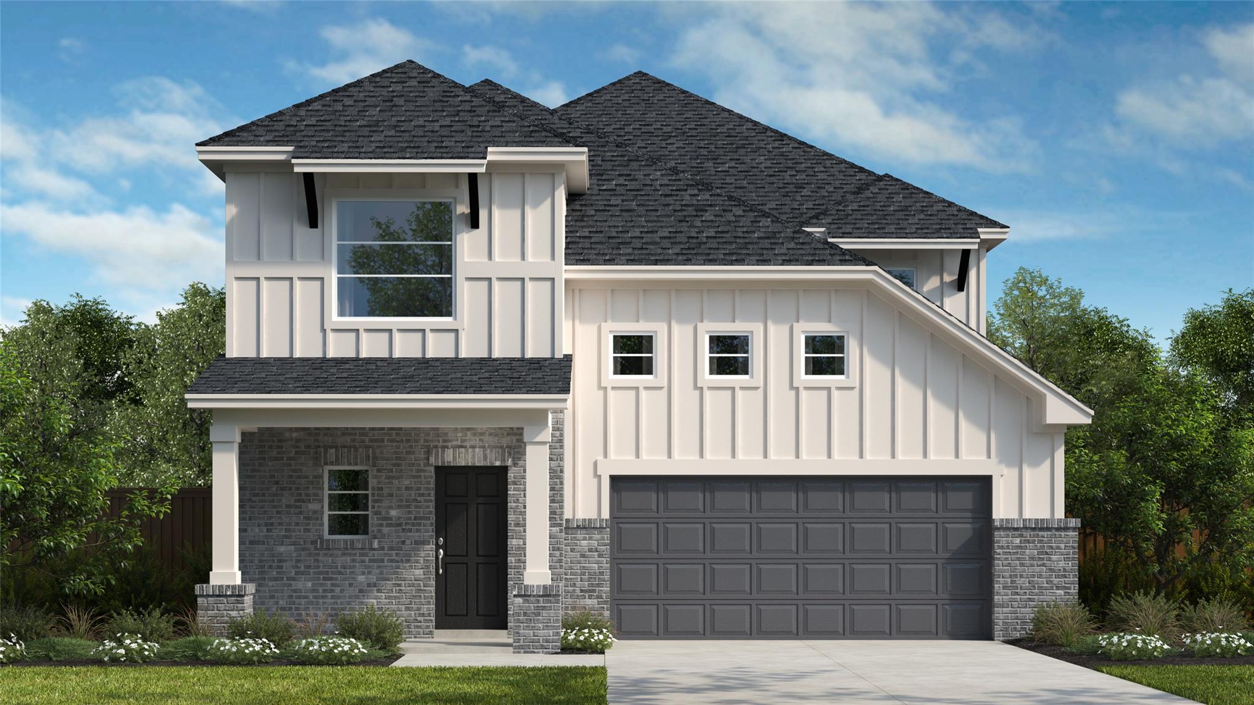
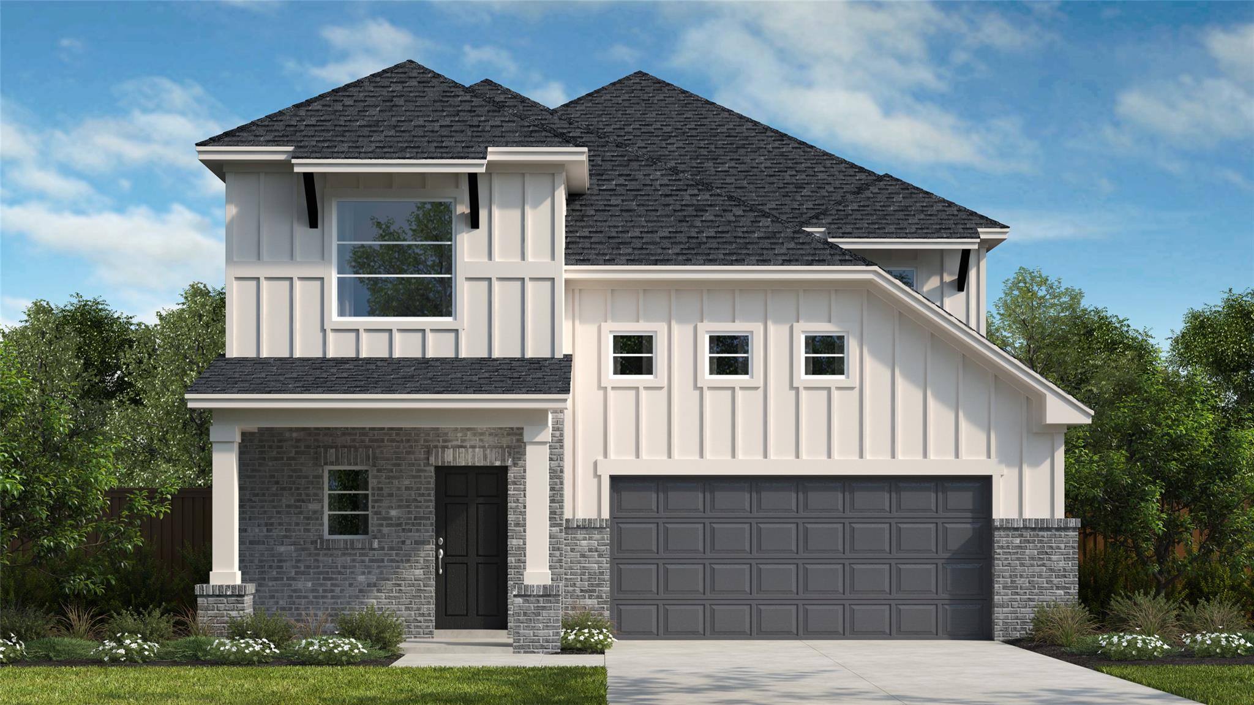
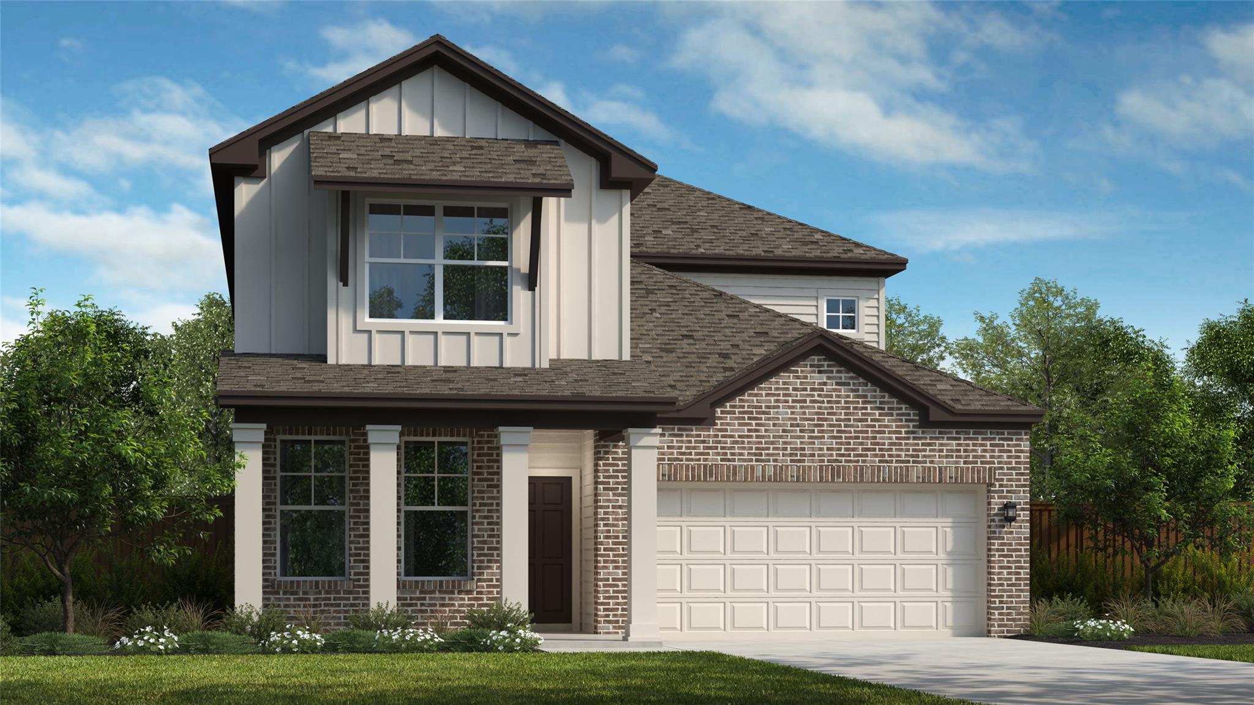
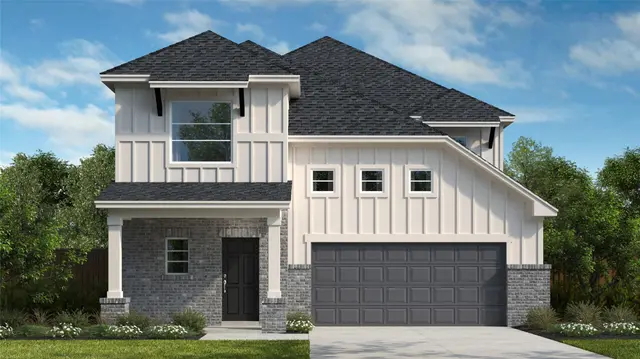
Beautiful and highly sought-after Quinley floorplan with over $62,000 in upgrades on a northeast-facing homesite. This spacious two-story home offers all open railing with 5 bedrooms, 4 full baths, including a private secondary bedroom downstairs with shower perfect for guests or multigenerational living. Upstairs features 3 additional bedrooms, a large game room overlooking the family room, and a dedicated media room with surround sound. The gourmet kitchen is loaded with upgrades including quartz countertops, a huge island with trash pullout, 36-inch gas cooktop, and stacked upper cabinets for additional storage. The luxurious primary suite includes a large walk-in shower and dual vanity sinks. Additional features include a tankless water heater, water softener loop, insulated garage door with garage remotes and full irrigation system. Ideally located within walking distance to both the elementary and middle schools in Liberty Hill ISD. Plus, convenient access to the largest amenity center in the award-winning Santa Rita Ranch master-planned community. Call today to schedule your tour of this amazing home.
Bedrooms
5
Bathrooms
4
Square Feet
2,850
Lot Size
0.154 acres
Year Built
2026
Garage
2 car
Stories
2
Type
Single Family
Status
Active
Shapiro Group
Last checked 1h ago.
As assigned by the MLS listing; verify with the district.
416 Amista Dr
Liberty Hill, TX 78642
Loan Term
Est. Monthly Payment
$4,219
Estimates based on 6.5% rate. Actual payments may vary.
Find Similar Properties
SuperSearch finds more listings than Zillow
Coming Soon