
SHAPIROGROUP
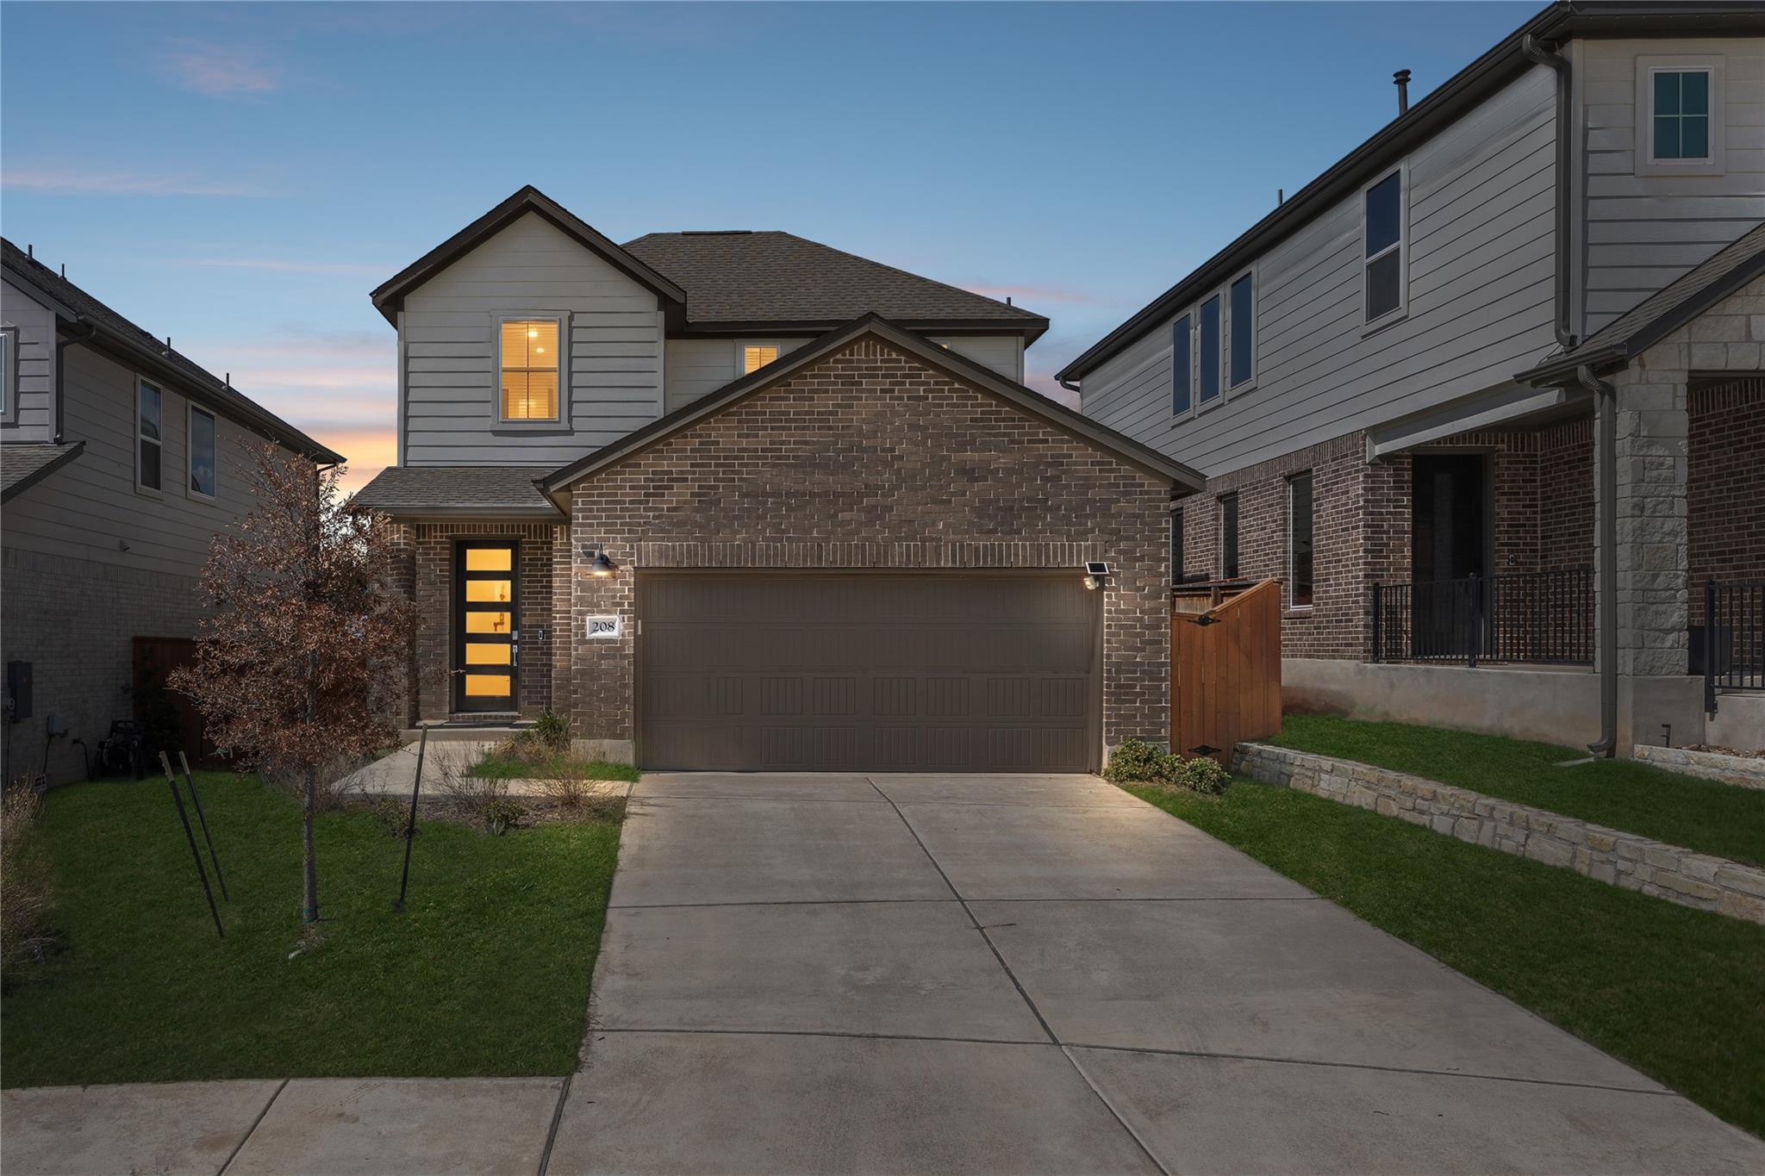
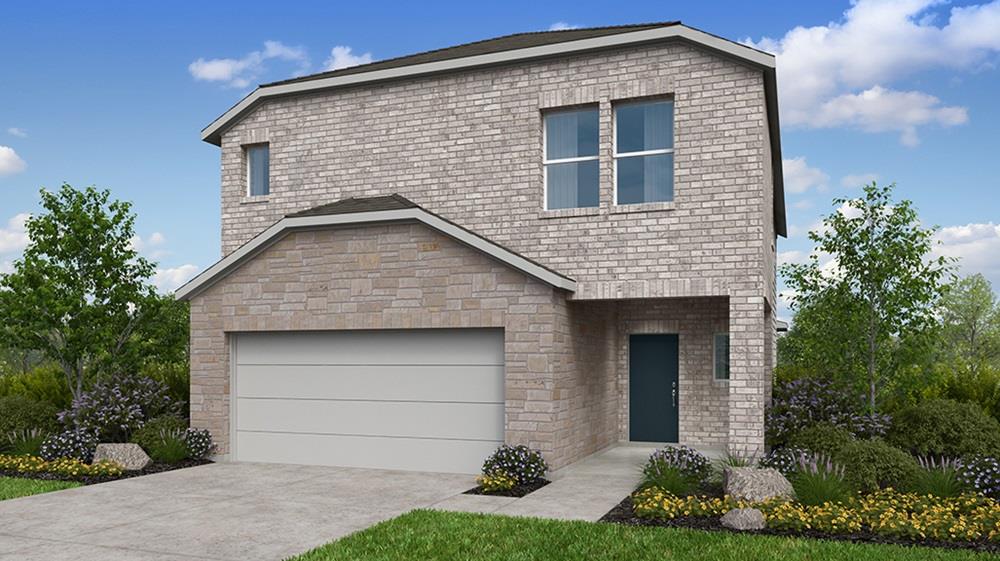
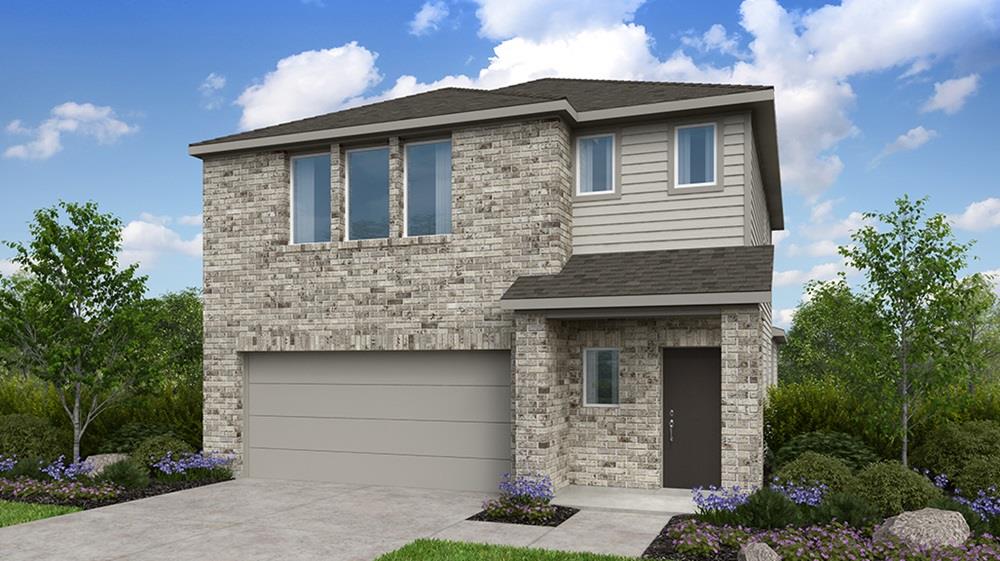
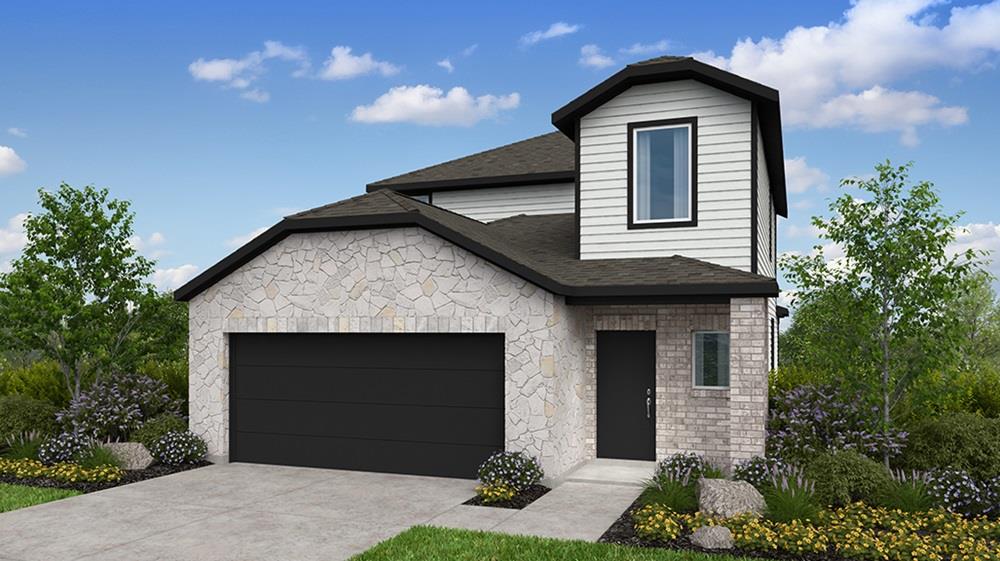
New Construction | 2 Story | 2,901 Sq Ft | 4 Bed | 3 Bath | Study | Game Room | Media Room | Available 2027 | The Leilana is a thoughtfully-designed two-story home offering 4 bedrooms, 3 baths, a dedicated study, a game room, and a media room. At the front of the home, the private study with French doors offers a quiet space for work. Adjacent, the stairs to the second level sit next to a storage closet and across the hall from the entrance to the 2-car garage. At the center of the home, the family room has large windows and tall ceilings highlighting the open-to-below floor plan. The kitchen overlooks the family room to its front and the dining area to its back. The kitchen includes an island, abundant cabinetry, ample counter space, and a walk-in pantry for extra storage. The primary suite is tucked away at the back of the home for privacy. Double doors lead to the ensuite bathroom, which features dual vanities, a walk-in shower, and a Texas-sized walk-in closet with built-in shelving and direct access to the utility room. Just outside the utility room, Bedroom 2 resides next to Bathroom 2—perfect for guests and multigenerational families. All secondary bedrooms have walk-in closets. Upstairs, a spacious game room is situated right in between Bedroom 3 and 4. Bathroom 3 features dual vanities and is nearby for ease of access. A private media room offers a designated space for cinematic immersion. Make the Leilana your home today!
Bedrooms
4
Bathrooms
3
Square Feet
2,901
Lot Size
0.1422 acres
Year Built
2026
Garage
2 car
Stories
2
Type
Single Family
Status
Active
Shapiro Group
Last checked 23m ago.
As assigned by the MLS listing; verify with the district.
201 West Faulkner St
Liberty Hill, TX 78642
Loan Term
Est. Monthly Payment
$3,242
Estimates based on 6.5% rate. Actual payments may vary.
Find Similar Properties
SuperSearch finds more listings than Zillow
Coming Soon