SHAPIROGROUP
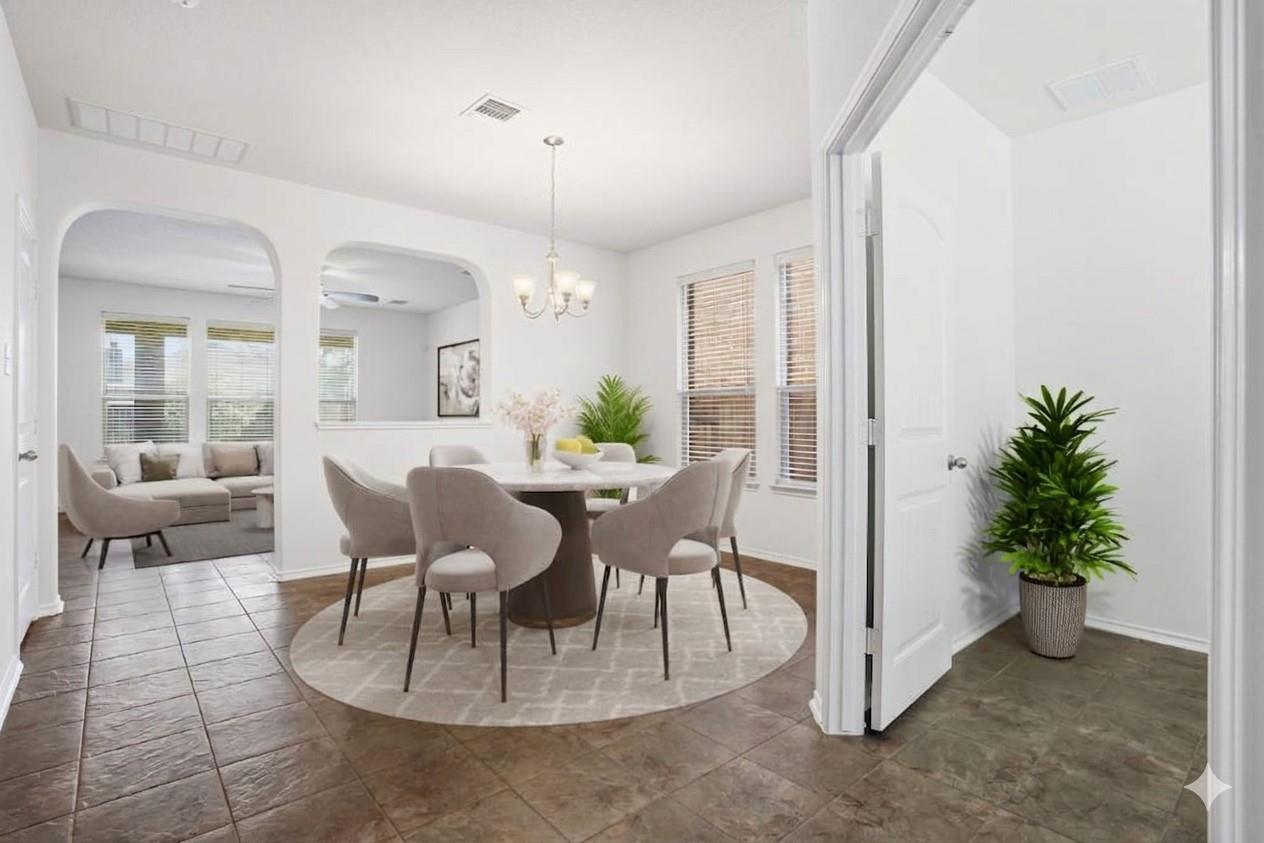
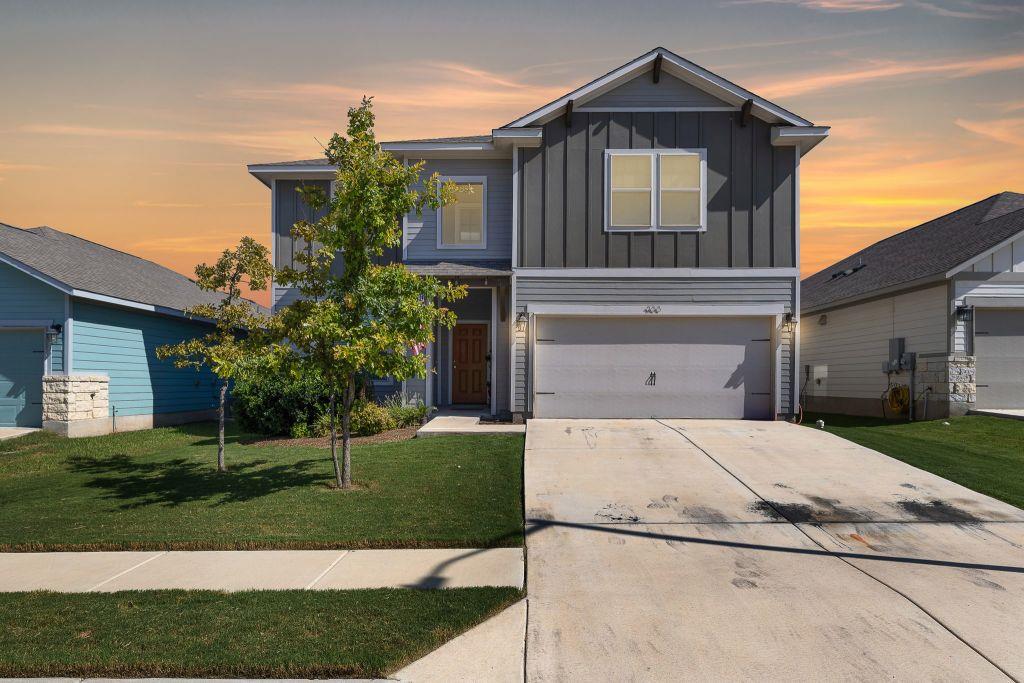
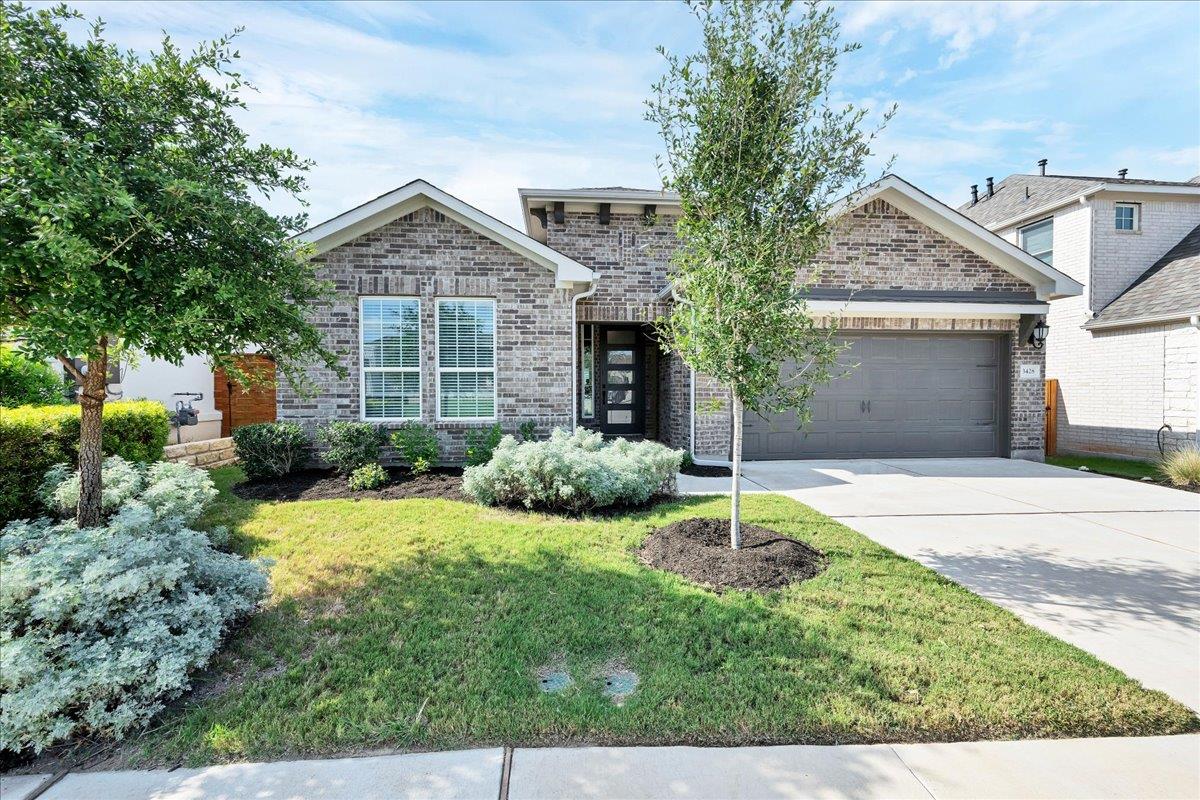
Huge lot(82’ x 135’) with 3rd car garage! This stunning Bonnell-II plan is a 2 story home that features 5 bedrooms and 3.5 bathrooms with a spacious kitchen. As you enter through the tall foyer, a French door opens to a large study for those who work from home. Farther down the hall, a beautiful U-shaped kitchen, featuring a huge peninsula and an island. The gourmet kitchen opens to the dining room. From there you'll find a vaulted ceiling in the huge(20' x 18') family room. The owner's suite, with its beautiful bay window is tucked just off the family room and contains a large standing shower, with dual vanity, and huge closet. The second story has 4 spacious bedrooms, 2 large bathrooms(one with standing shower) and a bright game room. This home features an extended patio with a gas line for outdoor entertaining. Ready in October.
Bedrooms
5
Bathrooms
4
Square Feet
3,365
Lot Size
0.25 acres
Year Built
2026
Garage
2 car
Tax Assessed
$714,990 (2026)
Type
Single Family
Status
Active
Shapiro Group
Last checked 1h ago.
As assigned by the MLS listing; verify with the district.
4009 Waxahachie Rd
Leander, TX 78641
Loan Term
Est. Monthly Payment
$4,322
Property tax is figured on the 2026 assessed value of $714,990.
Estimates based on 6.5% rate. Actual payments may vary.
Find Similar Properties
SuperSearch finds more listings than Zillow
Coming Soon