SHAPIROGROUP
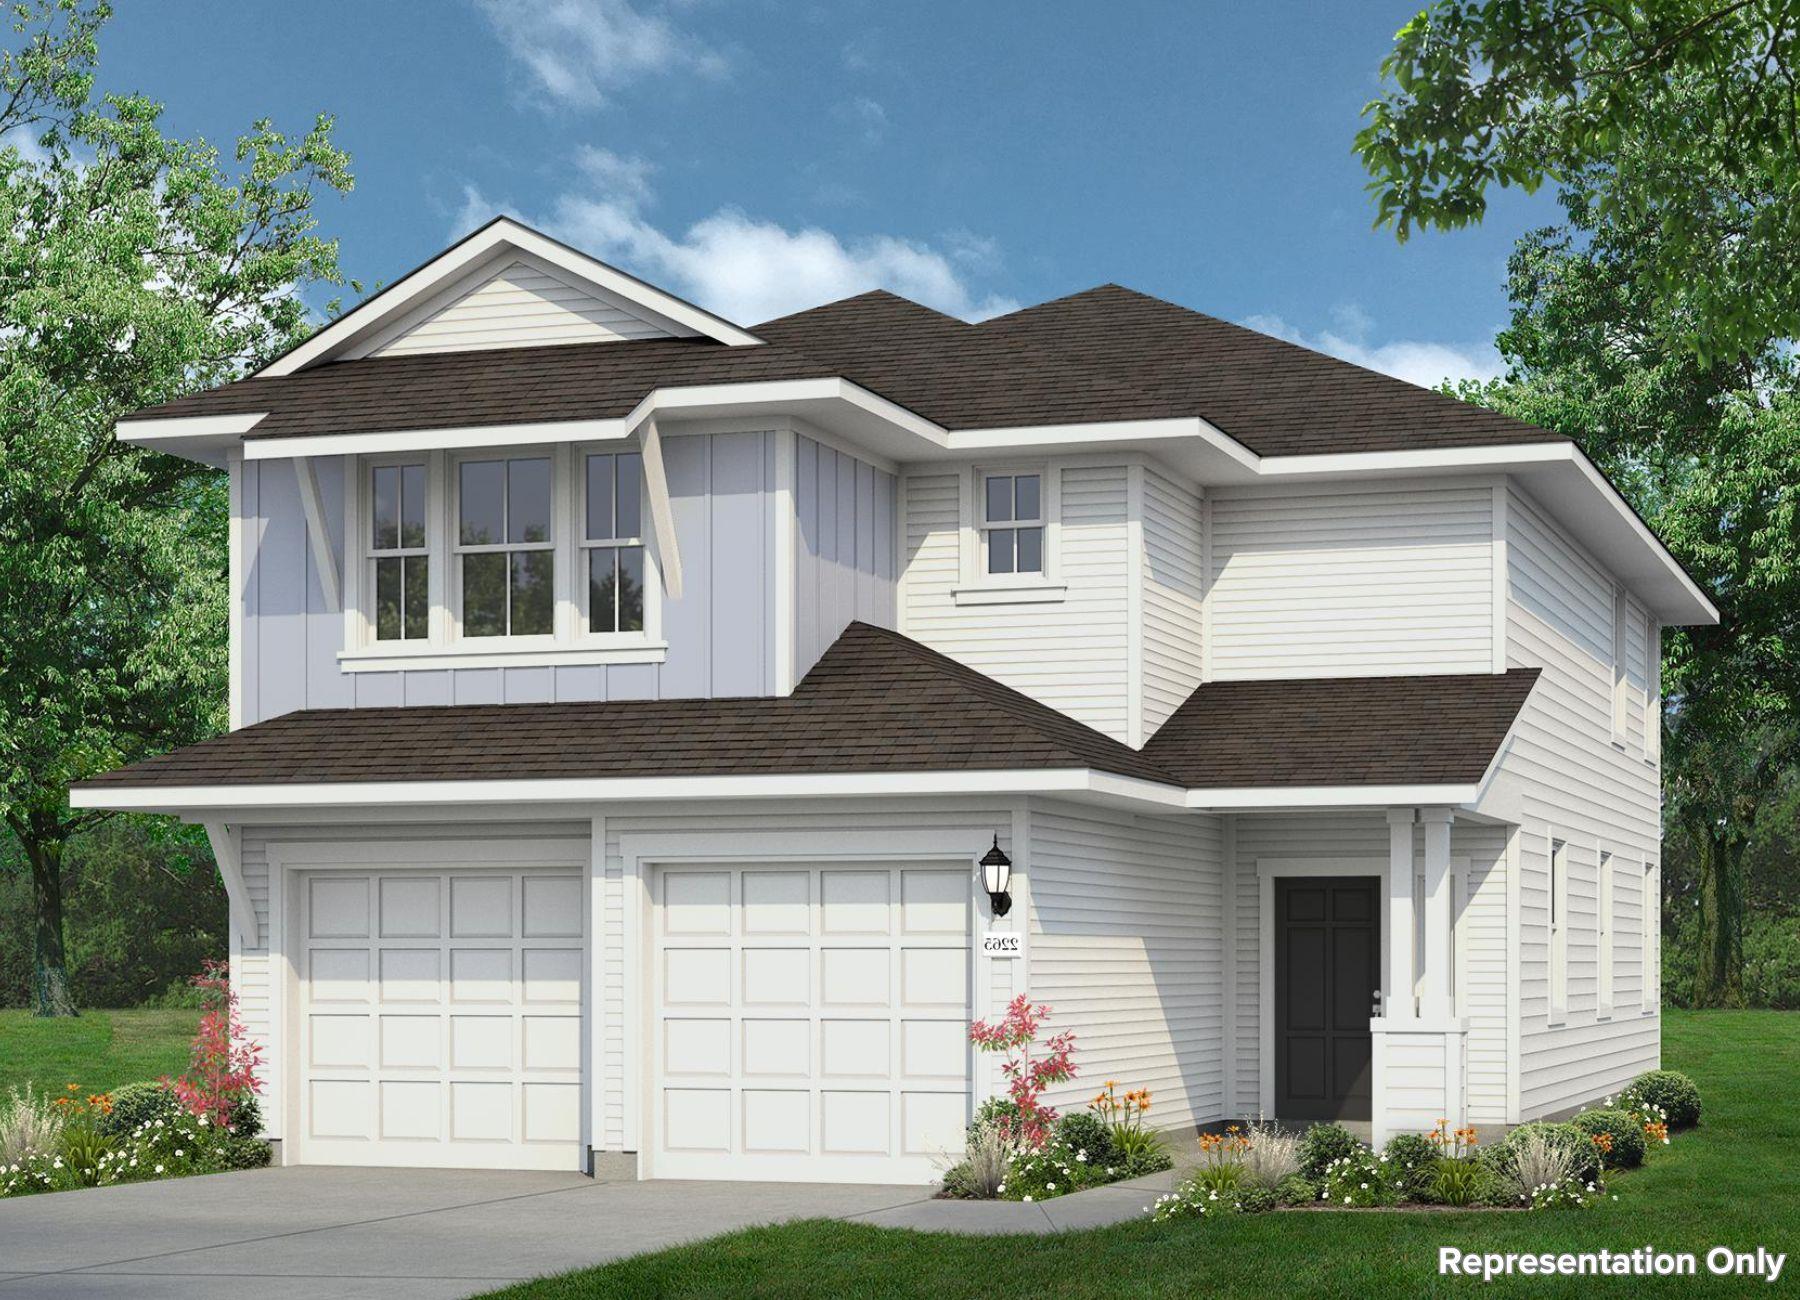
Introducing 128 Honeybee Lane located in Elgin’s premier and attainable Harvest Ridge master planned community. Enjoy a spacious open-concept floor plan with plenty of natural lighting and premium features such as wood-look vinyl flooring in the main living spaces and 5 panel interior doors. The heart of the home can be found in the kitchen, featuring a center island, Miami White Silestone countertops, 42-inch upper cabinets, a corner pantry, and sleek black appliances with a gas range. Beside the kitchen, a cozy dining area offers a bright and inviting space for casual meals and conversation. Upstairs, a spacious recreation room provides the perfect space to exercise or pursue hobbies. Unwind and retreat to the primary suite with a walk-in closet, dual vanity, and a walk-in shower. Other amazing highlights include an upstairs utility closet for a smooth and organized laundry routine and a front porch perfect for morning coffee and evening sunsets. Live where community comes to life with resort-style amenities, fishing ponds, pickleball courts, and a full-time Lifestyle Director planning year-round events—plus the convenience of an on-site elementary school just steps away.
Bedrooms
4
Bathrooms
3
Square Feet
2,259
Lot Size
0.151 acres
Year Built
2026
Garage
2 car
Tax Assessed
$332,420 (2026)
Type
Single Family
Status
Active
Shapiro Group
Last checked 2h ago.
As assigned by the MLS listing; verify with the district.
128 Honeybee Ln
Elgin, TX 78621
Loan Term
Est. Monthly Payment
$2,322
Property tax is figured on the 2026 assessed value of $332,420.
Estimates based on 6.5% rate. Actual payments may vary.
Find Similar Properties
SuperSearch finds more listings than Zillow
Coming Soon