SHAPIROGROUP
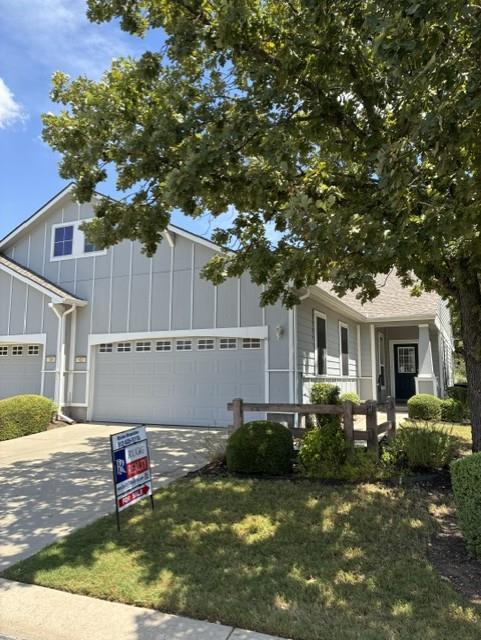
Probate court date set for October 20, allowing the executor to move forward with the sale of this property. This Seguin floor plan by Del Webb is ideally located near the main entrance of Sun City Texas off Williams Drive, just minutes from the heart of the community’s outstanding amenities. Situated on a spacious 0.209-acre lot, this thoughtfully designed 2-bedroom, 2-bath home offers a desirable split-bedroom floor plan plus a versatile flex space perfect for a home office, craft room, or reading nook. Large picture windows fill the open-concept living and dining areas with natural light, creating a warm and inviting space for everyday living and entertaining. The spacious kitchen features gas cooking and overlooks the living area, while a full-view sliding glass door opens to the enclosed northwest-facing sunroom—an ideal spot for morning coffee or evening relaxation while enjoying peaceful views of the expansive natural courtyard greenspace. The oversized backyard feels exceptionally private and attracts abundant wildlife, including the deer Sun City is known for. The spacious primary suite is privately situated opposite the guest bedroom, providing comfort and privacy for owners and visitors alike. Additional highlights include mature trees and landscaping, an extended 2-car garage with abundant built-in cabinetry and attic storage, plus plenty of room for tools, hobbies, and more. Just moments from Sun City’s premier amenities, you’ll enjoy convenient access to the fitness center, tennis and pickleball courts, billiards, library, classrooms, ballroom, community association offices, and countless clubs and activities. With a low tax rate of approximately 1.817376%, this well-maintained home offers an exceptional opportunity to enjoy the Sun City lifestyle in one of Central Texas’ most sought-after 55+ communities.
Bedrooms
2
Bathrooms
2
Square Feet
1,470
Lot Size
0.2091 acres
Year Built
2002
Garage
2 car
Stories
1
Tax Assessed
$305,819 (2026)
Property Tax
$5,498.94/yr (2026)
Type
Single Family
Status
Active
Shapiro Group
Last checked 4h ago.
As assigned by the MLS listing; verify with the district.
113 Purple Sage Dr
Georgetown, TX 78633
Loan Term
Est. Monthly Payment
$1,838
Property tax is the county's 2026 bill of $5,499, not an estimate.
Estimates based on 6.5% rate. Actual payments may vary.
Find Similar Properties
SuperSearch finds more listings than Zillow
Coming Soon