SHAPIROGROUP
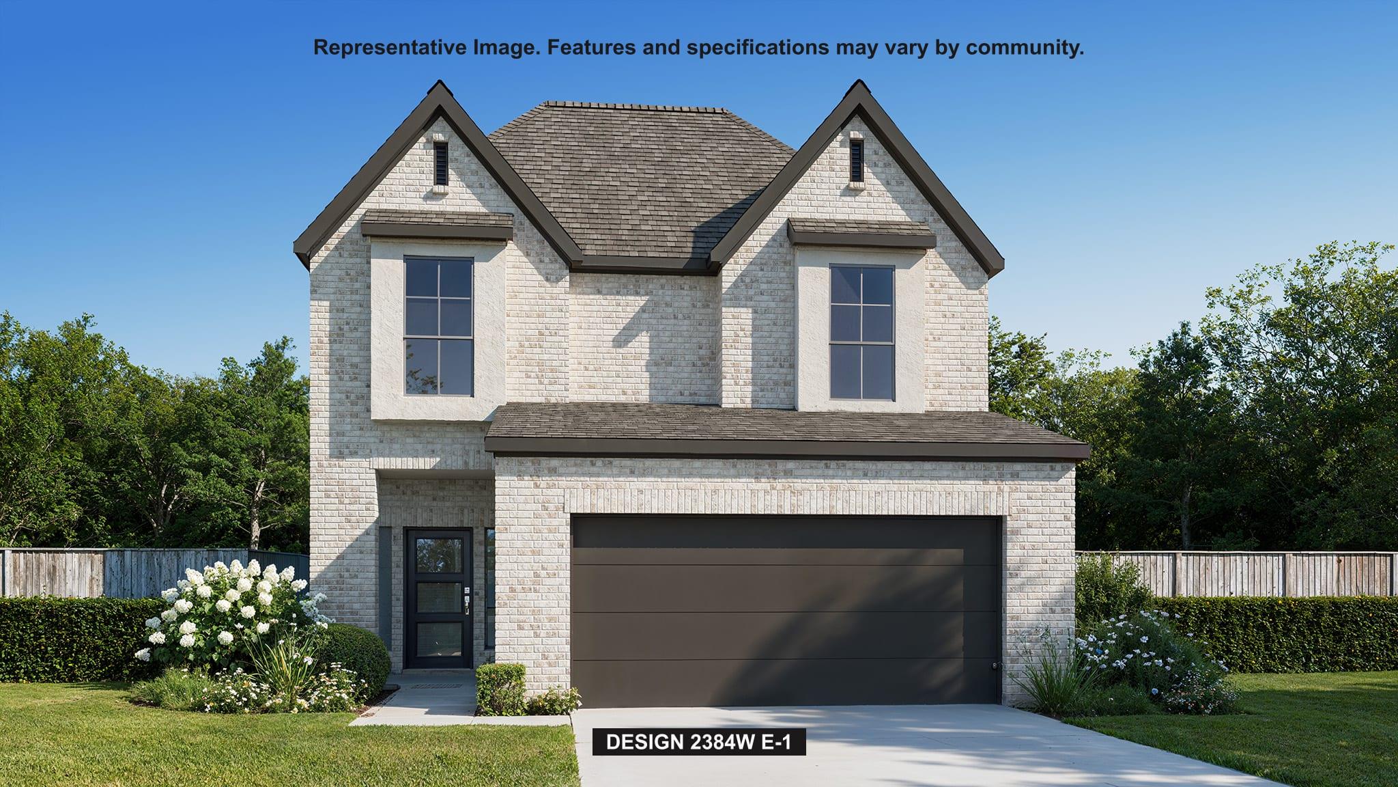
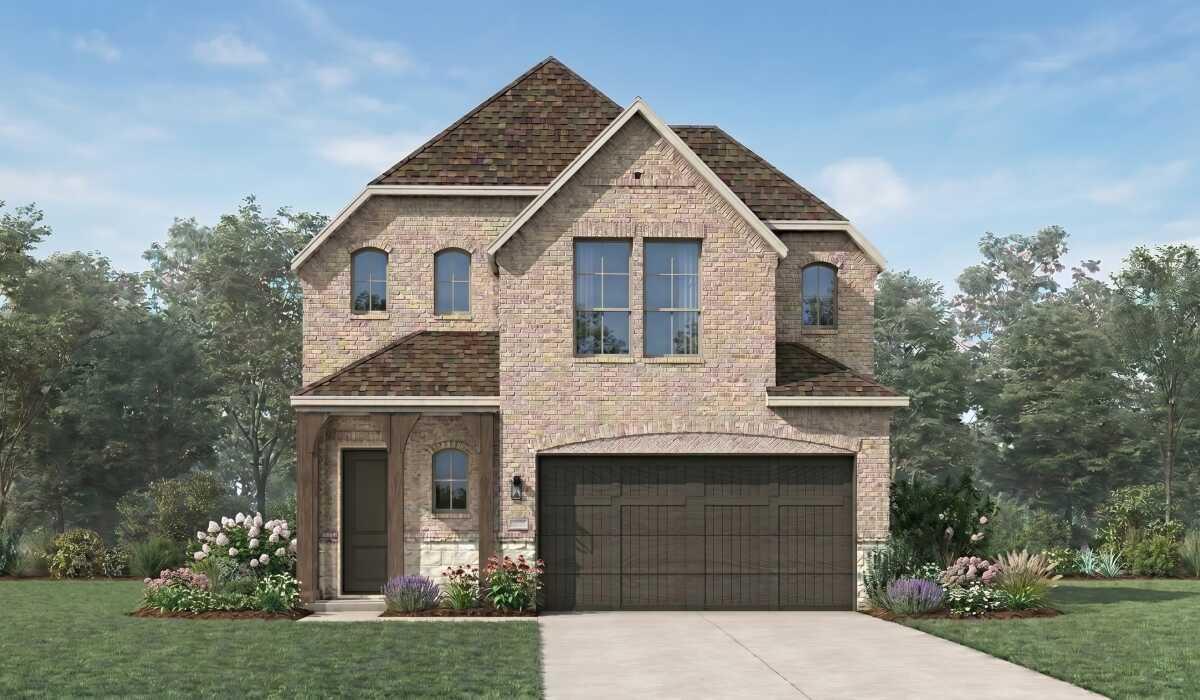
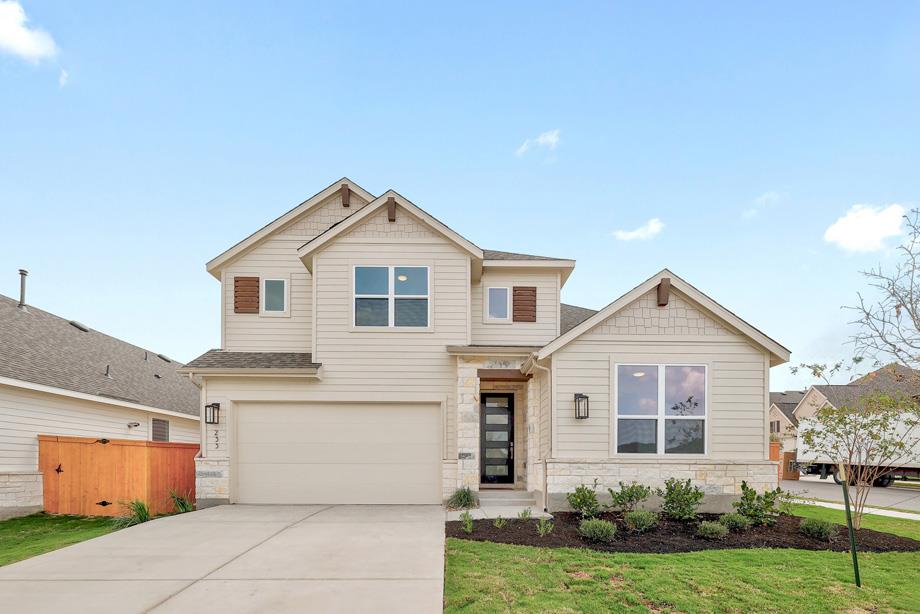
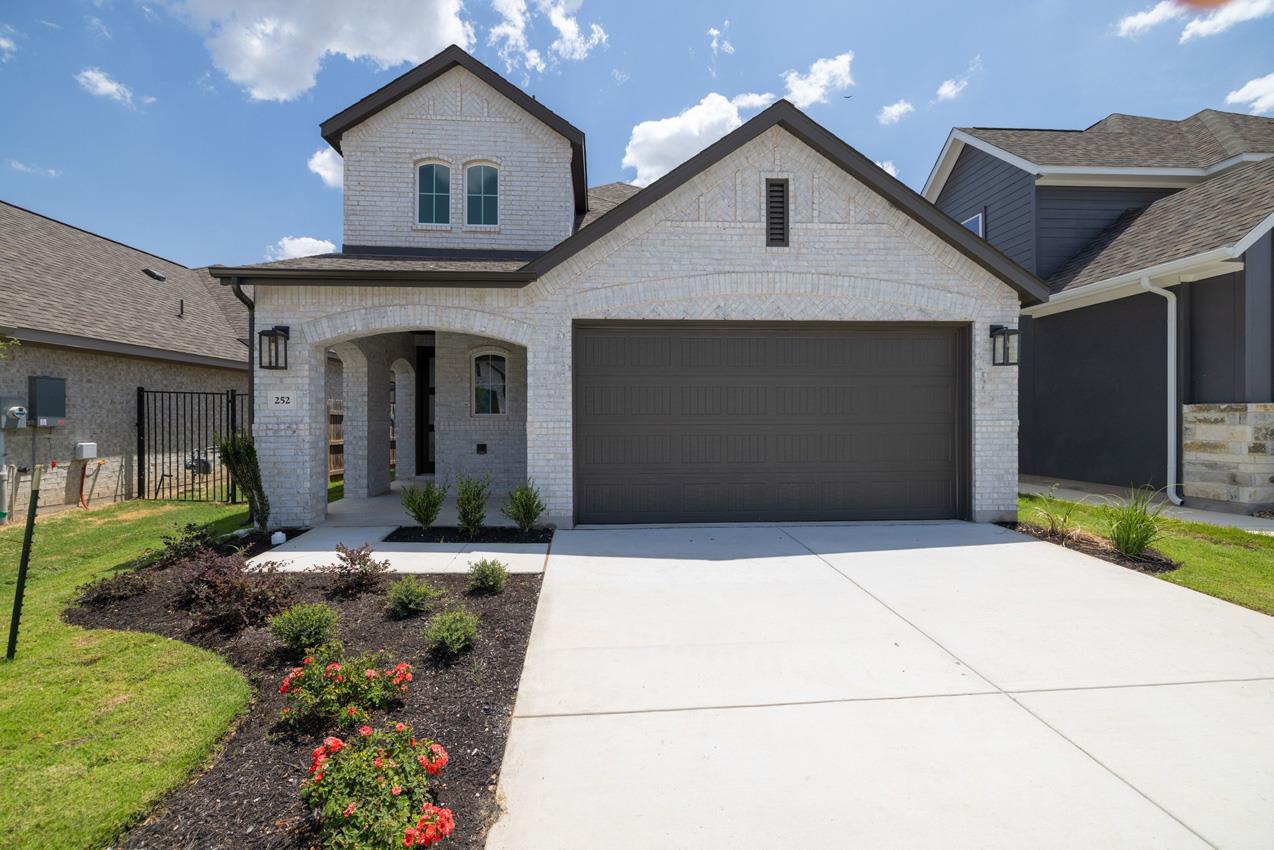
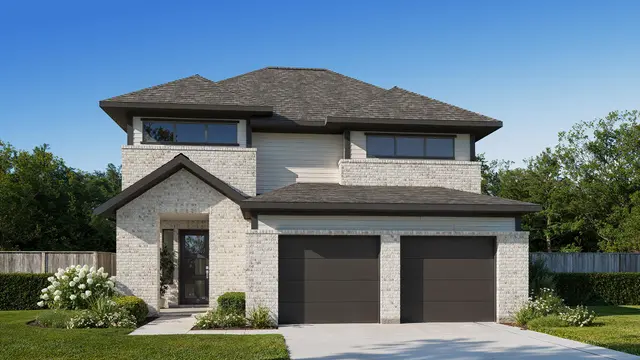
This floor plan begins at the front porch and entry, leading past a half bath into the kitchen, dining area, and family room at the rear of the home. The kitchen opens to the dining area and features a 5-burner gas cooktop, a generous island with built-in seating space, and a corner walk-in pantry. The primary suite is located on the first floor and positioned for privacy with an en-suite primary bath, a glass-enclosed shower and walk-in closet. The main living spaces connect directly to the extended covered backyard patio for indoor-outdoor living. Upstairs, the home plan includes a central game room, two secondary bedrooms, and a full bathroom, providing flexible living space. This home plan includes a mud room off of the two-car garage, and landscaping features a 7-zone sprinkler system.
Bedrooms
4
Bathrooms
4
Square Feet
2,384
Lot Size
0.1332 acres
Year Built
2026
Garage
2 car
Stories
2
Tax Assessed
$95,000 (2026)
Type
Single Family
Status
Active
Shapiro Group
Last checked 8h ago.
As assigned by the MLS listing; verify with the district.
113 Covered Bridge Trl
Liberty Hill, TX 78642
Loan Term
Est. Monthly Payment
$2,944
Property tax is figured on the 2026 assessed value of $95,000.
Estimates based on 6.5% rate. Actual payments may vary.
Find Similar Properties
SuperSearch finds more listings than Zillow
Coming Soon