SHAPIROGROUP
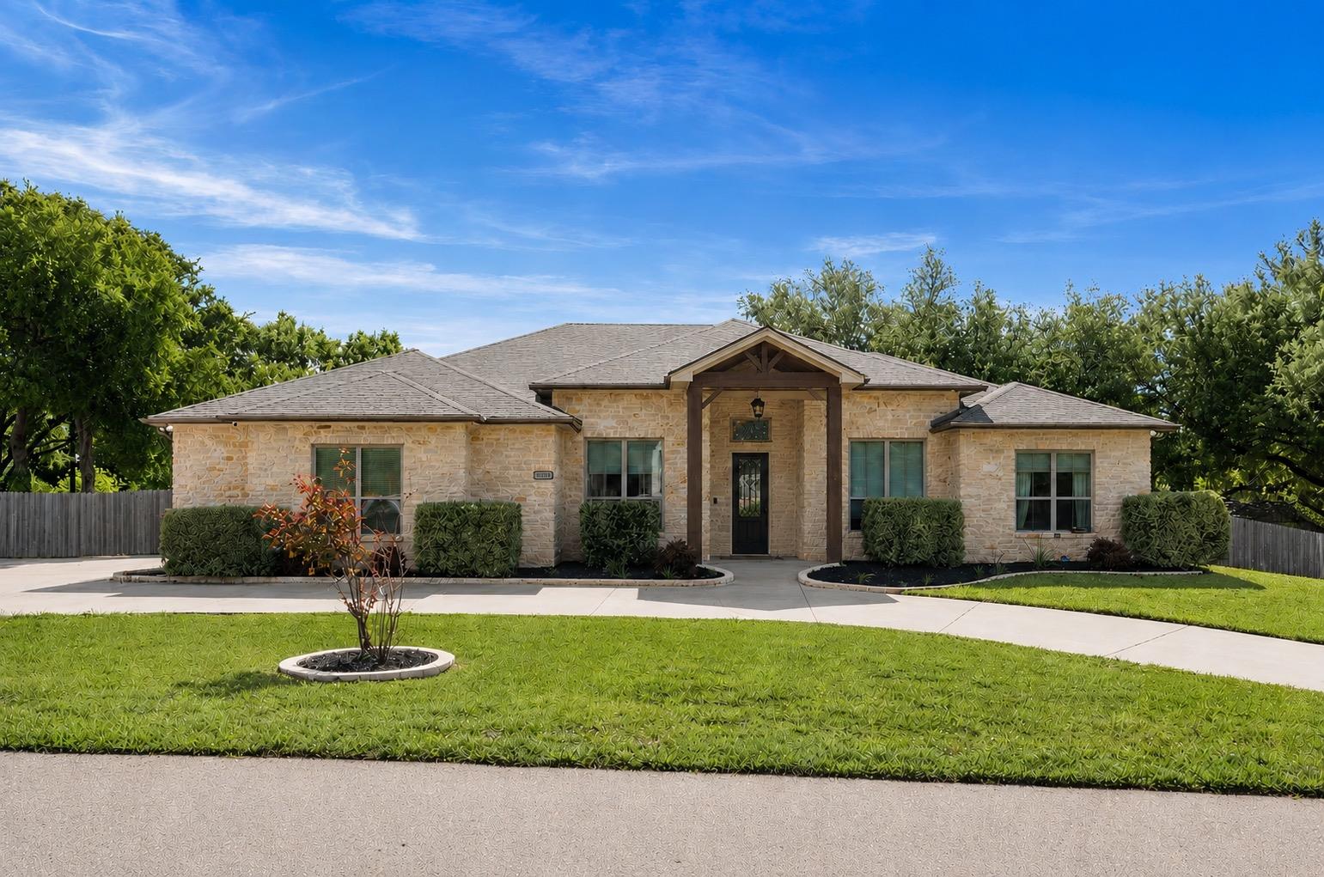
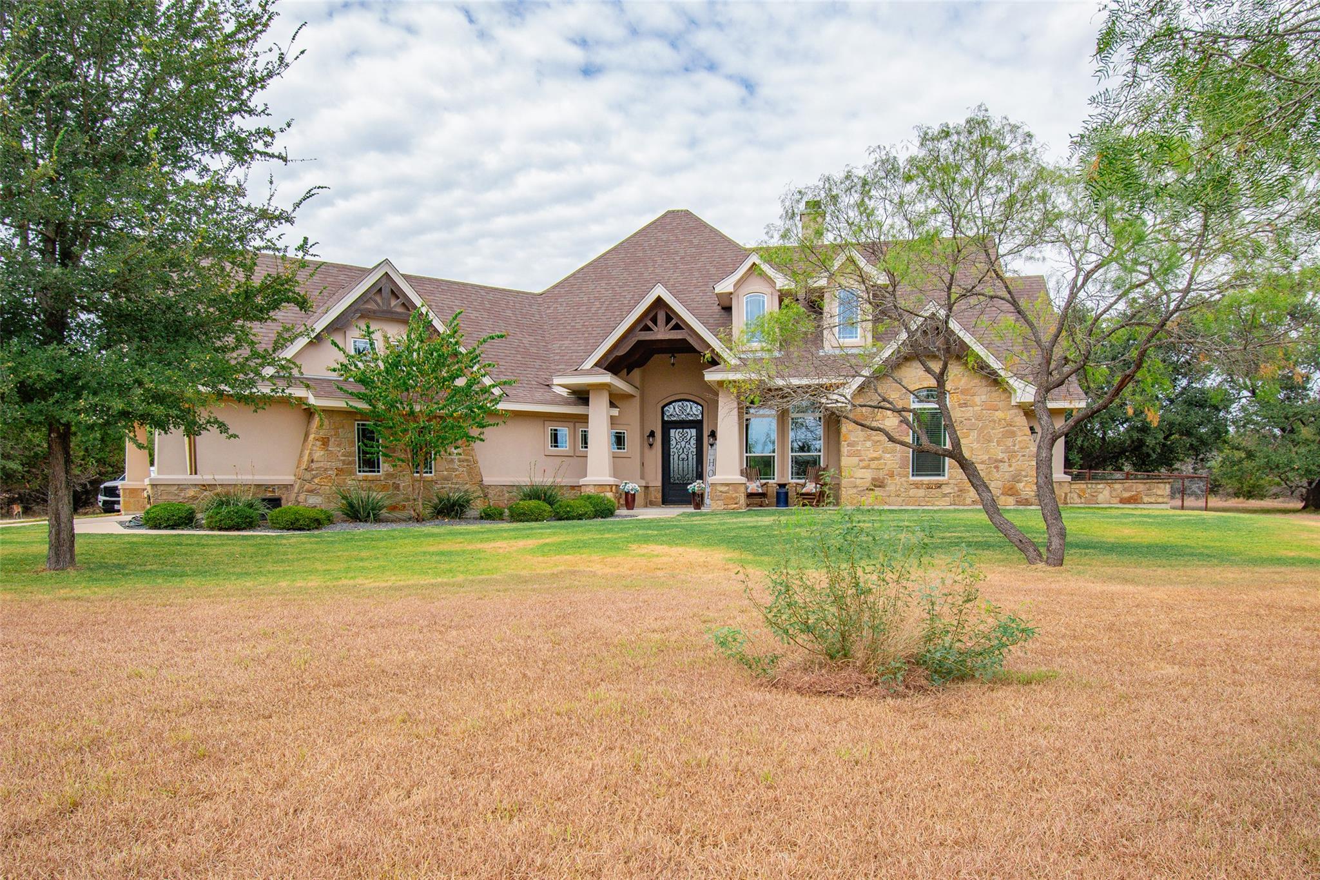
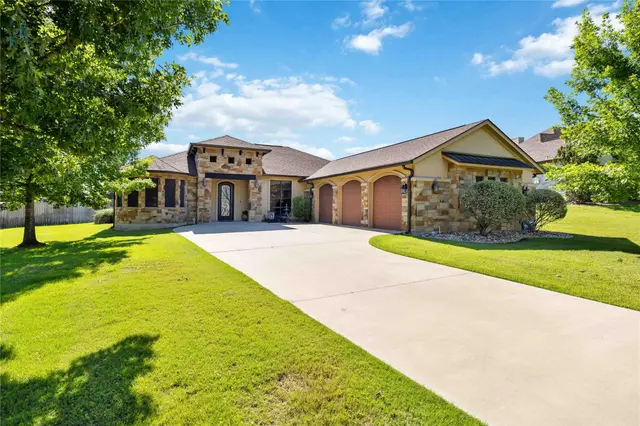
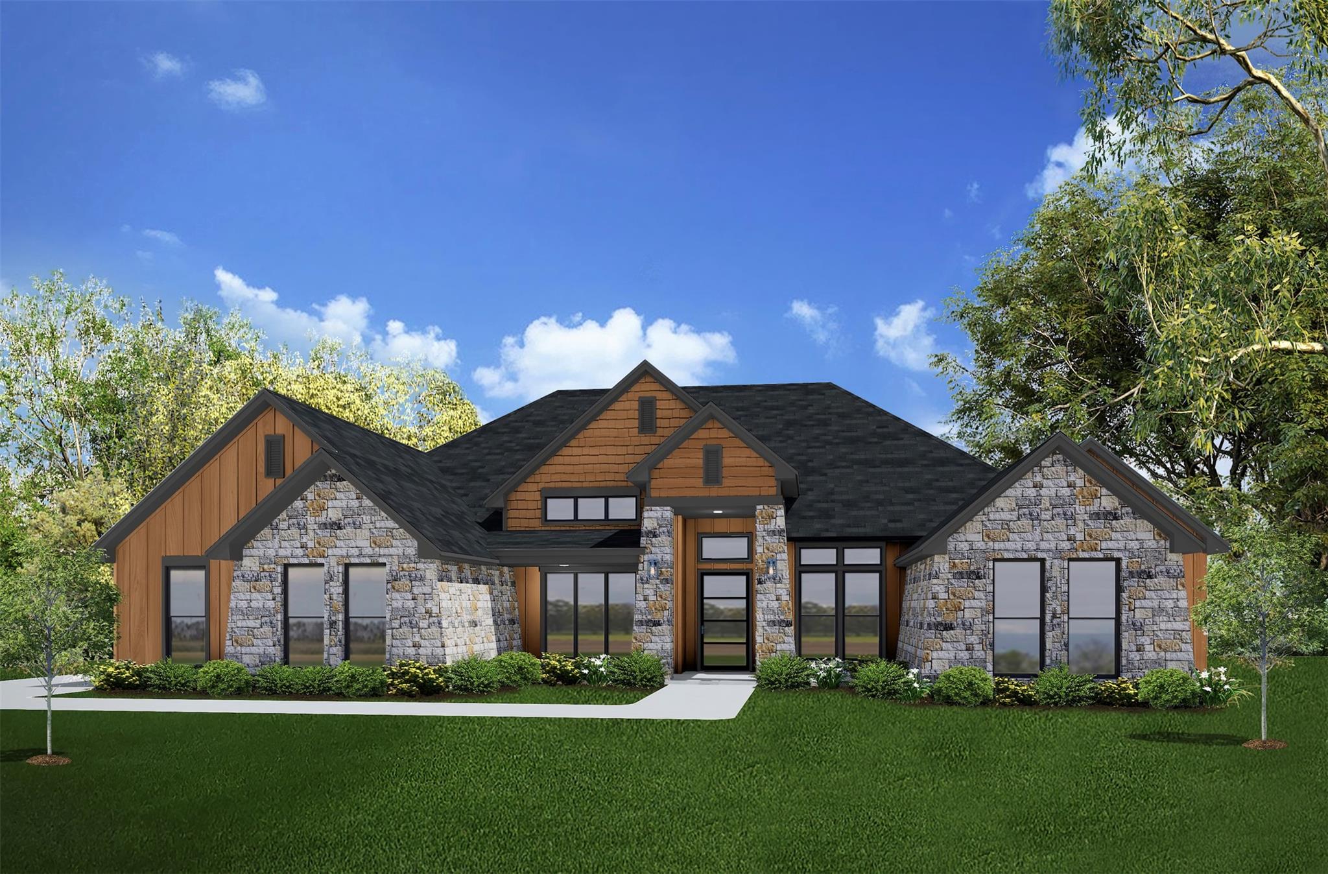
Welcome to the Frio Plan by Flintrock Builders! This beautifully crafted single-story home offers 4 bedrooms, 3 bathrooms, and a 3-car garage across 3,000 square feet of spacious and thoughtfully designed living. Featuring wood-look plank flooring, soft carpet in the bedrooms and closets, and tile in all wet areas, this home blends durability with style. Elegant quartz countertops and carefully curated interior finishes create a refined and cohesive look throughout. With a warm fireplace, a dedicated dining room, a private study, and a large back porch perfect for entertaining or enjoying everyday life, the Frio Plan delivers comfort, functionality, and elevated design in every detail. Lower your monthly payment and enjoy more savings with a 3.99% 5/1 ARM, plus all closing costs covered!* Incentives are available on select homes and may vary by community and homesite when using a preferred lender. Restrictions apply. Please contact our sales team for full details.
Bedrooms
4
Bathrooms
3
Square Feet
3,000
Lot Size
0.552 acres
Year Built
2026
Garage
3 car
Stories
1
Tax Assessed
$64,000 (2026)
Type
Single Family
Status
Active
Shapiro Group
Last checked 1h ago.
As assigned by the MLS listing; verify with the district.
6774 Kings Mill Dr
Salado, TX 76571
Loan Term
Est. Monthly Payment
$4,115
Property tax is figured on the 2026 assessed value of $64,000.
Estimates based on 6.5% rate. Actual payments may vary.
Find Similar Properties
SuperSearch finds more listings than Zillow
Coming Soon