

SHAPIROGROUP
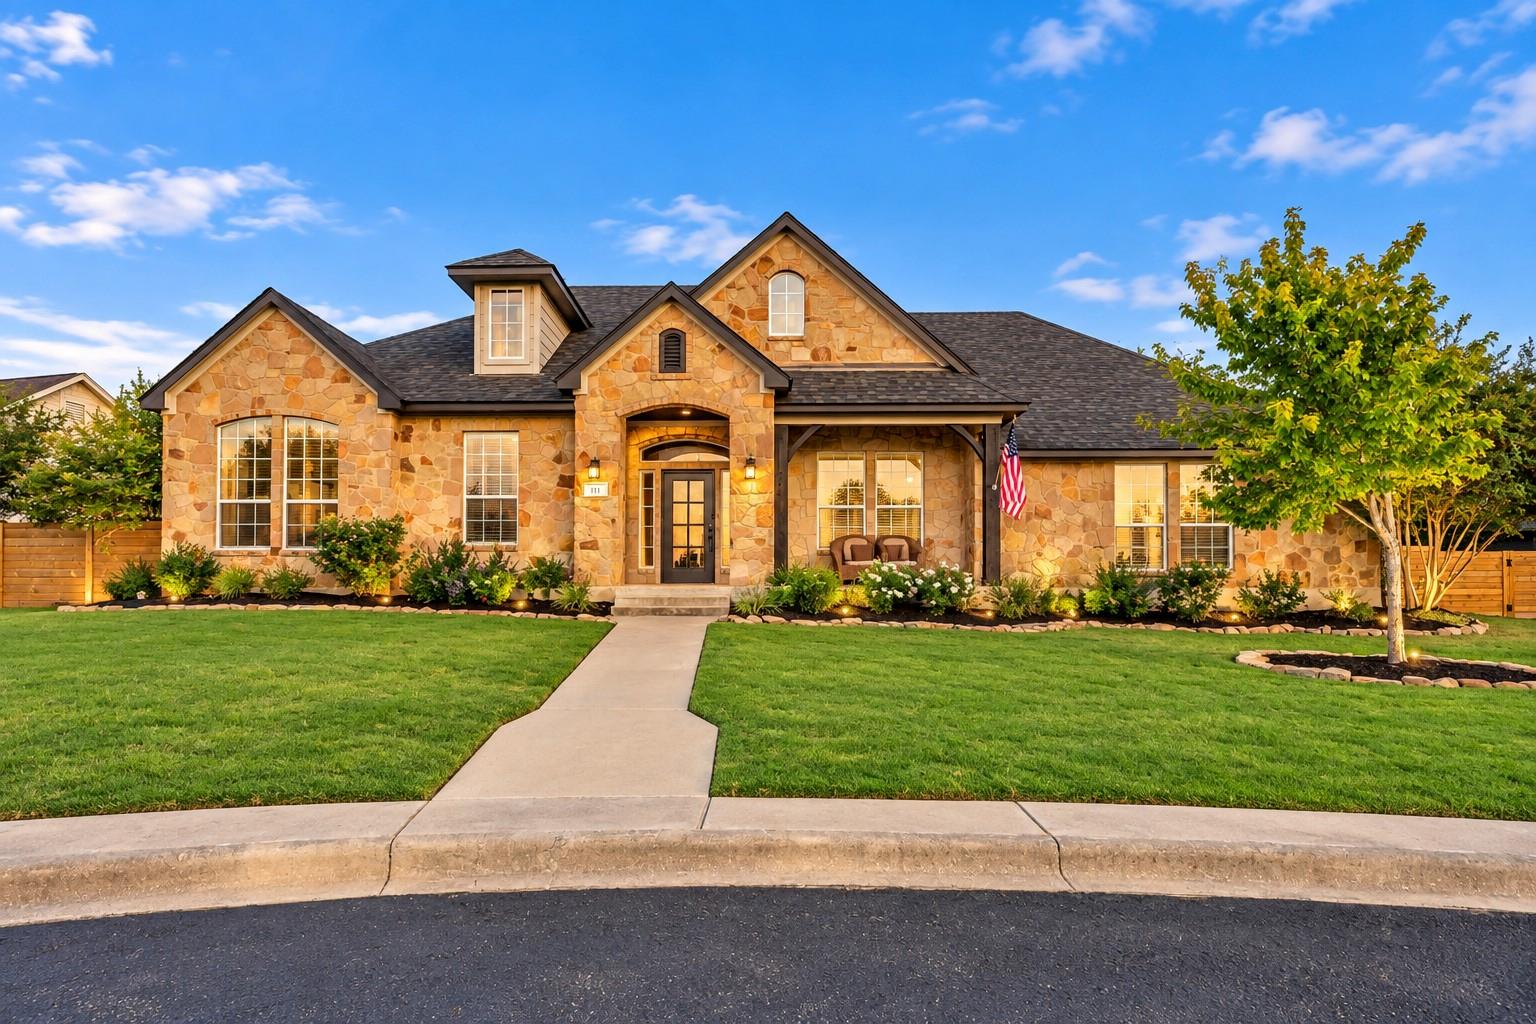
Tucked at the back of a quiet cul-de-sac on 0.48 acres, this 3,029 sq ft home offers five bedrooms, all on the main floor, plus a spacious 500 sq ft upstairs flex room with a full bath. A formal office/dining room with French doors and wall-to-wall windows front and back bring in great natural light. The one-year-old kitchen features floor-to-ceiling knotty alder cabinets, a stone backsplash, and a rare 12’ x 6’ quartz island perfect for entertaining. Updates include a two-year-old roof, new back porch and privacy fence, three-year-old main-floor carpet and vinyl, and brand new flooring on the stairs and upstairs. The side-entry garage gives the home great curb appeal. Move in ready with all the big updates already completed for you!