SHAPIROGROUP
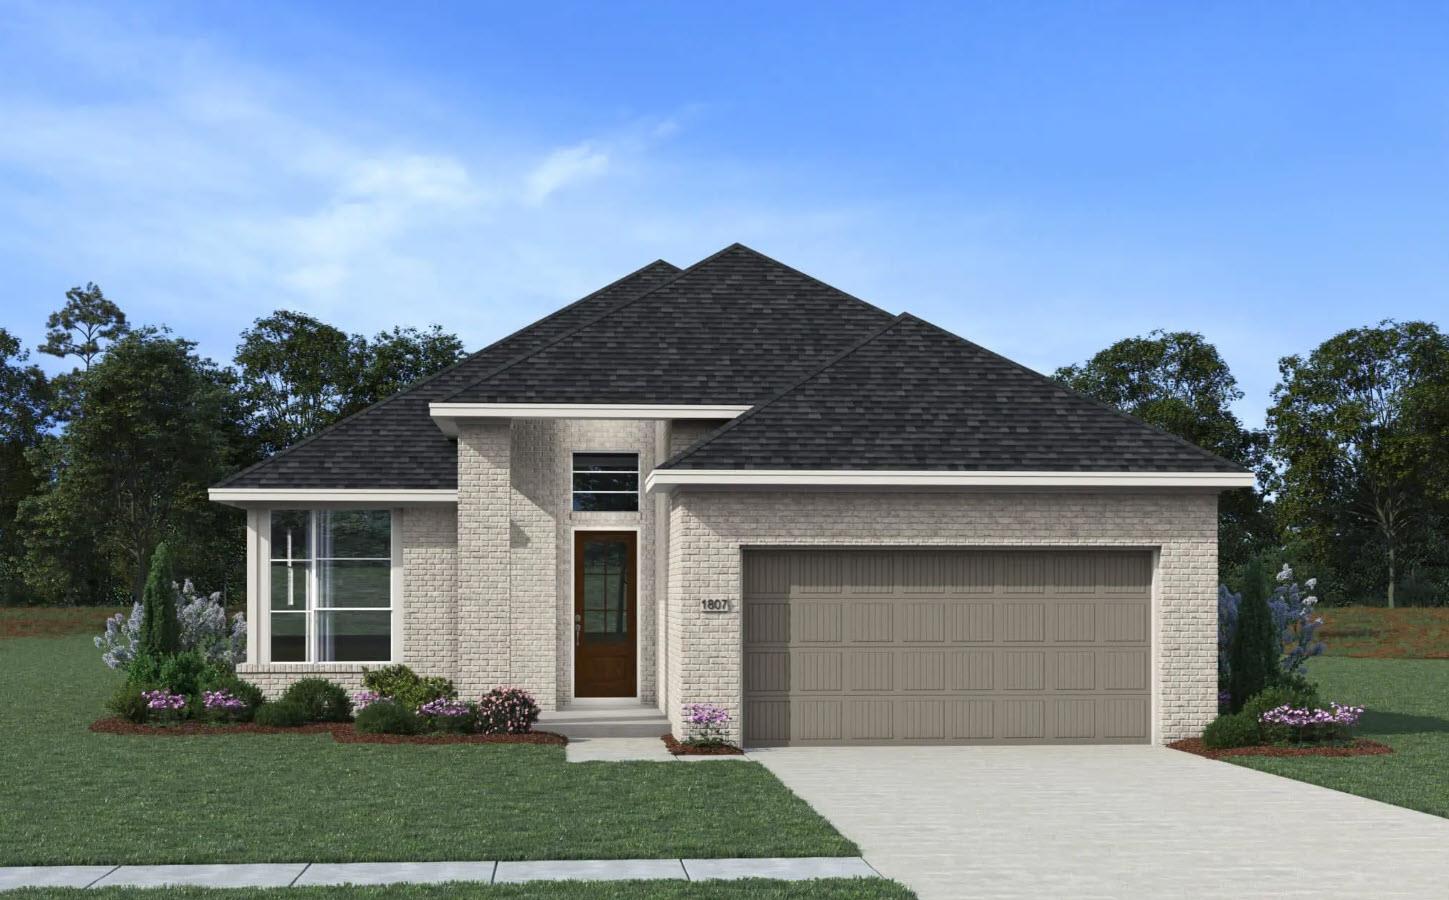
New Construction | 1 Story | 1,807 Sq Ft | 3 Beds | 2 Baths | Study | Available Fall 2026 | The Bonneville is a beautifully designed single-story home offering 1,807 sq. ft., 3 bedrooms, 2 bathrooms, a private study, covered outdoor living, and a 2-car garage. This plan balances open-concept living with smart flexibility to fit a variety of lifestyles. Step into the entrance foyer, where a dedicated study with French doors sits just off the entry—perfect for working from home or quiet focus. This space can easily be transformed into a fourth bedroom, offering additional flexibility when needed. Nearby, a drop zone at the garage entry keeps daily essentials organized and within reach. The home opens into a bright living area where the kitchen, family room, and casual dining space flow seamlessly together. The kitchen features a center island overlooking the family room, along with ample cabinet and counter space and a walk-in pantry designed for everyday convenience. Just off the kitchen, two secondary bedrooms each include walk-in closets and share a full bathroom, creating a functional and efficient layout. Tucked at the back of the home for privacy, the primary suite offers a peaceful retreat with an ensuite bath featuring dual vanities, a walk-in shower, linen storage, and a spacious walk-in closet.
Bedrooms
3
Bathrooms
2
Square Feet
1,807
Lot Size
0.1377 acres
Year Built
2026
Garage
2 car
Stories
1
Type
Single Family
Status
Active
Shapiro Group
Last checked 1h ago.
As assigned by the MLS listing; verify with the district.
1465 El Paisano Dr
Georgetown, TX 78633
Loan Term
Est. Monthly Payment
$2,785
Estimates based on 6.5% rate. Actual payments may vary.
Find Similar Properties
SuperSearch finds more listings than Zillow
Coming Soon