SHAPIROGROUP
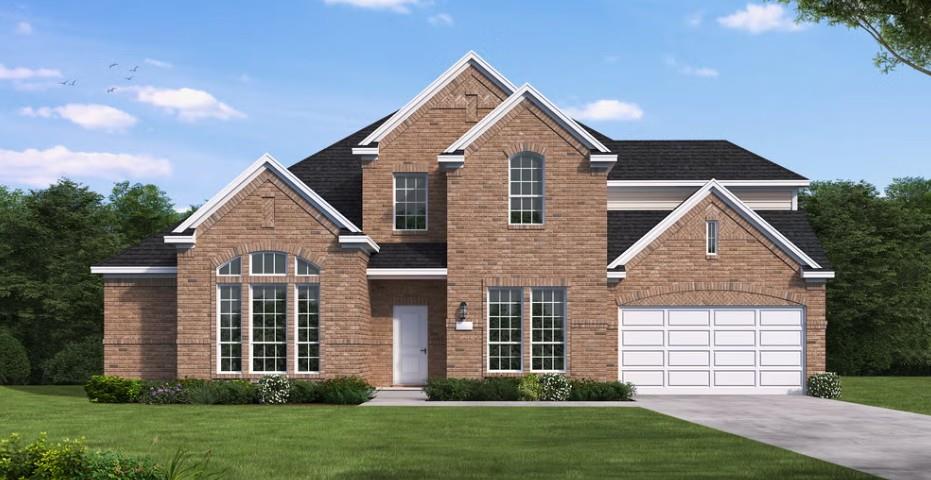
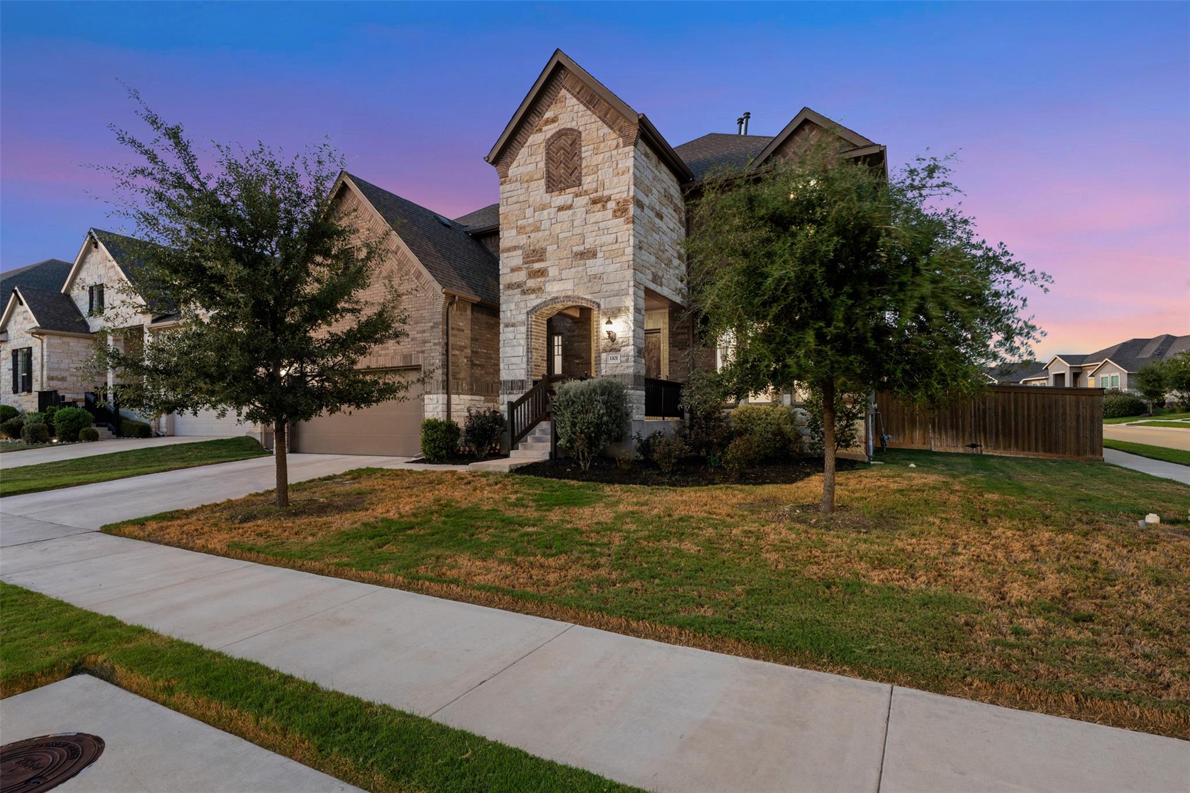
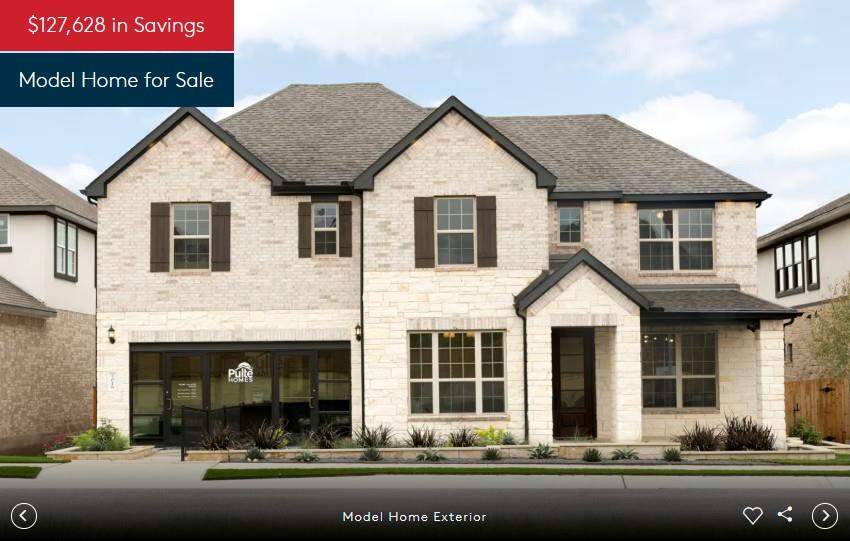
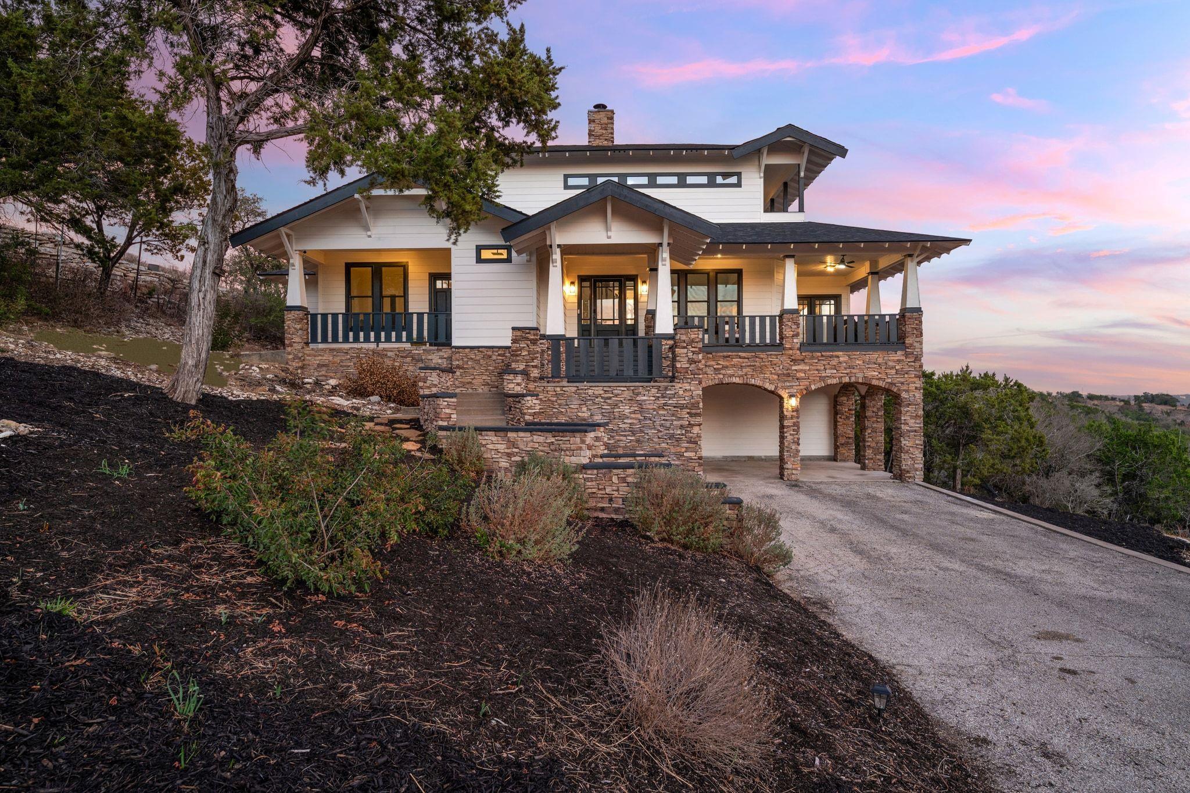
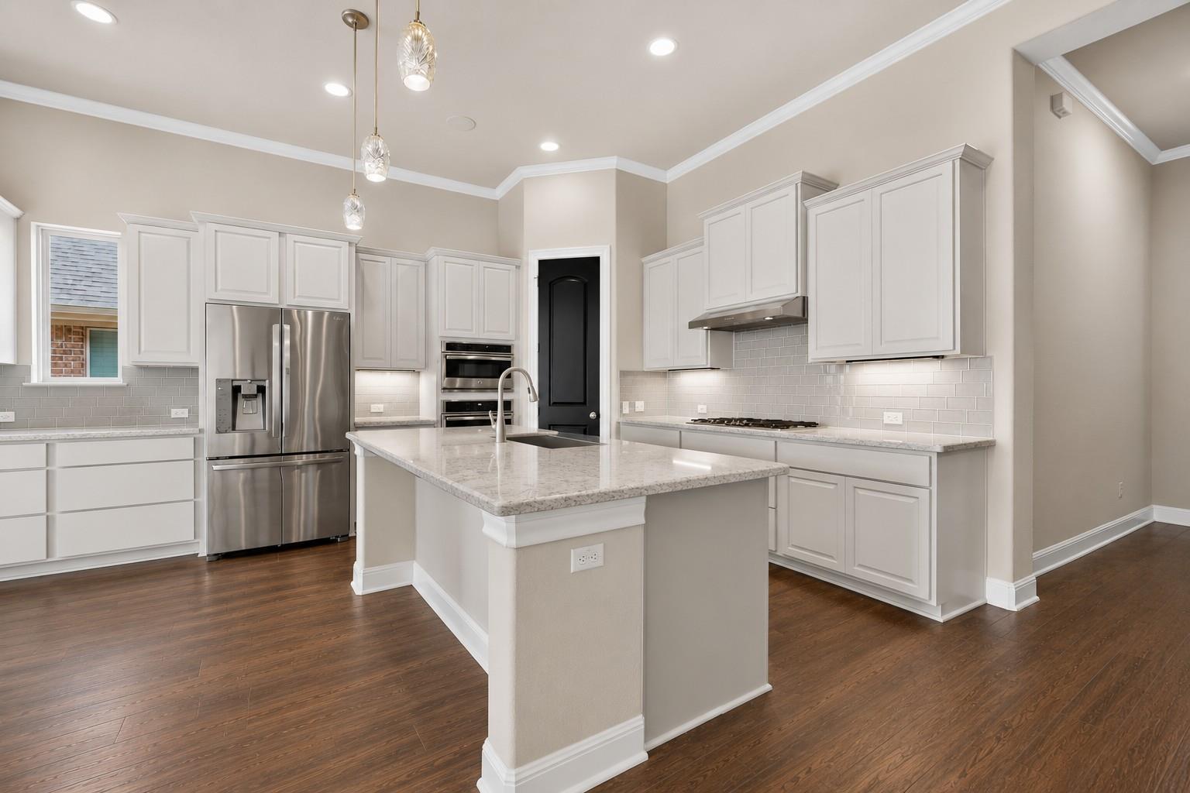
New Coventry Home! The Weston floor plan is a refined two-story design offering a spacious layout with four bedrooms and three and a half bathrooms. Thoughtfully crafted, the home includes an inviting three-car garage and delivers both functionality and elegance. The first floor seamlessly integrates a luxurious master suite with an en-suite bathroom and generous closet space, as well as a versatile kitchen designed to accommodate cooking and entertaining needs. A grand family room opens up to a casual dining area, creating a central space for gathering. Upstairs, you'll find additional bedrooms, perfectly designed to provide privacy, alongside a multi-use teen retreat that can function as a game room, study area, or entertainment hub. The Weston floor plan emphasizes architectural sophistication with an open-to-below feature that connects both floors, enhancing the feeling of openness and natural light throughout the home. With its carefully balanced layout, the Weston offers a harmonious blend of space, practicality, and style, making it an ideal choice for families who value comfort and design excellence.
Bedrooms
5
Bathrooms
5
Square Feet
3,843
Lot Size
0.389 acres
Year Built
2026
Garage
3 car
Stories
2
Tax Assessed
$899,900 (2025)
Type
Single Family
Status
Active
Shapiro Group
Last checked 1h ago.
As assigned by the MLS listing; verify with the district.
1404 Treasure Map Vw
Leander, TX 78641
Loan Term
Est. Monthly Payment
$6,275
Property tax is figured on the 2025 assessed value of $899,900.
Estimates based on 6.5% rate. Actual payments may vary.
Find Similar Properties
SuperSearch finds more listings than Zillow
Coming Soon