SHAPIROGROUP
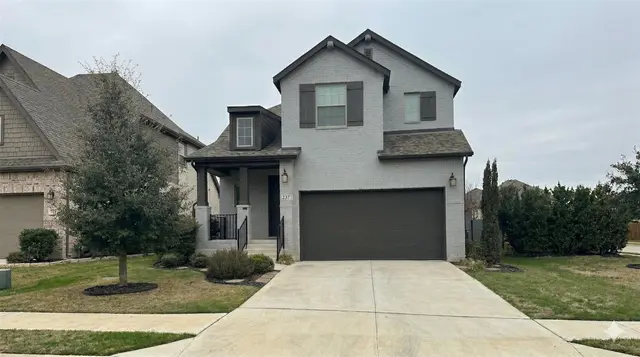
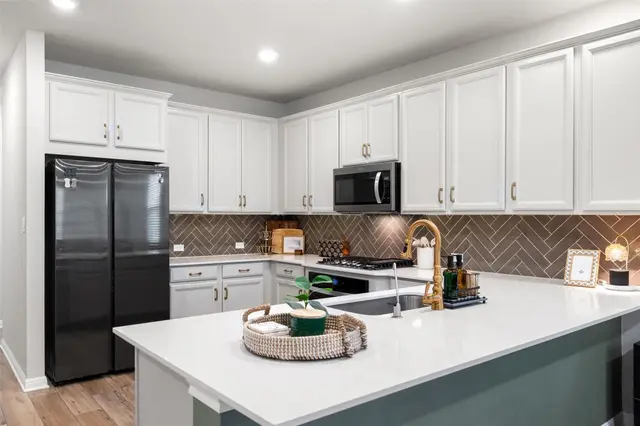
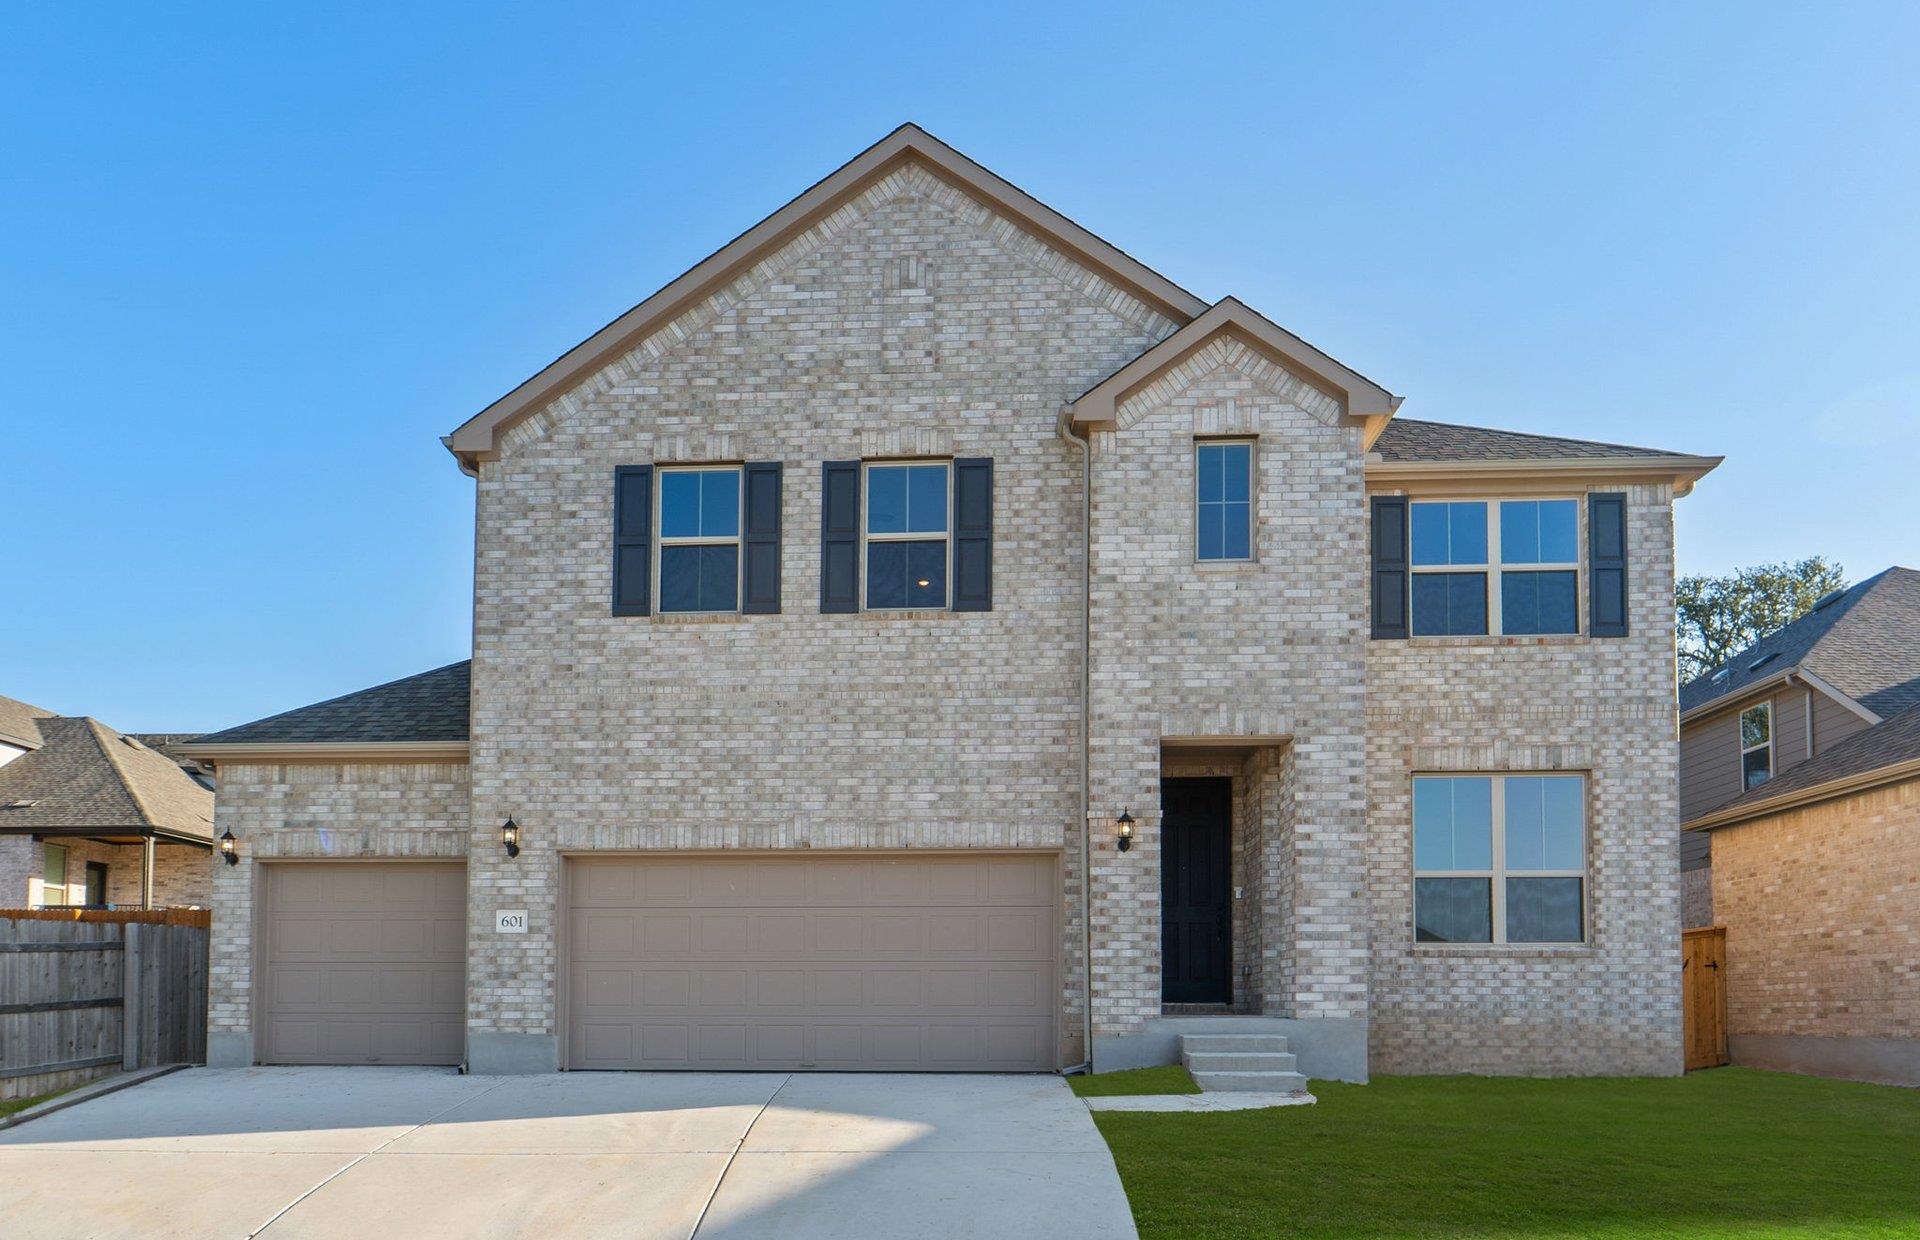
New Coventry Home! The Gaines floor plan delivers an inviting single-story design that effortlessly blends comfort and style. Boasting four bedrooms and three full bathrooms, this home is thoughtfully designed to meet the needs of modern families. The layout includes an expansive living area that connects seamlessly to the dining space and kitchen, creating a central hub for daily living and entertaining. The kitchen, equipped with modern features and ample counter space, is perfect for preparing meals and hosting gatherings. The primary suite serves as a peaceful retreat, complete with an en-suite bathroom and a generous walk-in closet for added convenience. Three additional bedrooms provide flexibility for family, guests, or even a home office. The two-car garage ensures ample parking and storage, adding practicality to this stunning design. The Gaines floor plan combines functionality with elegant finishes to create a home that's as beautiful as it is livable.
Bedrooms
4
Bathrooms
3
Square Feet
2,186
Lot Size
0.128 acres
Year Built
2026
Garage
2 car
Stories
1
Tax Assessed
$539,900 (2026)
Type
Single Family
Status
Active
Shapiro Group
Last checked 2h ago.
As assigned by the MLS listing; verify with the district.
404 Leaning Rock Rd
Georgetown, TX 78628
Loan Term
Est. Monthly Payment
$3,765
Property tax is figured on the 2026 assessed value of $539,900.
Estimates based on 6.5% rate. Actual payments may vary.
Find Similar Properties
SuperSearch finds more listings than Zillow
Coming Soon