SHAPIROGROUP
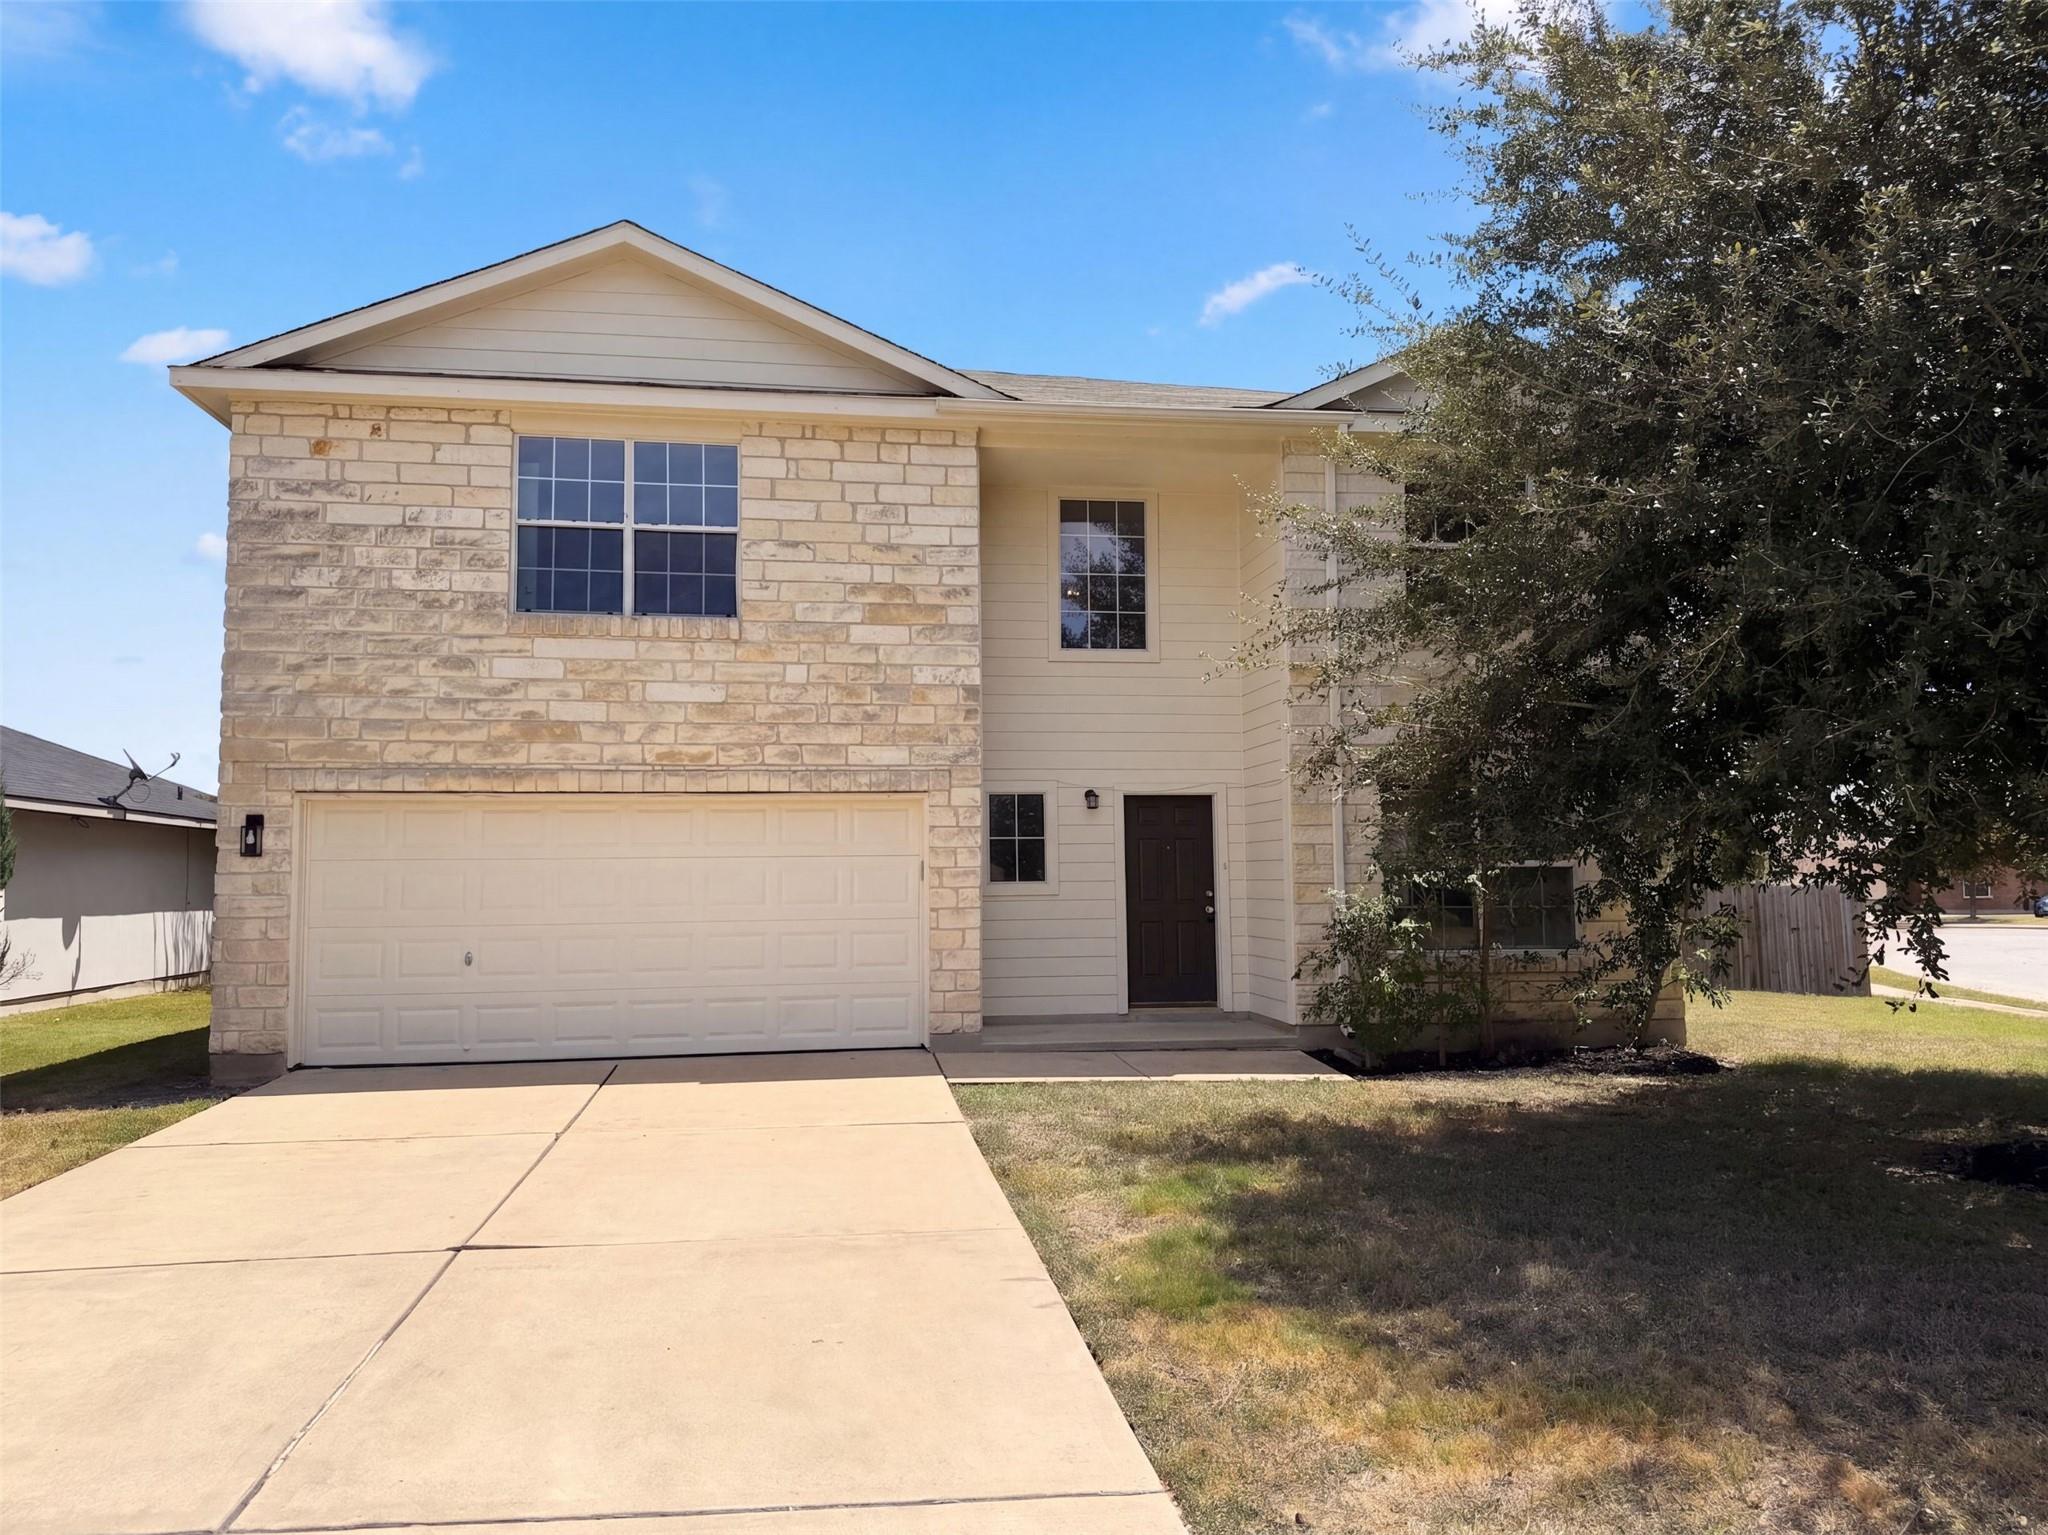
Situated on a quiet cul-de-sac, this 3-bedroom, 2.5-bathroom two-story home, an attached 2-car garage, fresh professional exterior touch-ups, and refreshed low-maintenance landscaping. The main level showcases an open-concept living space where the family room, dining room, and kitchen flow together, tastefully defined by a central pony wall. The kitchen comes equipped with durable laminate countertops and functional appliances, ready for your culinary creations. Upstairs, you'll find all the private quarters—including the primary suite with an en-suite bathroom featuring a serviced shower, plus a handy flex space in the second-floor laundry room. With durable vinyl flooring throughout, carpet on the stairs, a fully serviced HVAC system, and a move-in ready deep clean, this home offers a low-maintenance, practical layout designed for effortless daily living.
Bedrooms
3
Bathrooms
3
Square Feet
1,738
Lot Size
0.1377 acres
Year Built
2005
Garage
2 car
Stories
2
Tax Assessed
$221,051 (2026)
Property Tax
$5,614.62/yr (2026)
Type
Single Family
Status
Active
Shapiro Group
Last checked 1h ago.
As assigned by the MLS listing; verify with the district.
114 Hays Forest Cv
Elgin, TX 78621
Loan Term
Est. Monthly Payment
$1,608
Property tax is the county's 2026 bill of $5,615, not an estimate.
Estimates based on 6.5% rate. Actual payments may vary.
Find Similar Properties
SuperSearch finds more listings than Zillow
Coming Soon