SHAPIROGROUP
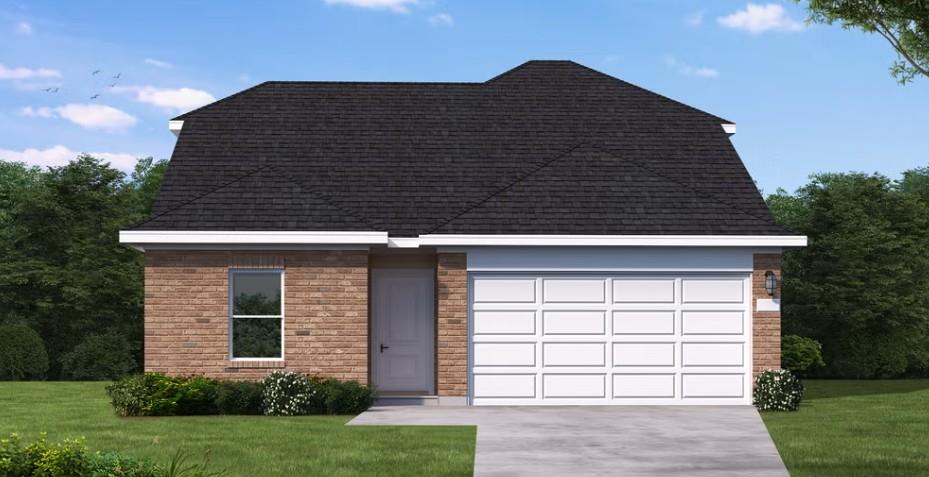
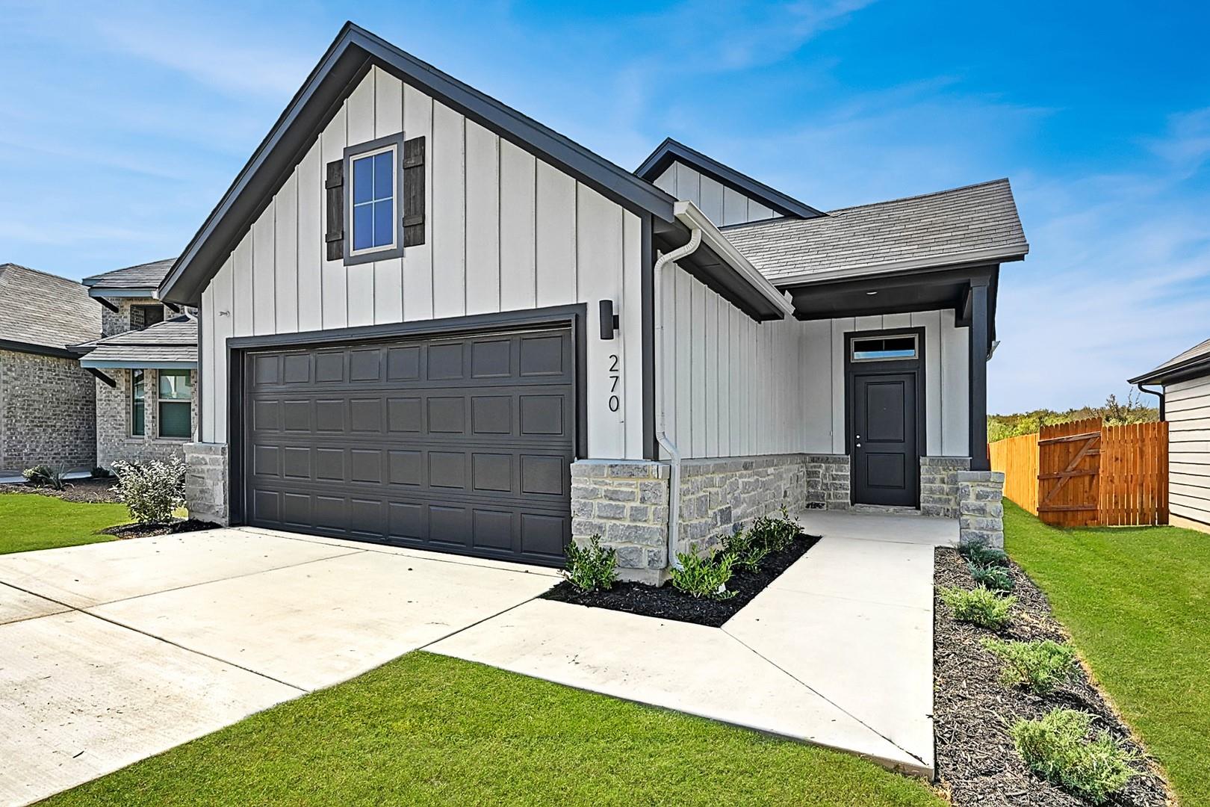
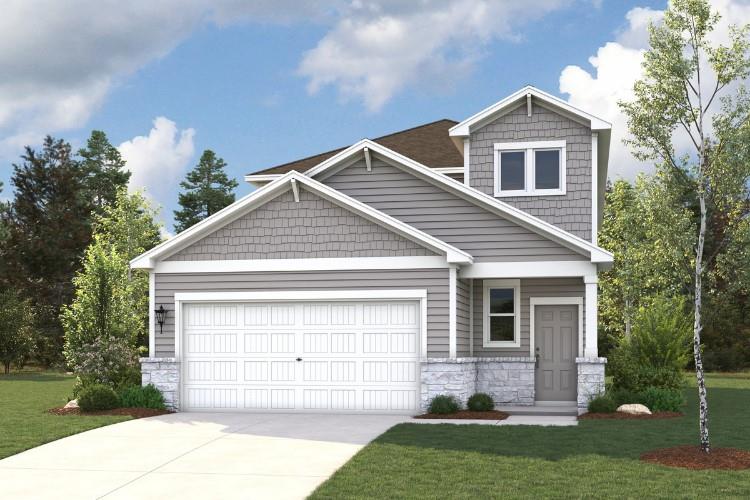
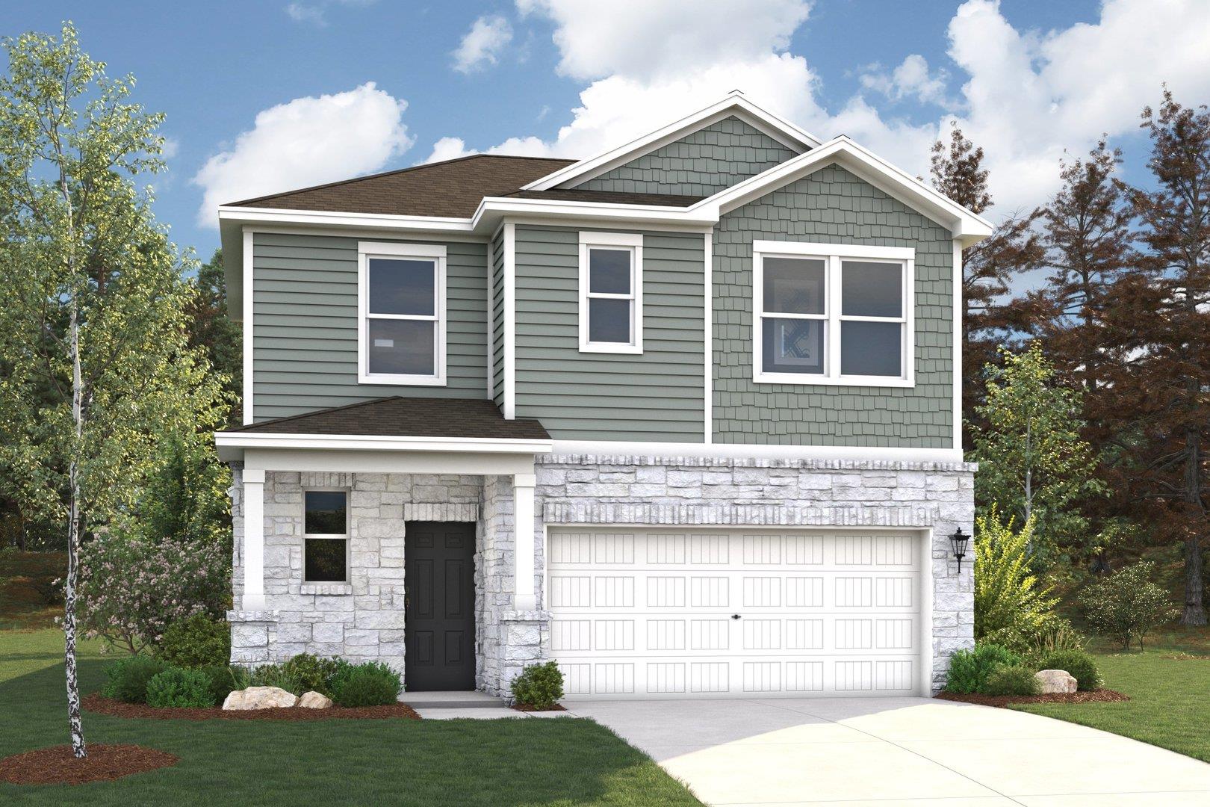
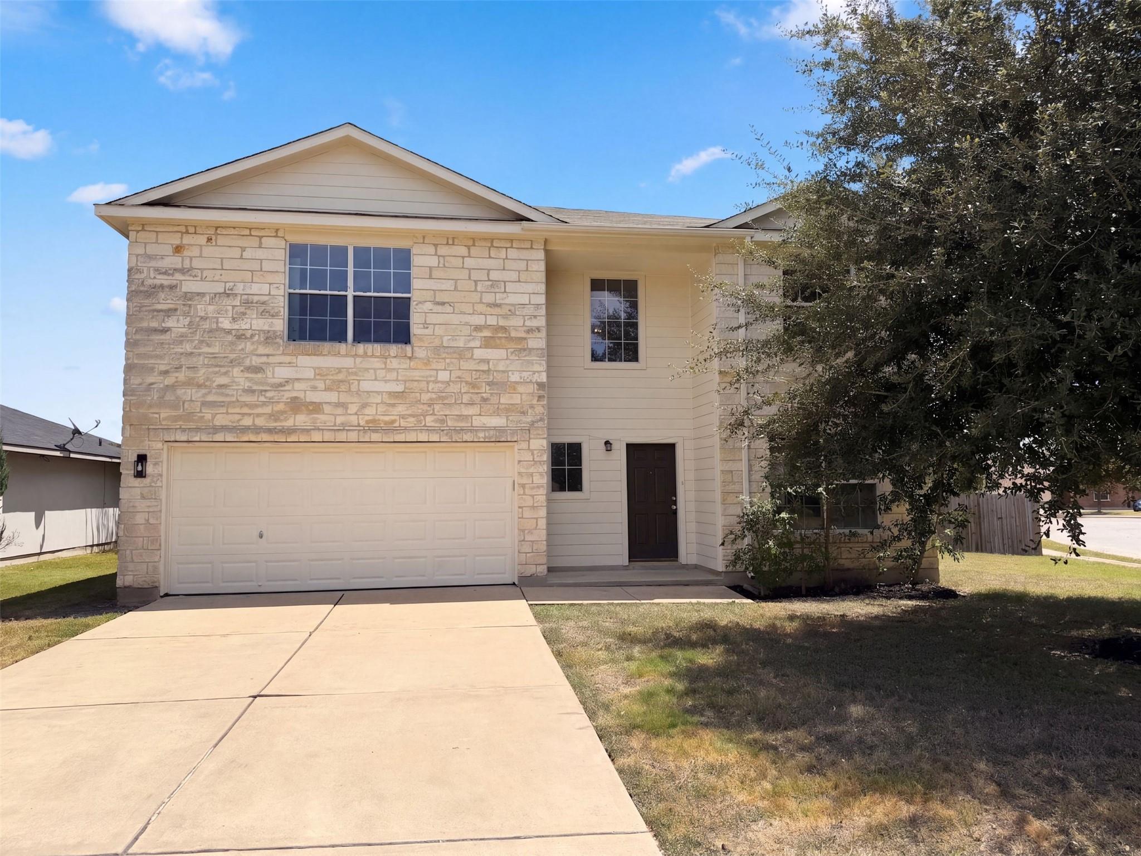
New Coventry Home! The Gregg floorplan offers a thoughtfully designed two-story layout, providing 3 bedrooms, 2 full bathrooms, and a half bath, with the added convenience of a two-car garage. The main floor welcomes you with an open-concept design that seamlessly connects the dining room, great room, and a spacious kitchen featuring a large island for both functionality and gathering. A versatile flex room near the front entrance provides an ideal space for a home office, den, or additional living area. Tucked away for privacy, the primary bedroom suite includes a luxurious bathroom and an expansive walk-in closet, perfect for modern living. On the second floor, the Gregg floorplan continues to impress with two additional bedrooms and a shared bathroom, offering plenty of space for family or guests. A spacious loft area serves as a flexible bonus space that can be utilized as a game room, reading nook, or media center. Designed with comfort and convenience in mind, this floorplan combines stylish finishes and practical features to accommodate today’s lifestyle needs. With its open flow, flexible spaces, and thoughtful layout, the Gregg floorplan is a standout choice for anyone seeking a two-story home with exceptional value and livability.
Bedrooms
3
Bathrooms
3
Square Feet
1,899
Lot Size
0.124 acres
Year Built
2026
Garage
2 car
Tax Assessed
$320,990 (2026)
Type
Single Family
Status
Active
Shapiro Group
Last checked 6h ago.
As assigned by the MLS listing; verify with the district.
13809 Ryan Range Ln
Elgin, TX 78621
Loan Term
Est. Monthly Payment
$2,301
Property tax is figured on the 2026 assessed value of $320,990.
Estimates based on 6.5% rate. Actual payments may vary.
Find Similar Properties
SuperSearch finds more listings than Zillow
Coming Soon