SHAPIROGROUP
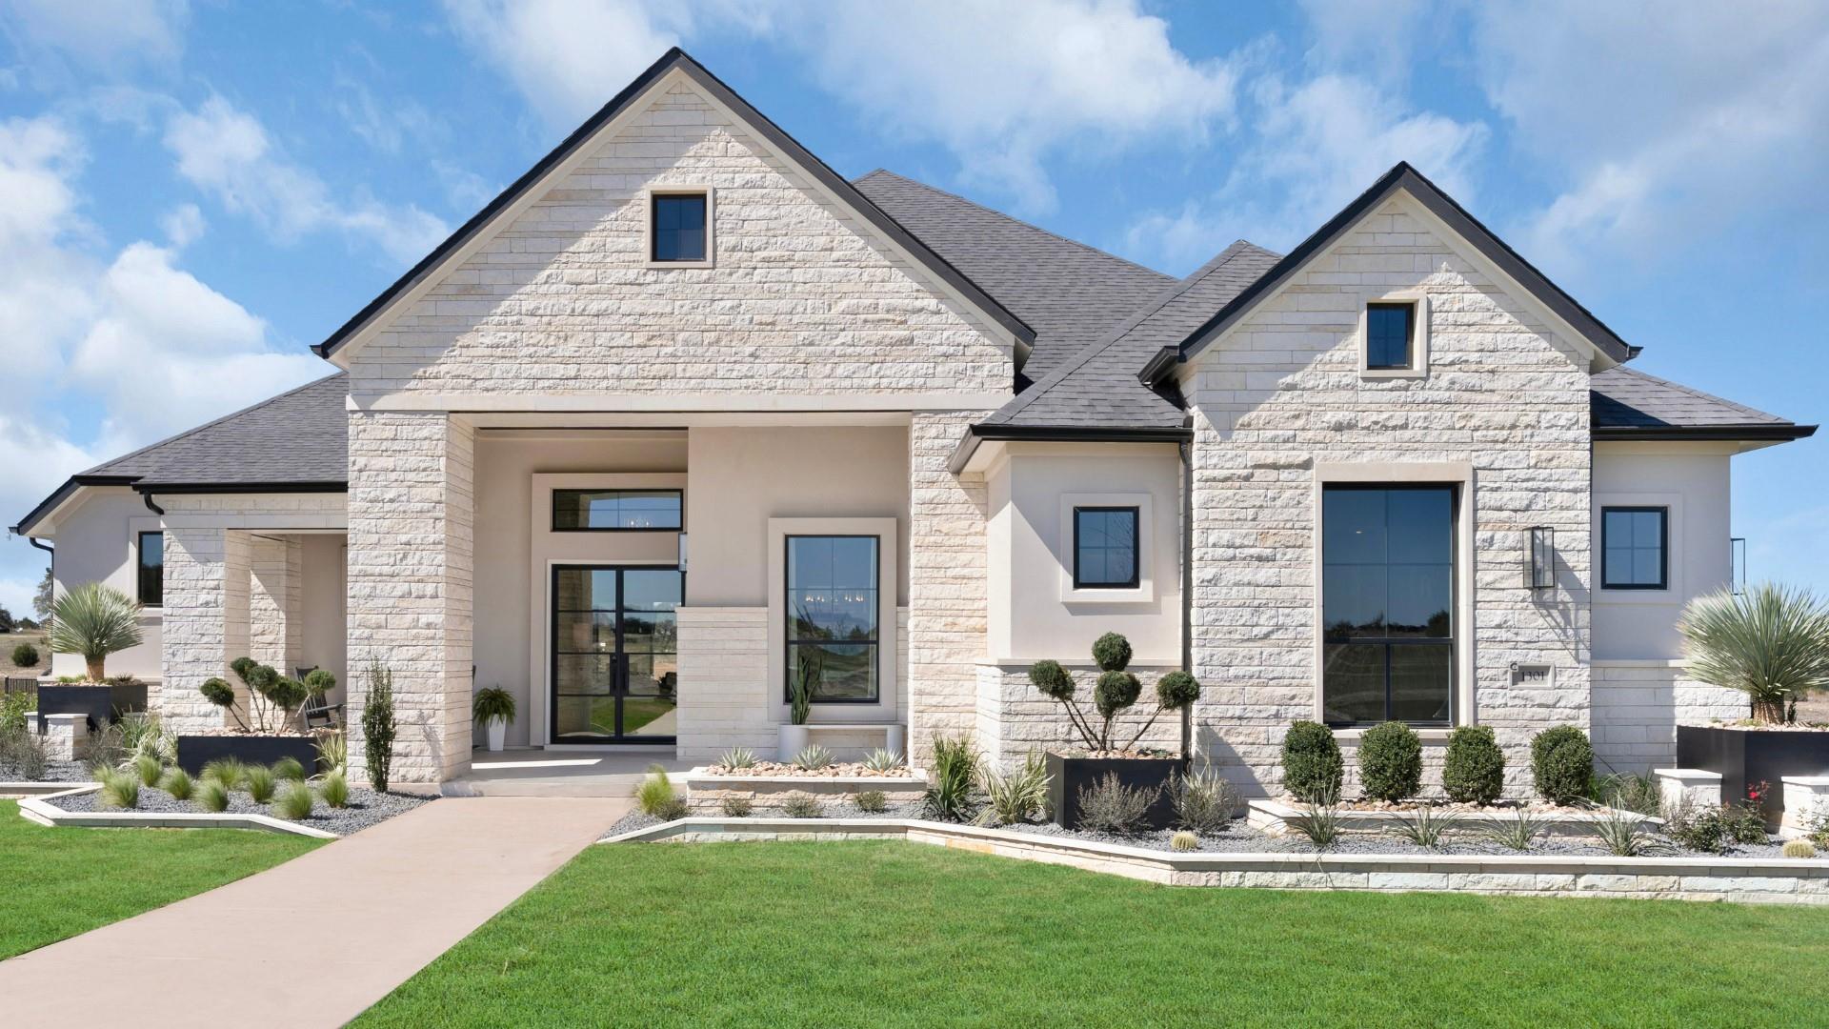
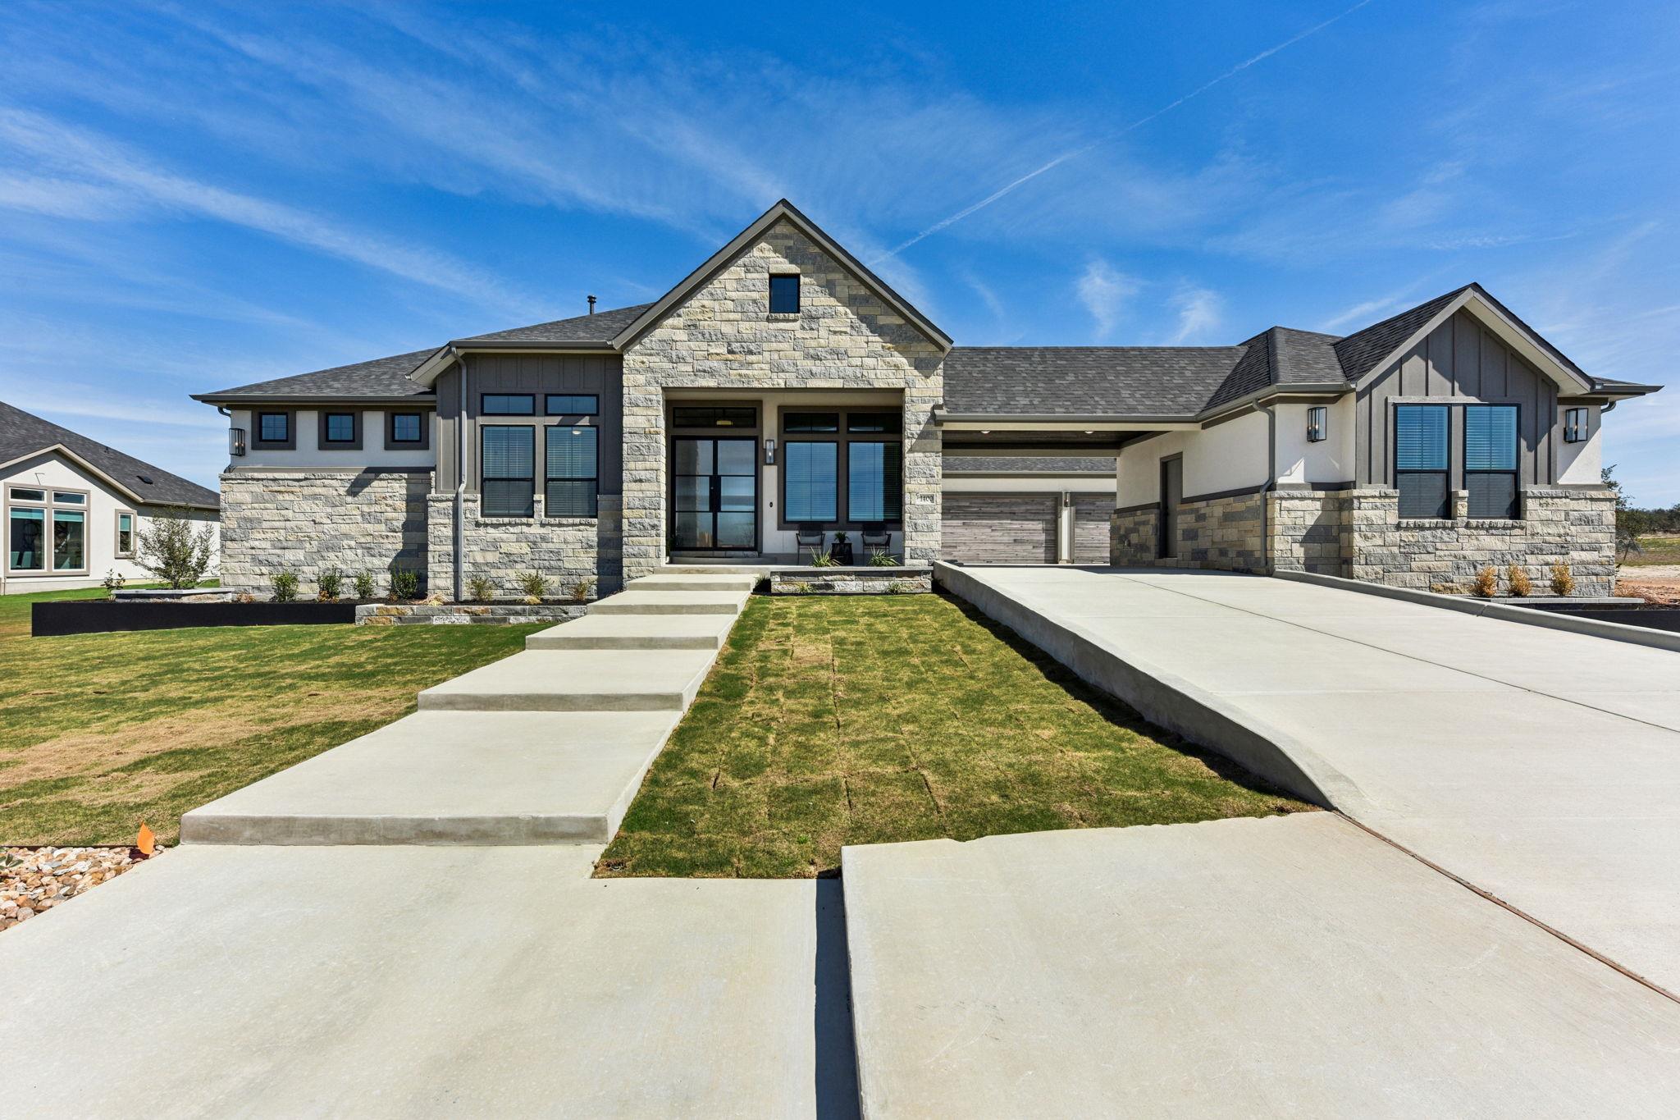
New Construction | 1 Story | 3,848 Sq Ft | 4 Bed | 4.5 Bath | Study | Game Room | Flex Room | 4-Car Garage | The Garet is a beautiful thoughtfully-designed 1-story home offering 3,848 sq. ft. of functional living space with 4 bedrooms, 4.5 bathrooms, a dedicated study, an immersive game room, a versatile flex room, and two 2-car garages, one on each side of the home. The primary bedroom has tray and beamed ceilings and a luxurious ensuite bathroom with separate vanities, a soaking tub, a walk-in shower, and a Texas-sized walk-in closet. There are three other secondary bedrooms, each with their own walk-in closet and full bathroom. The study includes French doors, a storage closet, and a half bathroom across the hall. The game and flex rooms sit next to each other just outside the kitchen. The family room features tray and beamed ceilings, a fireplace for added warmth and style, and French doors leading to the covered patio. The kitchen boasts double islands, abundant cabinetry, and a spacious pantry/prep kitchen. The dining area is on the other side of the kitchen.
Bedrooms
4
Bathrooms
5
Square Feet
3,848
Lot Size
1.03 acres
Year Built
2026
Garage
4 car
Stories
1
Type
Single Family
Status
Active
Shapiro Group
Last checked 4h ago.
As assigned by the MLS listing; verify with the district.
1304 Paxton Ln
Florence, TX 76527
Loan Term
Est. Monthly Payment
$7,445
Estimates based on 6.5% rate. Actual payments may vary.
Find Similar Properties
SuperSearch finds more listings than Zillow
Coming Soon