SHAPIROGROUP
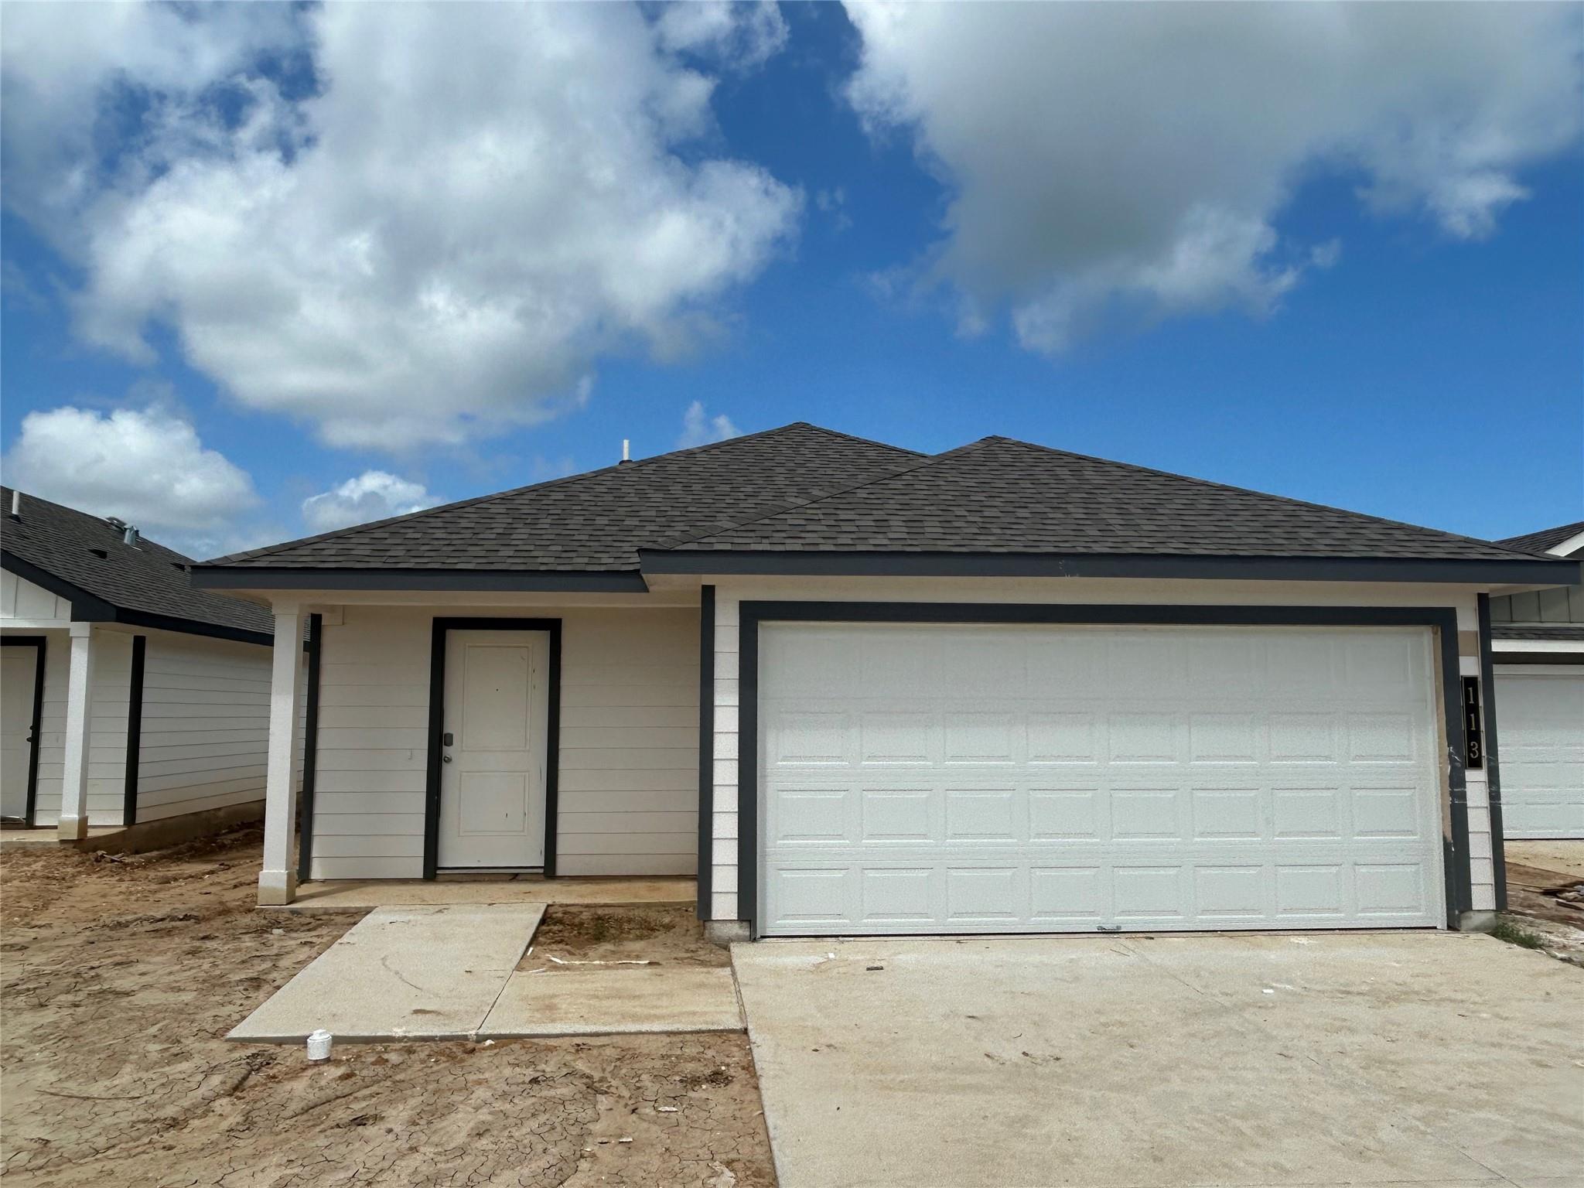
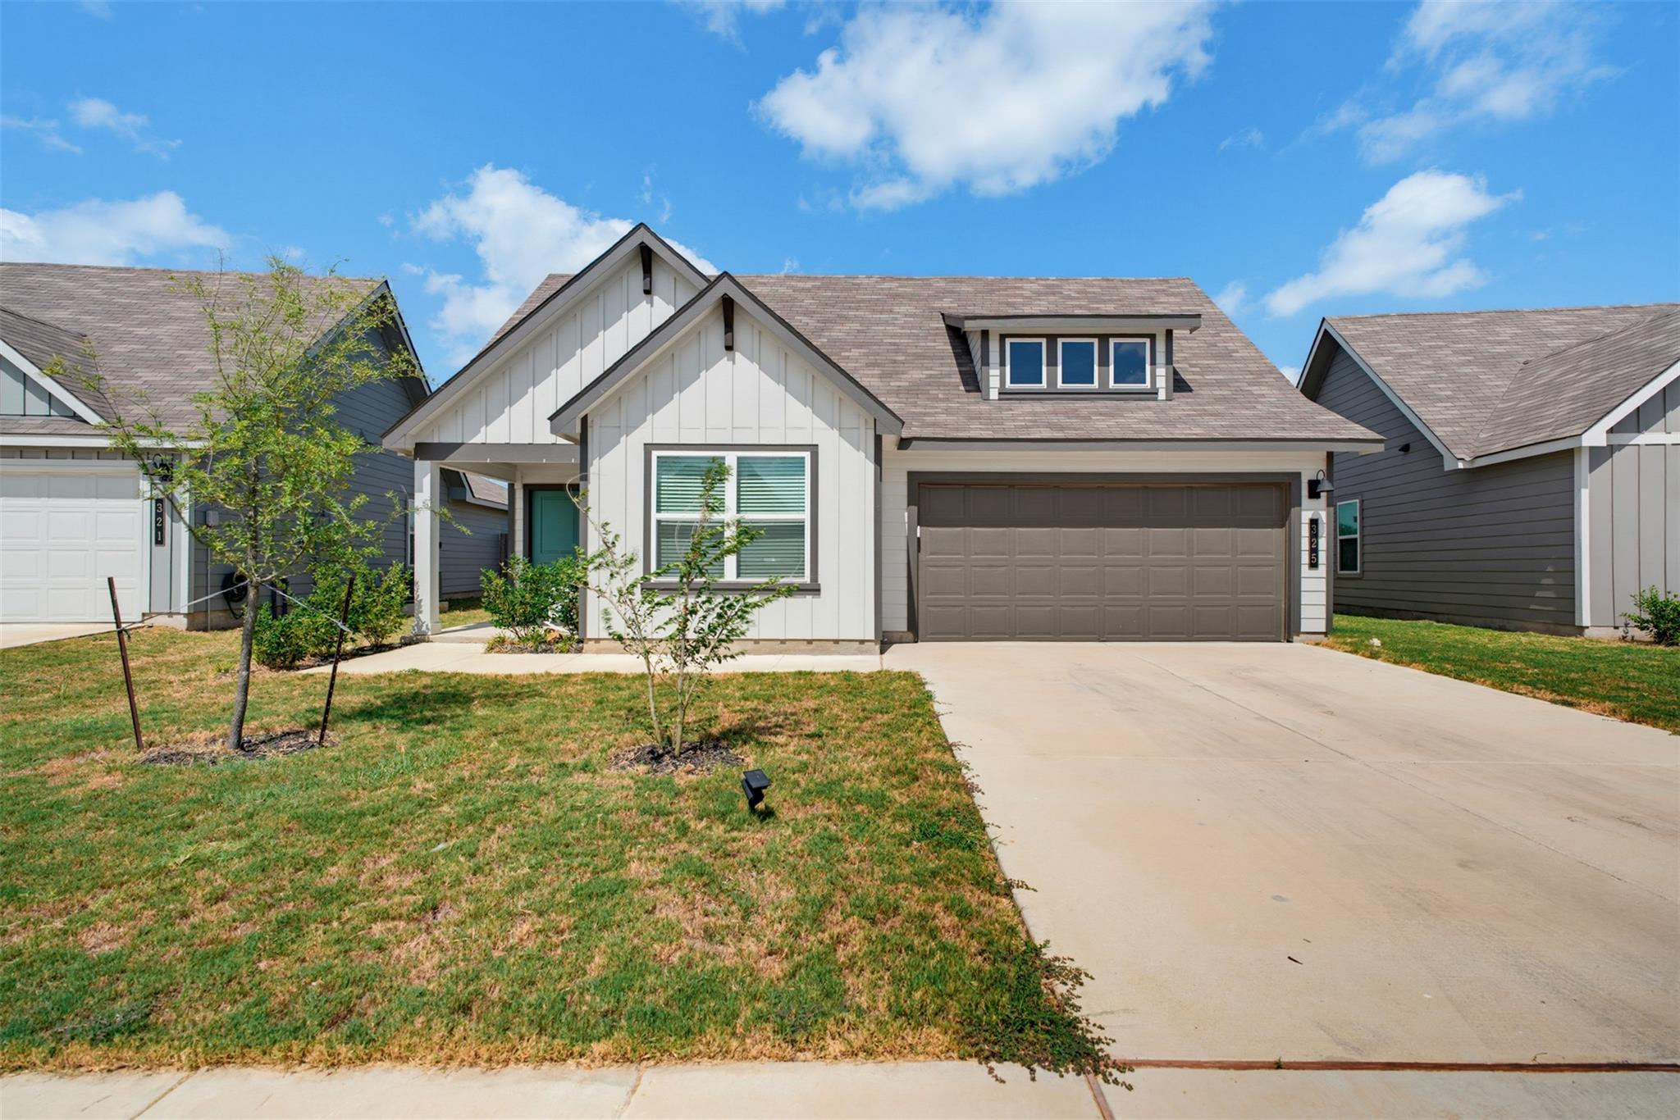
The Atlanta plan is a charming one-story home featured at Cornerstone in Rockdale, TX. This 3-bedroom, 2-bathroom home offers 1,156 square feet of living space and a two-car garage. A front porch (per plan) welcomes you into the home and opens to the gourmet kitchen which includes granite tops, quality cabinets, stainless steel appliances. An open concept floorplan allows for the kitchen to flow seamlessly into the dining room and living room. The main bedroom has an attractive ensuite bathroom that features a quartz vanity countertop and quality cabinetry. Enjoy additional storage with a spacious walk-in closet located off of the primary bathroom. Your secondary bedrooms all feature quality carpet flooring and a closet, and can be used as bedrooms, offices, work out spaces or other bonus rooms. The possibilities are endless with The Atlanta floor plan. Property is located within the Cornerstone Public Improvement District (PID) and subject to assessments. Assessment varies by lot classification. For assessment details, contact the City of Rockdale.
Bedrooms
3
Bathrooms
2
Square Feet
1,156
Lot Size
0.1331 acres
Year Built
2026
Garage
2 car
Stories
1
Tax Assessed
$37,845 (2026)
Type
Single Family
Status
Active
Shapiro Group
Last checked 3h ago.
As assigned by the MLS listing; verify with the district.
117 Mullins Dr
Rockdale, TX 76567
Loan Term
Est. Monthly Payment
$1,083
Property tax is figured on the 2026 assessed value of $37,845.
Estimates based on 6.5% rate. Actual payments may vary.
Find Similar Properties
SuperSearch finds more listings than Zillow
Coming Soon