SHAPIROGROUP
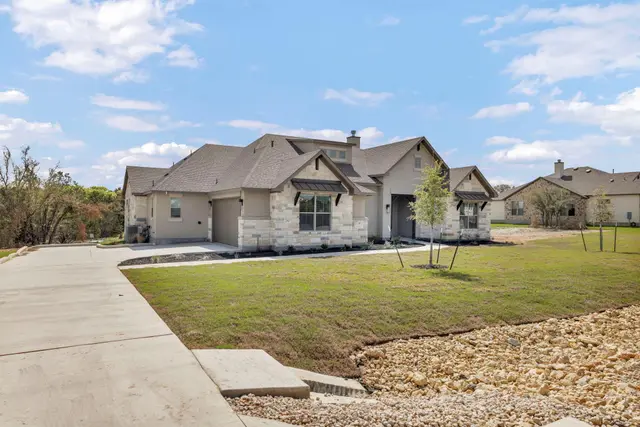
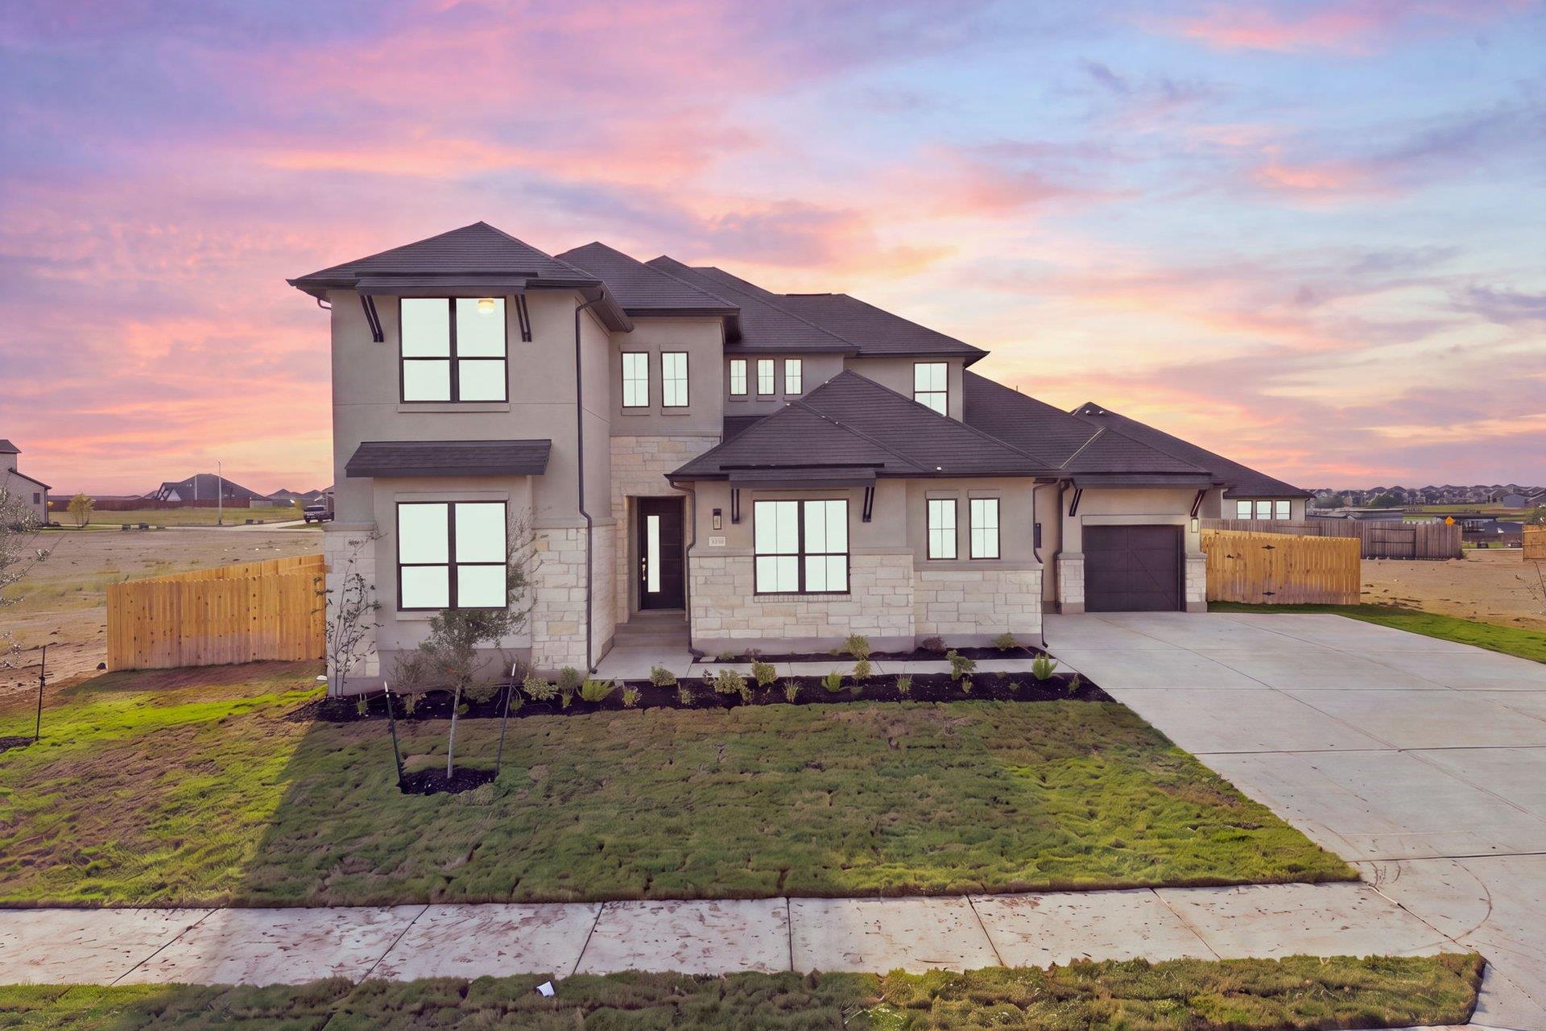
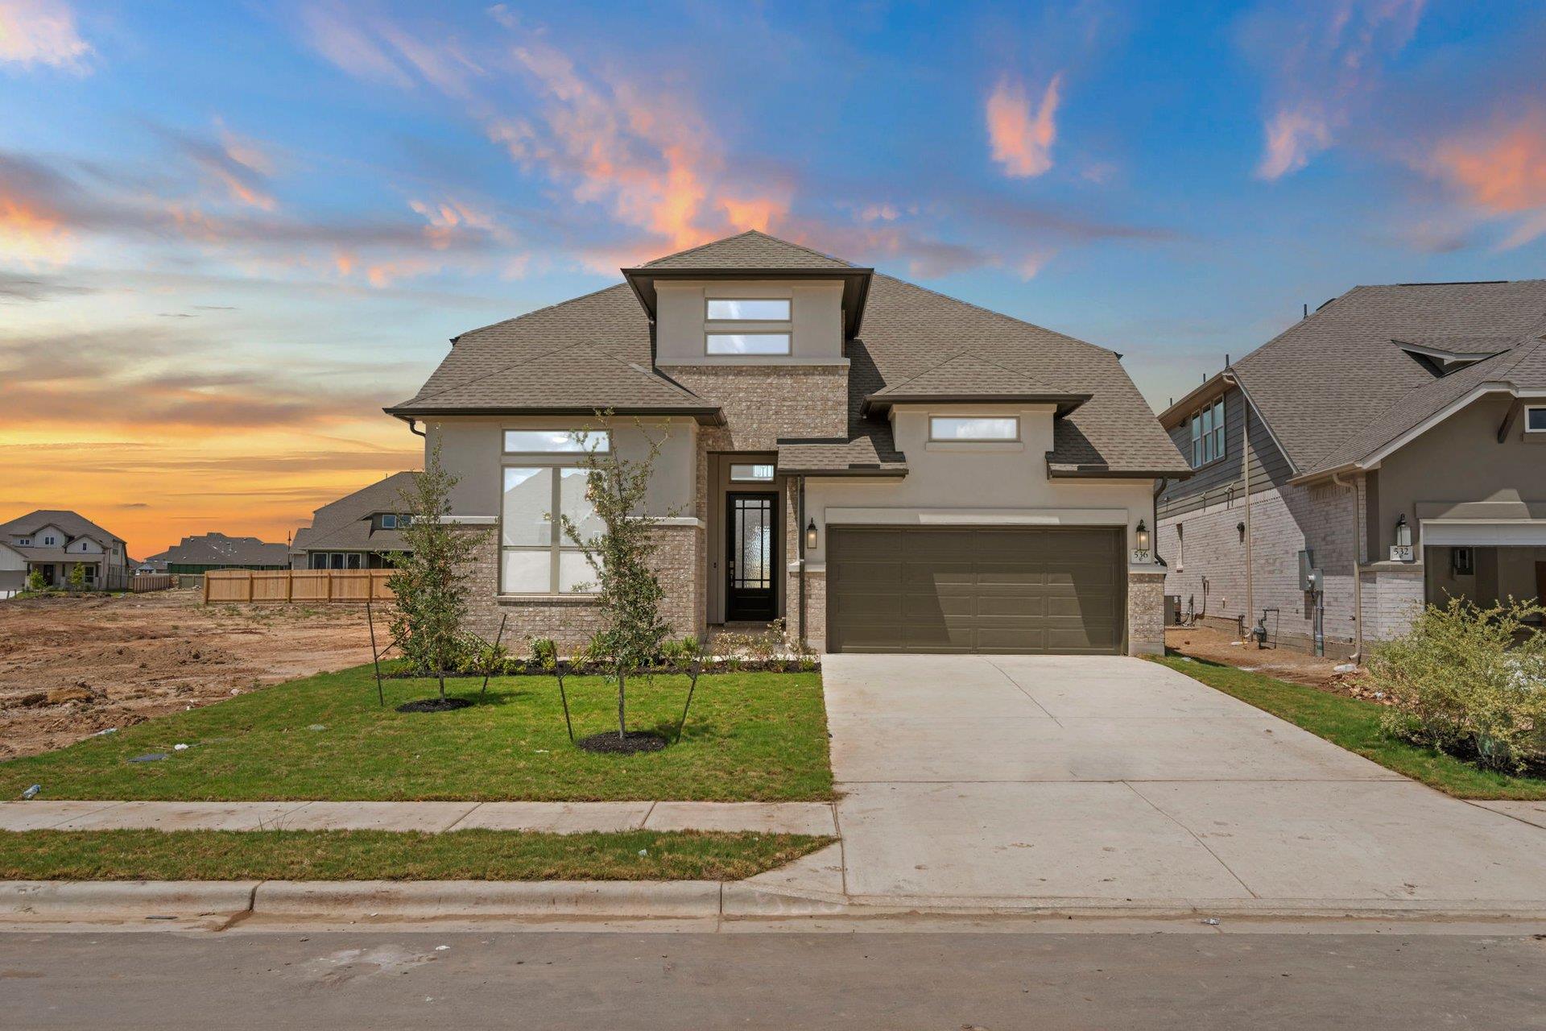
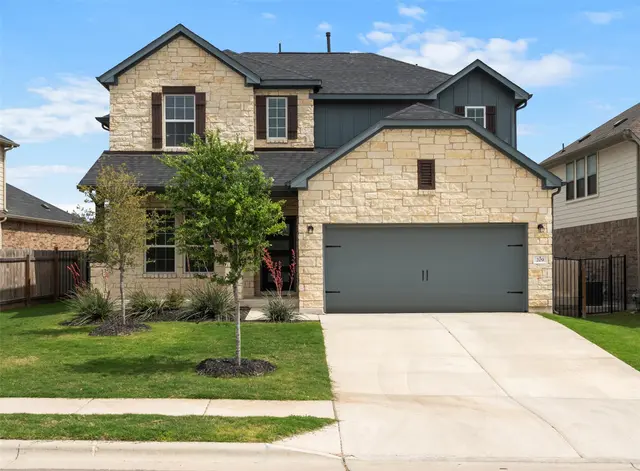
New Coventry Home! Zavalla Plan - Featuring 4 bedrooms, 3 bathrooms, and a spacious 3-car garage, this home is ideal for a variety of lifestyles. Step into soaring vaulted ceilings and an inviting layout that includes a private study and large dining area. The chef’s kitchen offers a long counter, central island, massive pantry, and flows seamlessly into the great room and breakfast area. The primary suite is a private retreat with a spa-like bath, separate tub and shower, and a huge walk-in closet. A secondary bedroom with a private bath on the main level is perfect for guests or multi-generational living. Upstairs, enjoy a spacious game room with open-to-below views and two more bedrooms with large walk-in closets. . Step outside to the upgraded patio, ideal for relaxing or entertaining. Schedule your tour today! Photos and virtual tours may be of the same floor plan in a different community; features and elevations may vary.
Bedrooms
4
Bathrooms
3
Square Feet
3,252
Lot Size
0.36 acres
Year Built
2026
Garage
3 car
Stories
2
Tax Assessed
$727,094 (2026)
Type
Single Family
Status
Active
Shapiro Group
Last checked 15m ago.
As assigned by the MLS listing; verify with the district.
100 Uphill Dr
Liberty Hill, TX 78642
Loan Term
Est. Monthly Payment
$4,873
Property tax is figured on the 2026 assessed value of $727,094.
Estimates based on 6.5% rate. Actual payments may vary.
Find Similar Properties
SuperSearch finds more listings than Zillow
Coming Soon