

SHAPIROGROUP
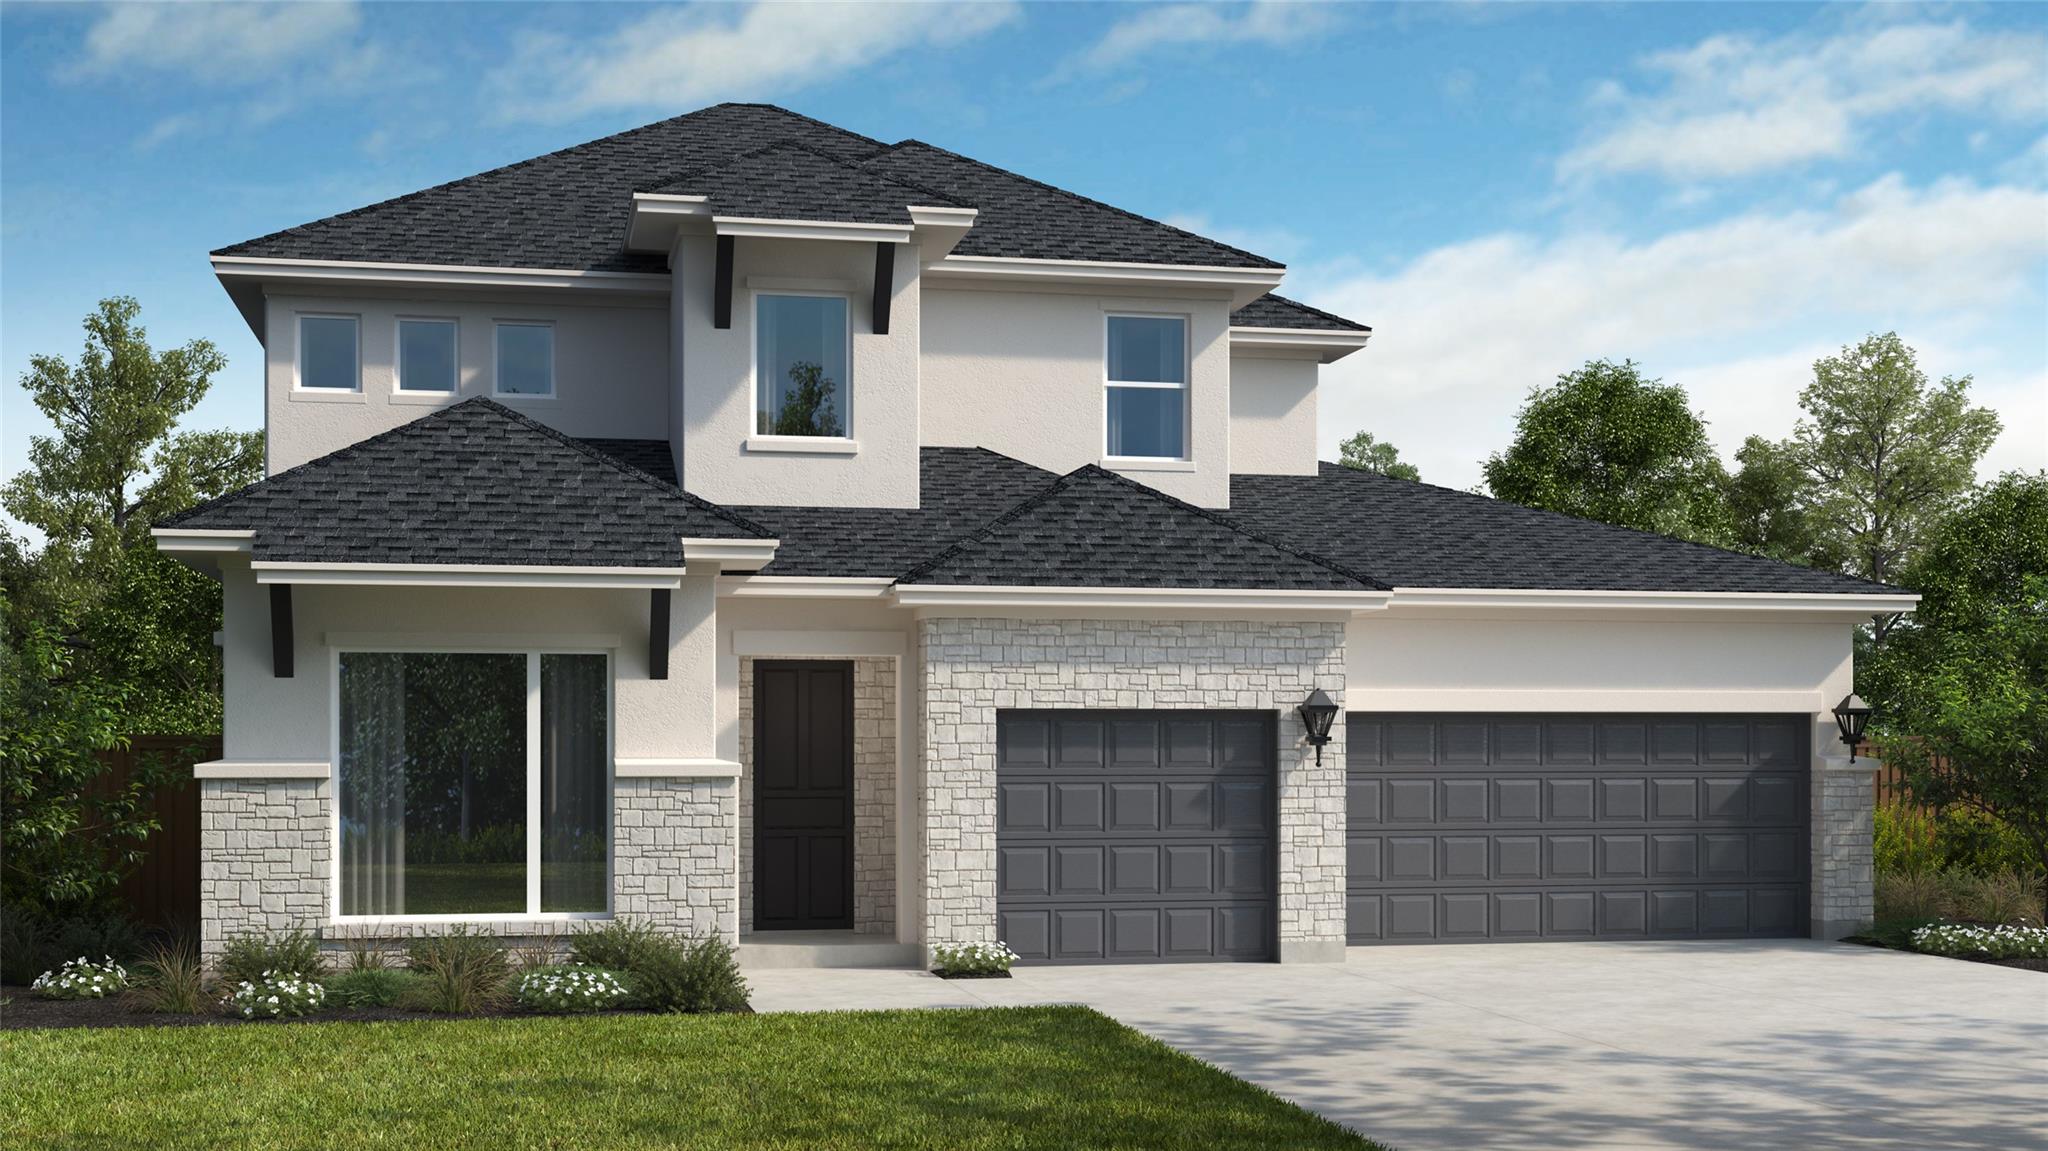
The Keeton Home is a two story with approximately 3251 sf of living space. 5 bedrooms (2 beds down) 4.5 bathrooms, game room, Home Office, covered patio, and a 3 car garage. This home-site is approximately 7500 SF and faces South East. The spacious kitchen features built in stainless steel appliances, quartz counter tops, 42" cabinets, large island, under cabinet lighting, cabinets hardware, and more. The flooring is hard surface throughout the main areas, tile in the bathrooms, and carpet in the bedrooms. Dramatic open to below family room 20' ceilings, beautiful railing at game room, and stairway. The quality construction includes; 10’ ceilings and 8’ doors downstairs, 3 sides masonry, and much more.