SHAPIROGROUP
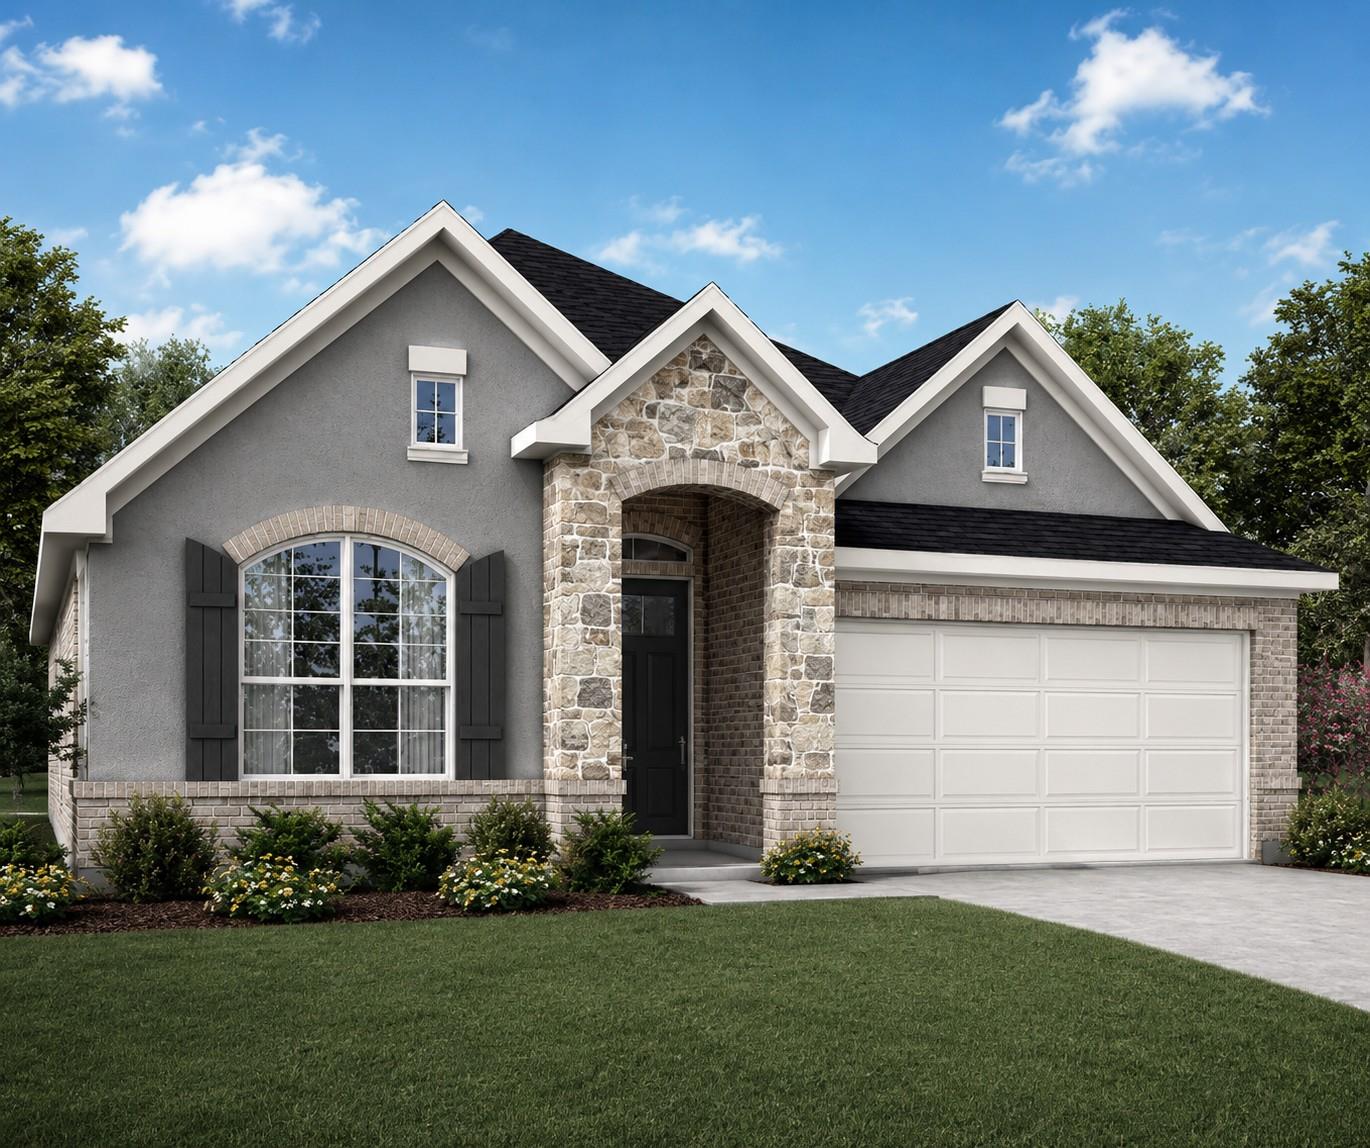
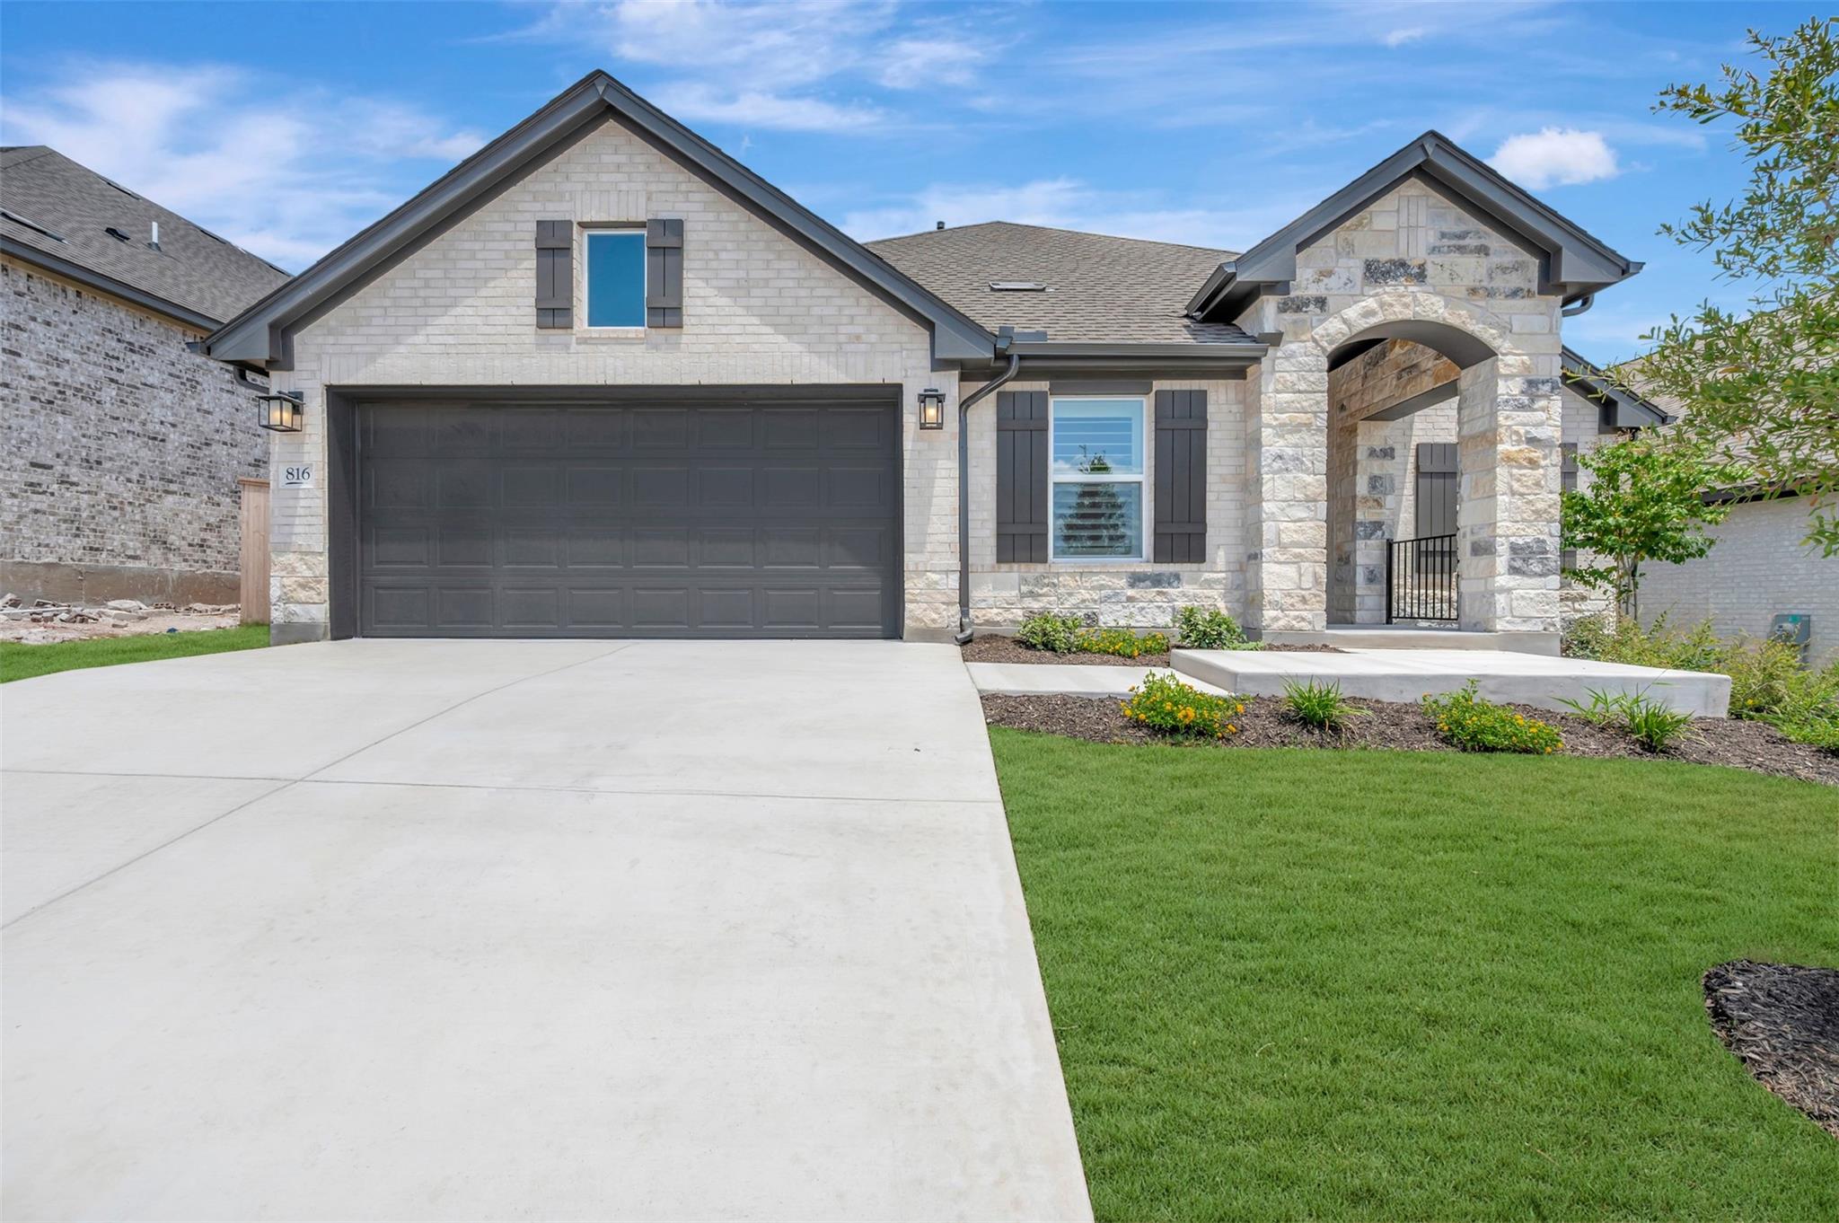
Discover the stunning Newmark Homes Sorano floorplan, a beautifully designed one-story home offering 4 bedrooms, 3.5 bathrooms, and a private study in a thoughtfully crafted layout. From the moment you step inside, you'll be impressed by the gorgeous luxury vinyl plank flooring, designer-selected finishes, and an abundance of natural light streaming through the expansive windows in the spacious family room. The open-concept kitchen is the heart of the home, featuring a large center island, quartz countertops, stainless steel appliances, and a charming breakfast area that seamlessly flows into the family room—perfect for everyday living and entertaining. Retreat to the luxurious primary suite, where you'll find a spa-inspired bath complete with a freestanding soaking tub, a large walk-in shower, and an oversized walk-in closet. Step outside to the covered patio, the perfect place to unwind with your morning coffee or enjoy warm summer evenings with family and friends. Combining elegant design, modern finishes, and exceptional functionality, this beautiful Sorano floorplan is one you won't want to miss. Call Carrie for more information or to schedule an appointment!
Bedrooms
4
Bathrooms
4
Square Feet
2,385
Lot Size
0.14 acres
Year Built
2026
Garage
2 car
Stories
1
Tax Assessed
$86,288 (2026)
Property Tax
$1,923.33/yr (2026)
Type
Single Family
Status
Active
Shapiro Group
Last checked 1h ago.
As assigned by the MLS listing; verify with the district.
213 Teakmill Trl
San Marcos, TX 78666
Loan Term
Est. Monthly Payment
$2,867
Property tax is the county's 2026 bill of $1,923, not an estimate.
Estimates based on 6.5% rate. Actual payments may vary.
Find Similar Properties
SuperSearch finds more listings than Zillow
Coming Soon