

SHAPIROGROUP
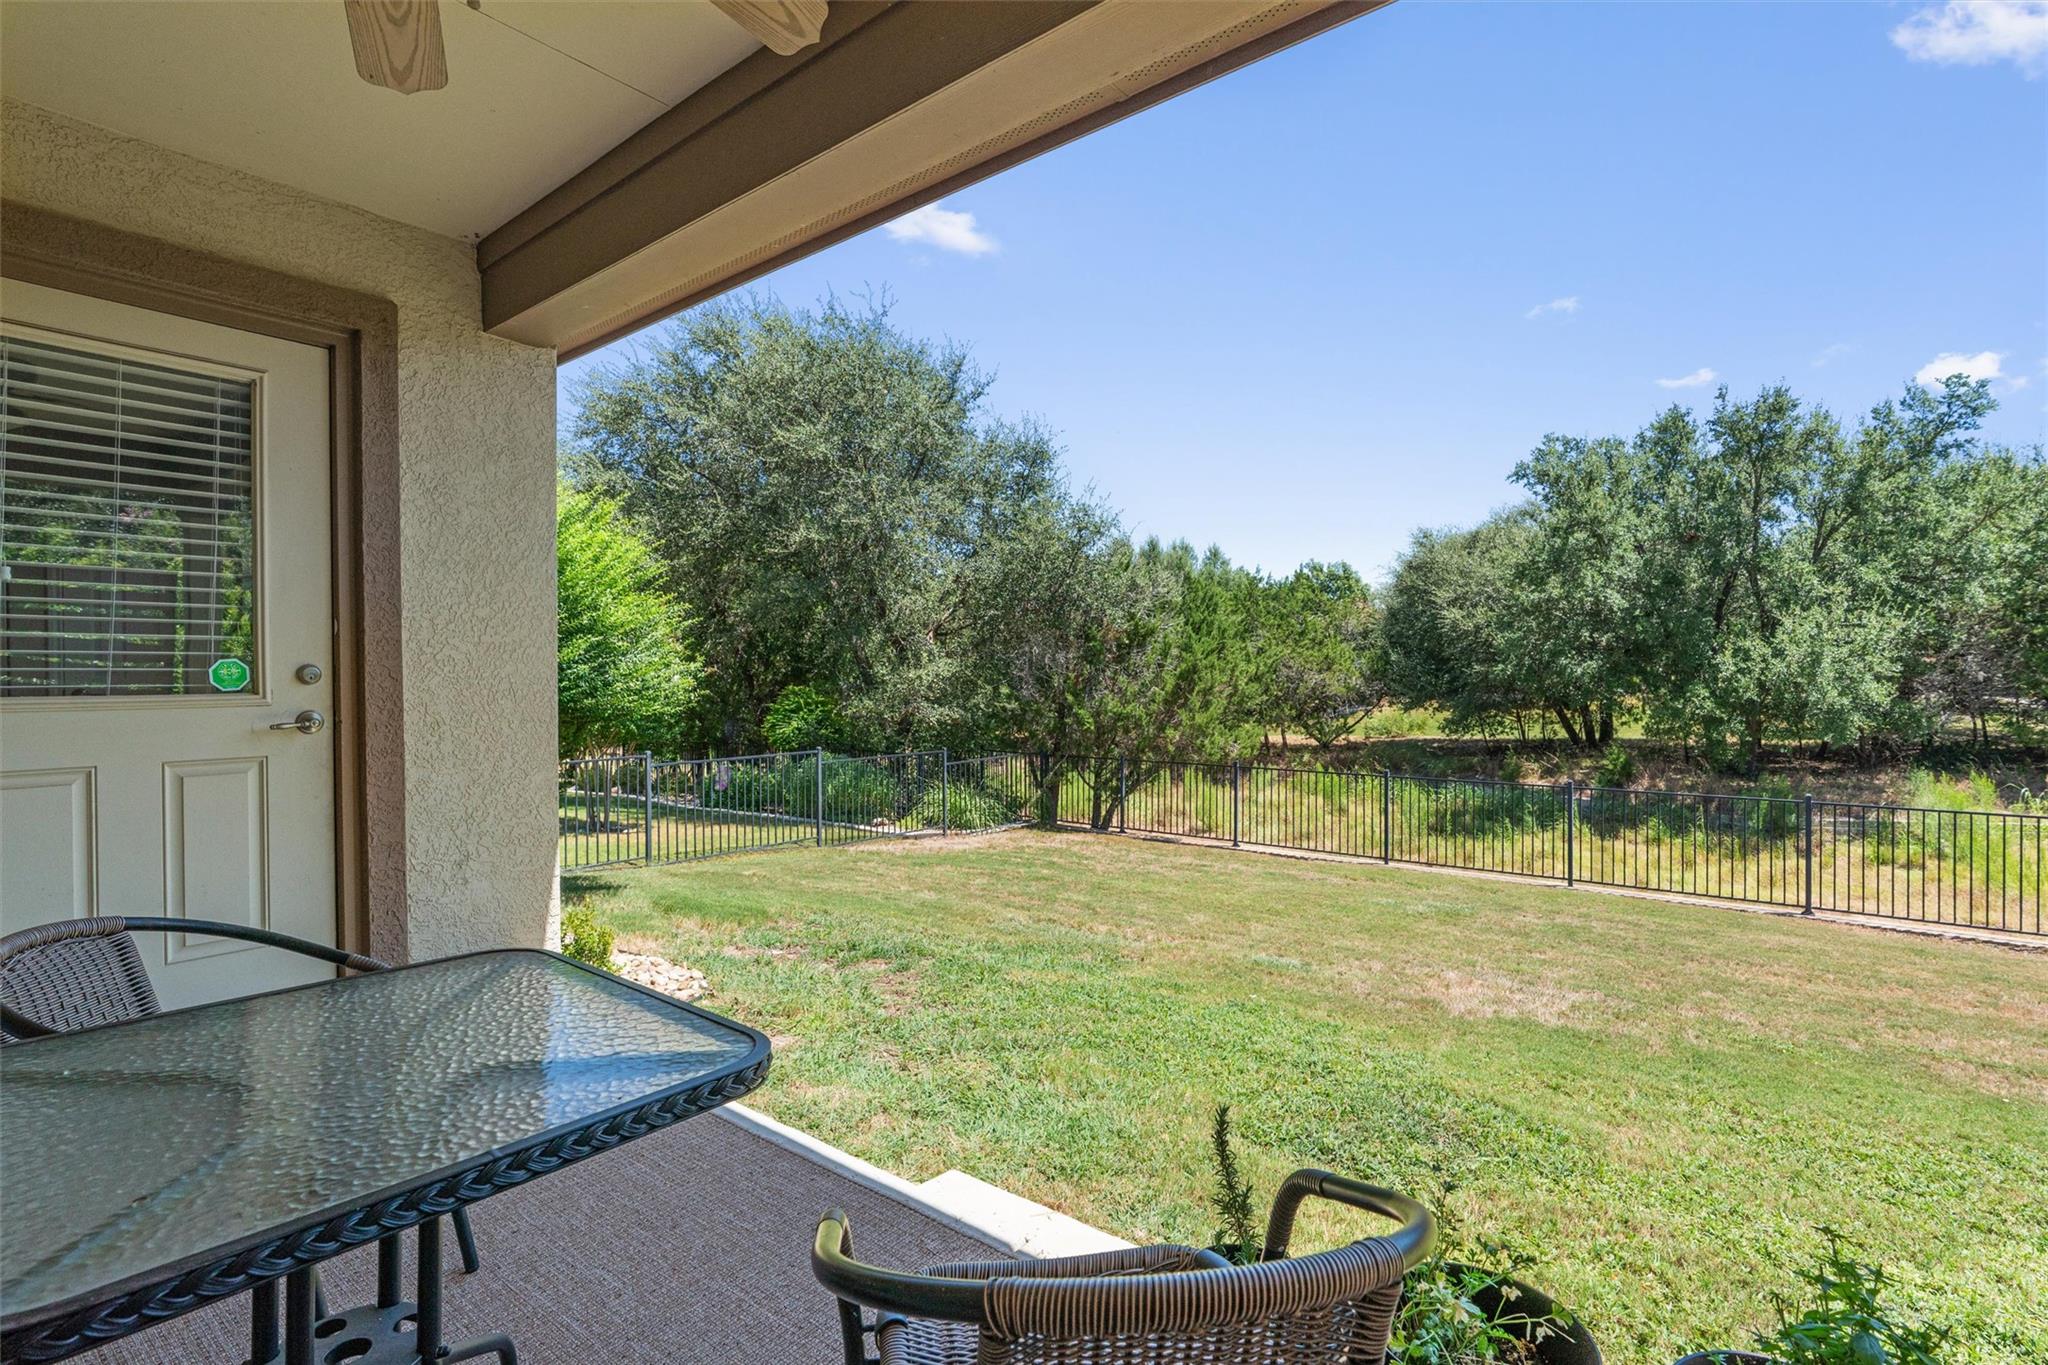
A slatted wall adds wonderful privacy at the Covered Patio of this Sun City Texas Pine Spring plan hugging a woody green belt mere minutes from the buzz of Cowan Creek Amenity Center and Golf Course. A glassed entry door welcomes you inside, where wood floors delight the living areas. French Doors off the Great Room open into the Study/Computer Room a choice Office-at-Home, where corner windows add appreciated wall space for furniture placement, while viewing the Front Sitting Porch. Wood floors continue into the Dining portion of the Great Room, where a granite breakfast bar gently separates the Open Kitchen. There, classic white cabinets add a light and airy touch, while a trio of windows view the adjacent greenbelt. Abundant wall space allows a perfect spot for a hutch or breakfront. Quietly located at the rear of the home, the Primary Bedroom touts large windows viewing the back yard retreat, while the ensuite Primary Bath flaunts dual vanities, a roomy shower and a generous Walk-in Closet. At the side of the home, the Guest Bedroom is convenient to the Laundry, while the full Guest Bath is nicely-placed for Guests as well as everyday use. The spacious Two-Car Garage is located at the end of the Hallway with storage closets. With its scenic vistas and thoughtful location, this home is one to see and consider.