SHAPIROGROUP
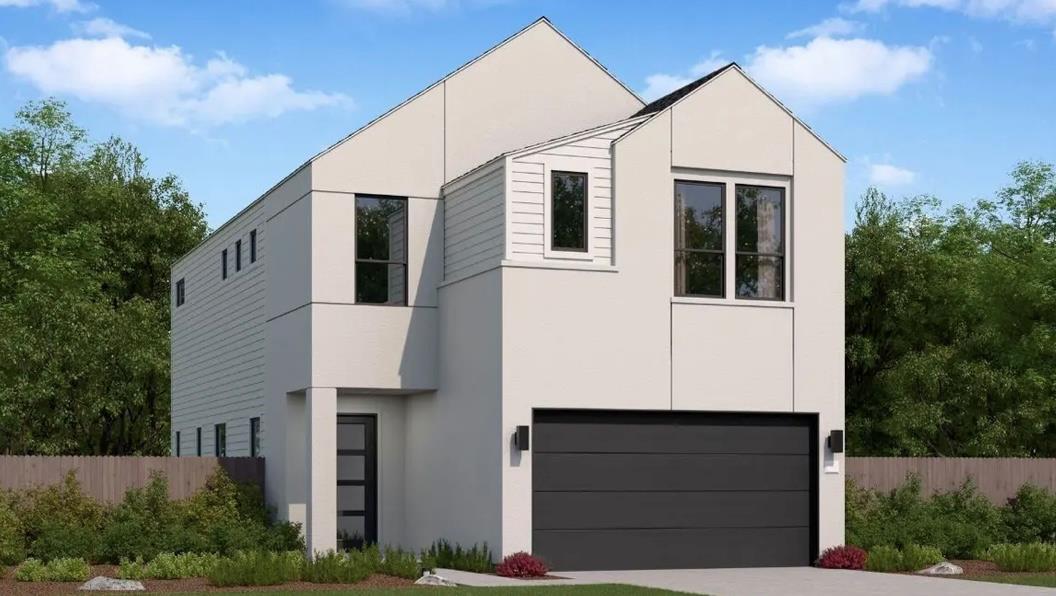
Introducing the Noah floorplan, a thoughtfully designed two-story home that combines modern convenience with elegant living. This floor plan features a spacious great room, perfect for gatherings and entertaining guests. Adjacent to the great room is a cozy dining area, seamlessly connected to a well-appointed kitchen complete with an island and ample counter space. The master suite offers privacy and comfort, featuring an ensuite bathroom and generous closet space. Additional highlights include two secondary bedrooms, a covered patio for outdoor relaxation, and a two-car garage providing plenty of storage options. With its open layout and functional design, the Noah is ideal for both everyday living and special occasions.
Bedrooms
3
Bathrooms
3
Square Feet
2,150
Lot Size
0.17 acres
Year Built
2026
Garage
2 car
Stories
2
Type
Single Family
Status
Active
Shapiro Group
Last checked 8h ago.
As assigned by the MLS listing; verify with the district.
1414 Rambling Rose Rd
Austin, TX 78745
Loan Term
Est. Monthly Payment
$3,824
Estimates based on 6.5% rate. Actual payments may vary.
Find Similar Properties
SuperSearch finds more listings than Zillow
Coming Soon