SHAPIROGROUP
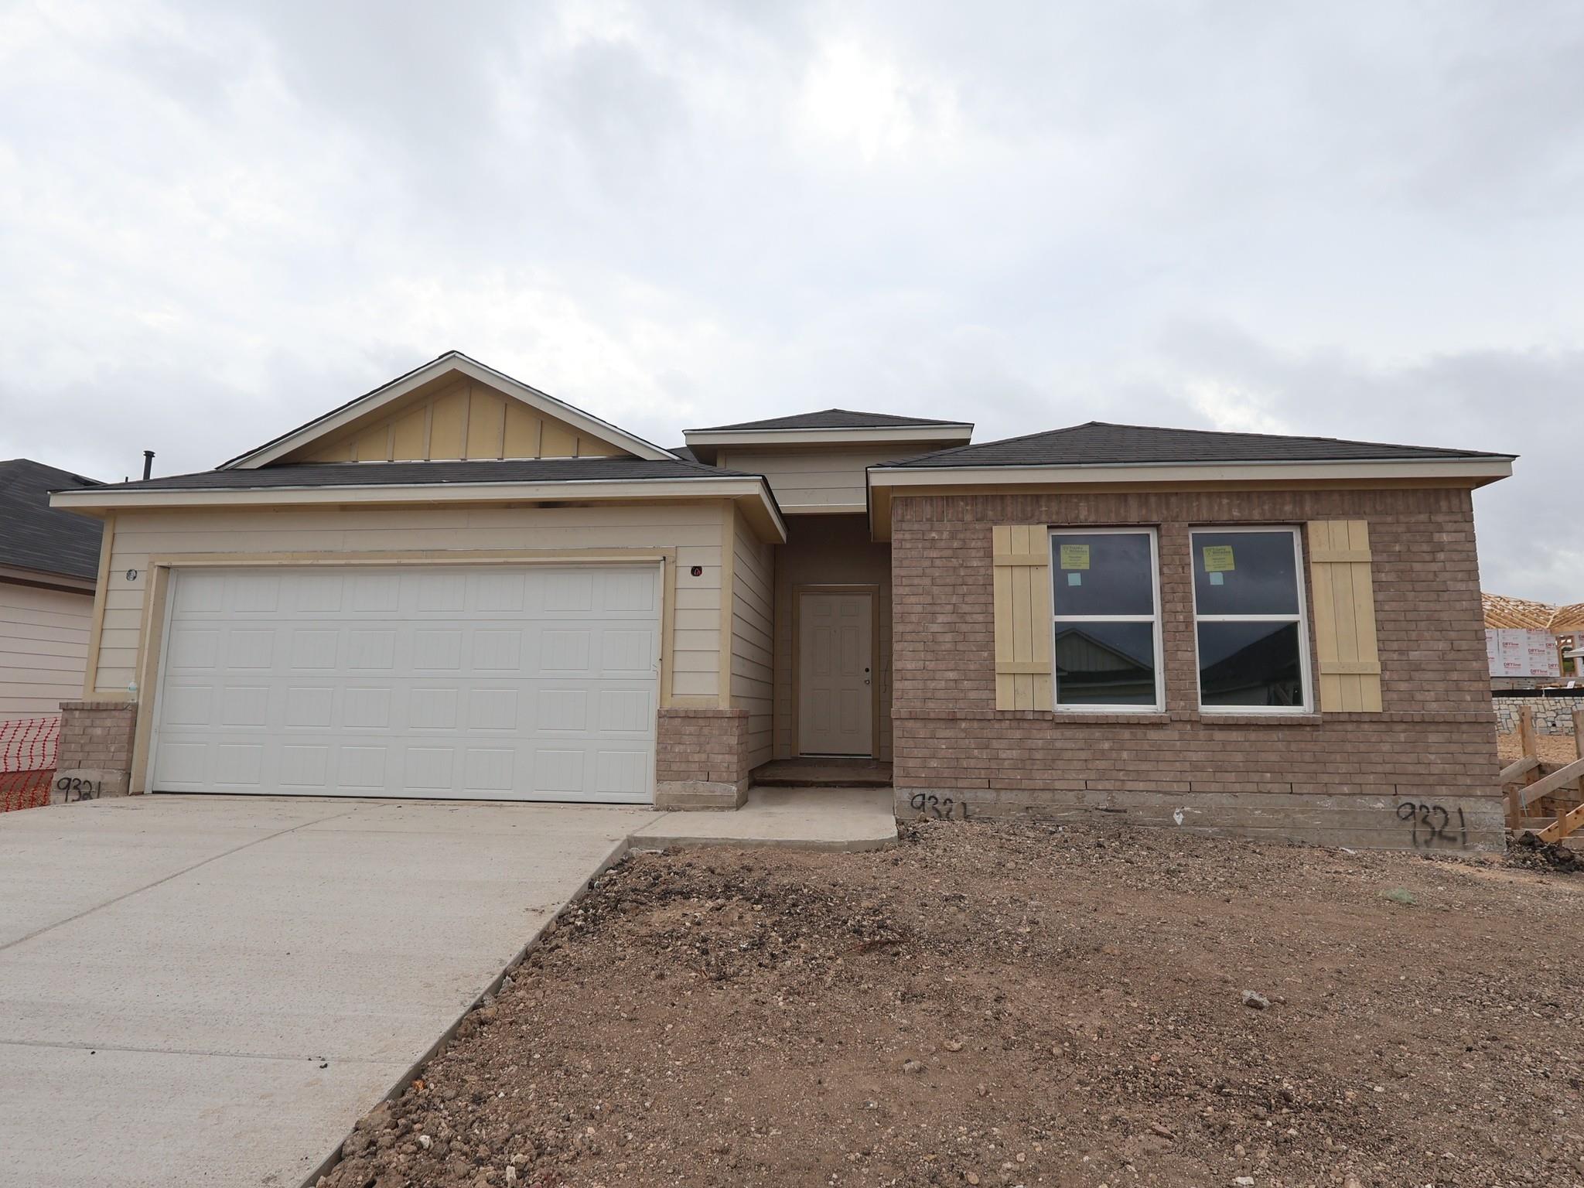
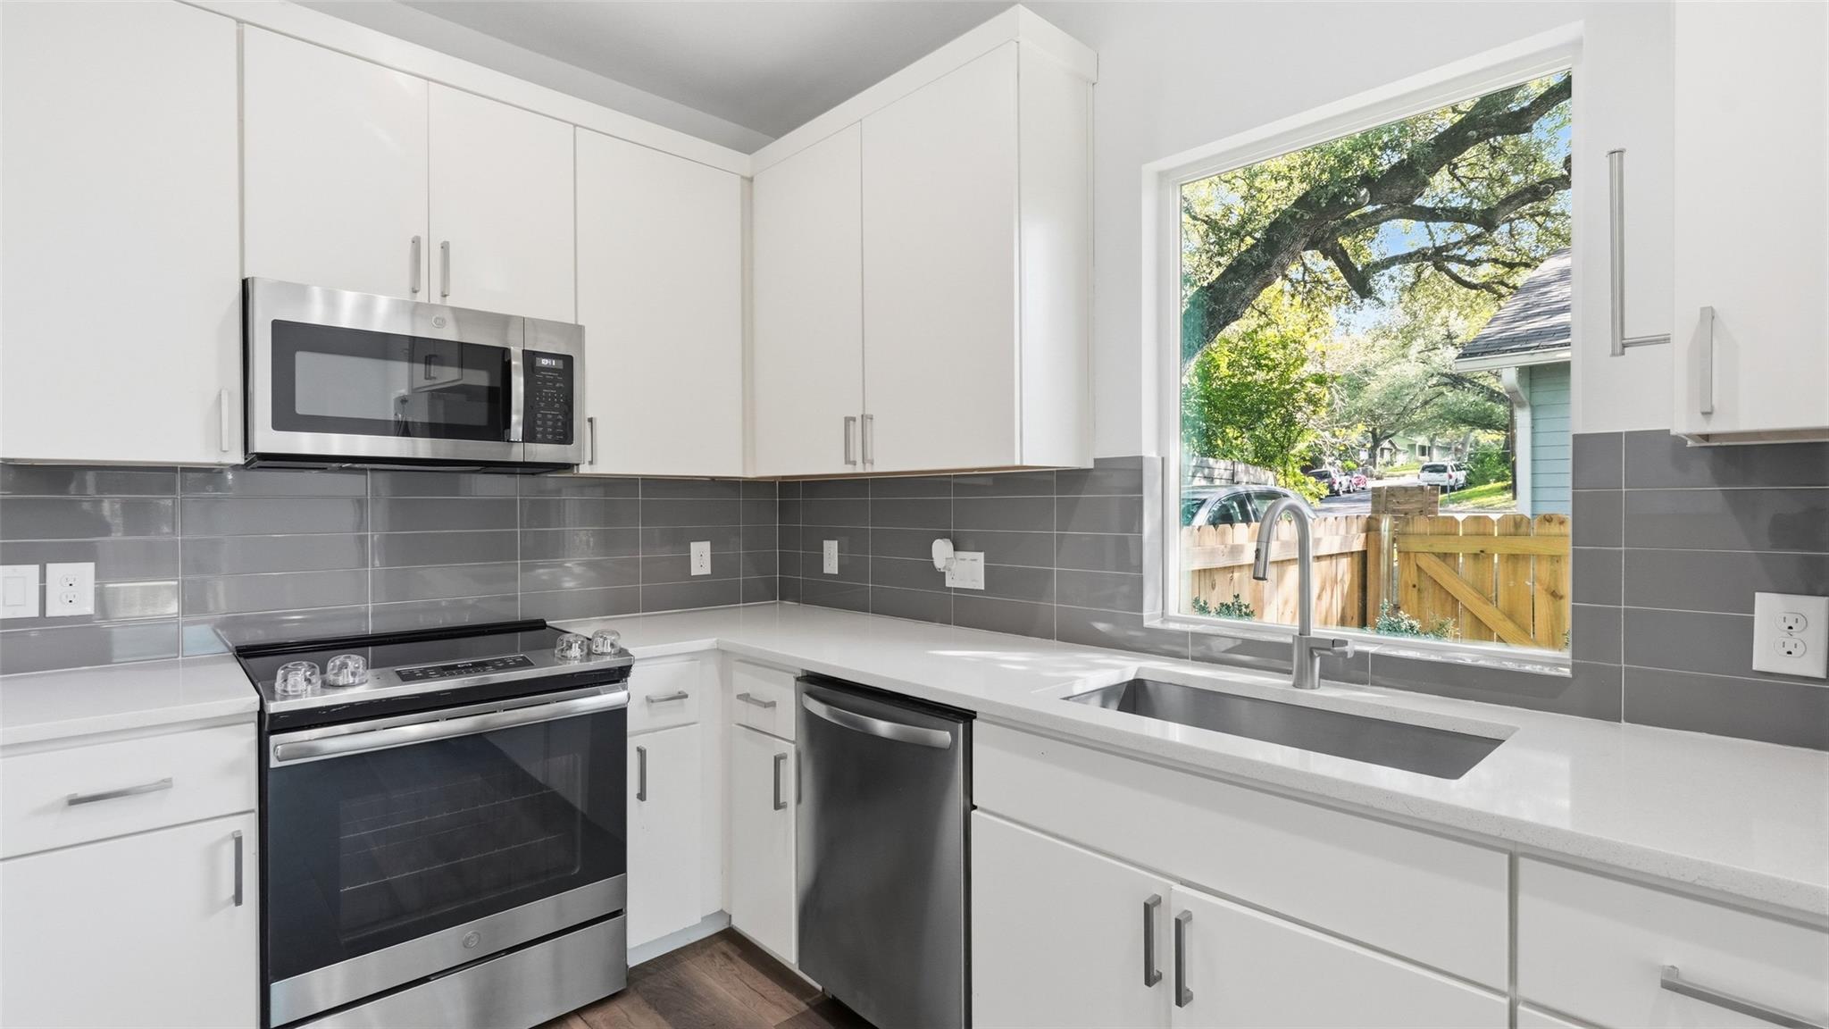
As you enter the spacious foyer, you will find two private bedrooms and a full bathroom tucked off the entry. A third bedroom and en suite bath can be found further down the foyer. On the other side of the foyer is a spacious and bright study, an ideal space for everything from a quiet reading lounge to a perfect play room. Continue into the open kitchen, dining area, and family room. Enjoy impressive included features throughout the kitchen such as a large kitchen island, and spacious upper and lower cabinets. Enter a bright owner’s suite that is tucked at the back of the home, privately off of the family room. The owner’s bedroom features two large windows and an extended bay window for extra space and plenty of natural light. Through optional double doors, enter your owner’s bath retreat, boasting a large walk-in shower.
Bedrooms
4
Bathrooms
3
Square Feet
2,062
Lot Size
0.117 acres
Year Built
2026
Garage
2 car
Stories
1
Tax Assessed
$432,990 (2026)
Type
Single Family
Status
Active
Shapiro Group
Last checked 1h ago.
As assigned by the MLS listing; verify with the district.
9321 Furman Dr
Austin, TX 78747
Loan Term
Est. Monthly Payment
$2,791
Property tax is figured on the 2026 assessed value of $432,990.
Estimates based on 6.5% rate. Actual payments may vary.
Find Similar Properties
SuperSearch finds more listings than Zillow
Coming Soon