SHAPIROGROUP
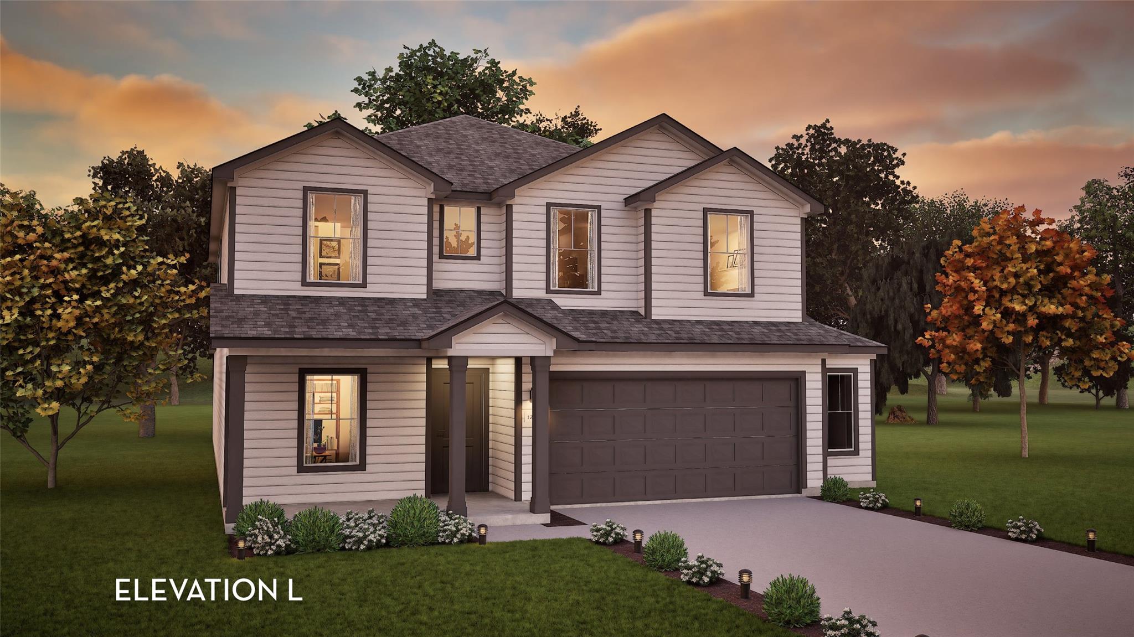
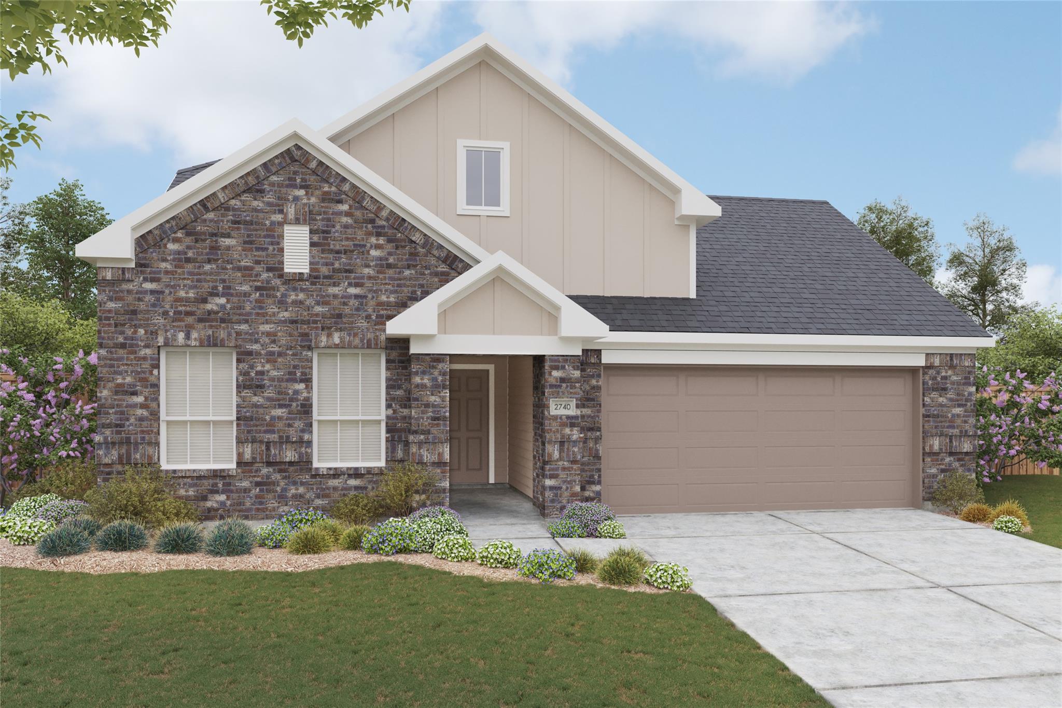
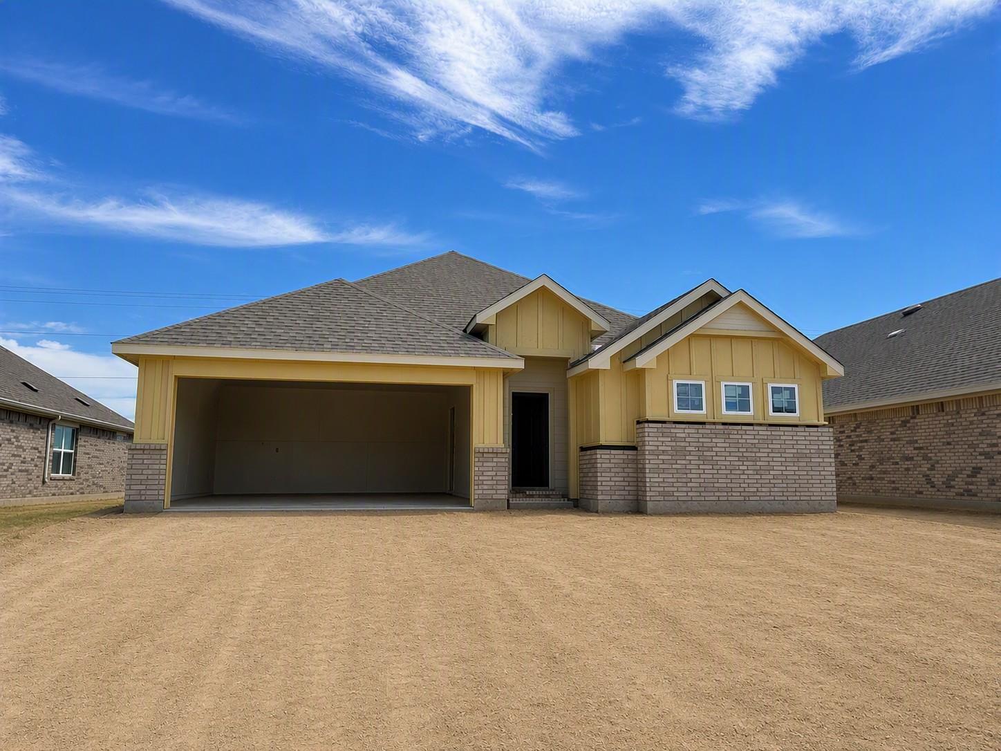
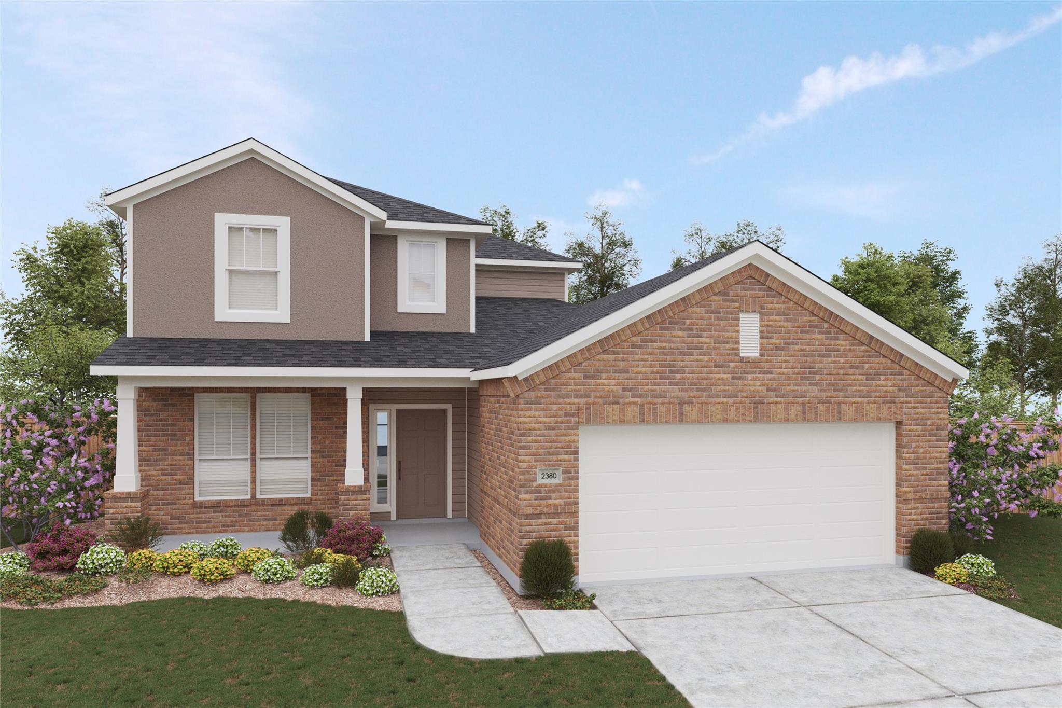
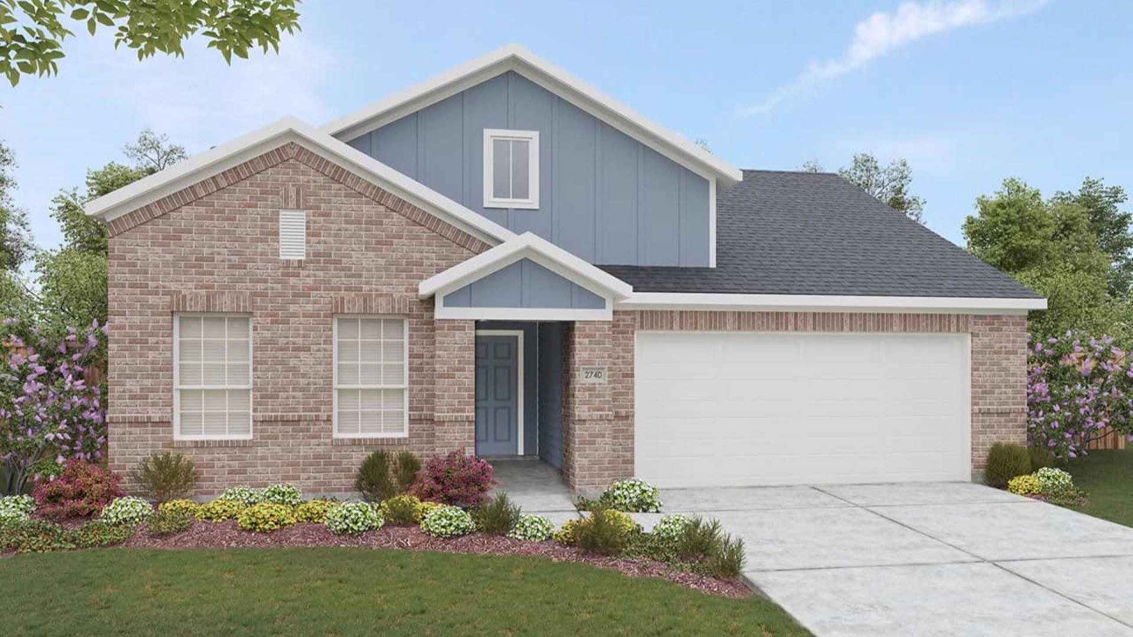
Every square foot is maximized with our Concho plan. This 4-bedroom home offers space, flexibility and comfort. Entering your new home from your spacious porch, you are met with a foyer leading to your secluded study room. Travel further down the hall and you will discover the entry to your walk-in utility room and the convenient downstairs powder room. Past the utility room, and you are led to the heart of the home - the open-concept, two-story family room adjoined by the oversized kitchen and breakfast area. The kitchen accommodates sleek granite countertops, flat-panel birch cabinets, as well as a kitchen island. Finally, the first floor holds your private master suite with an elegant master bathroom. The master bathroom holds cultured marble countertops with the option of dual vanities, a shower/bathtub enclosure, and an expansive walk-in closet. Roam up the stairs to the second floor which is filled with three additional bedrooms, two full bathrooms and an oversized game room. In the Concho home, you will never have to sacrifice your space or comfort.
Bedrooms
4
Bathrooms
4
Square Feet
2,817
Lot Size
0.1379 acres
Year Built
2026
Garage
2 car
Stories
2
Tax Assessed
$52,800 (2026)
Property Tax
$913/yr (2026)
Type
Single Family
Status
Active
Shapiro Group
Last checked 1h ago.
As assigned by the MLS listing; verify with the district.
213 Beaver Creek Dr
Jarrell, TX 76537
Loan Term
Est. Monthly Payment
$2,433
Property tax is the county's 2026 bill of $913, not an estimate.
Estimates based on 6.5% rate. Actual payments may vary.
Find Similar Properties
SuperSearch finds more listings than Zillow
Coming Soon