SHAPIROGROUP
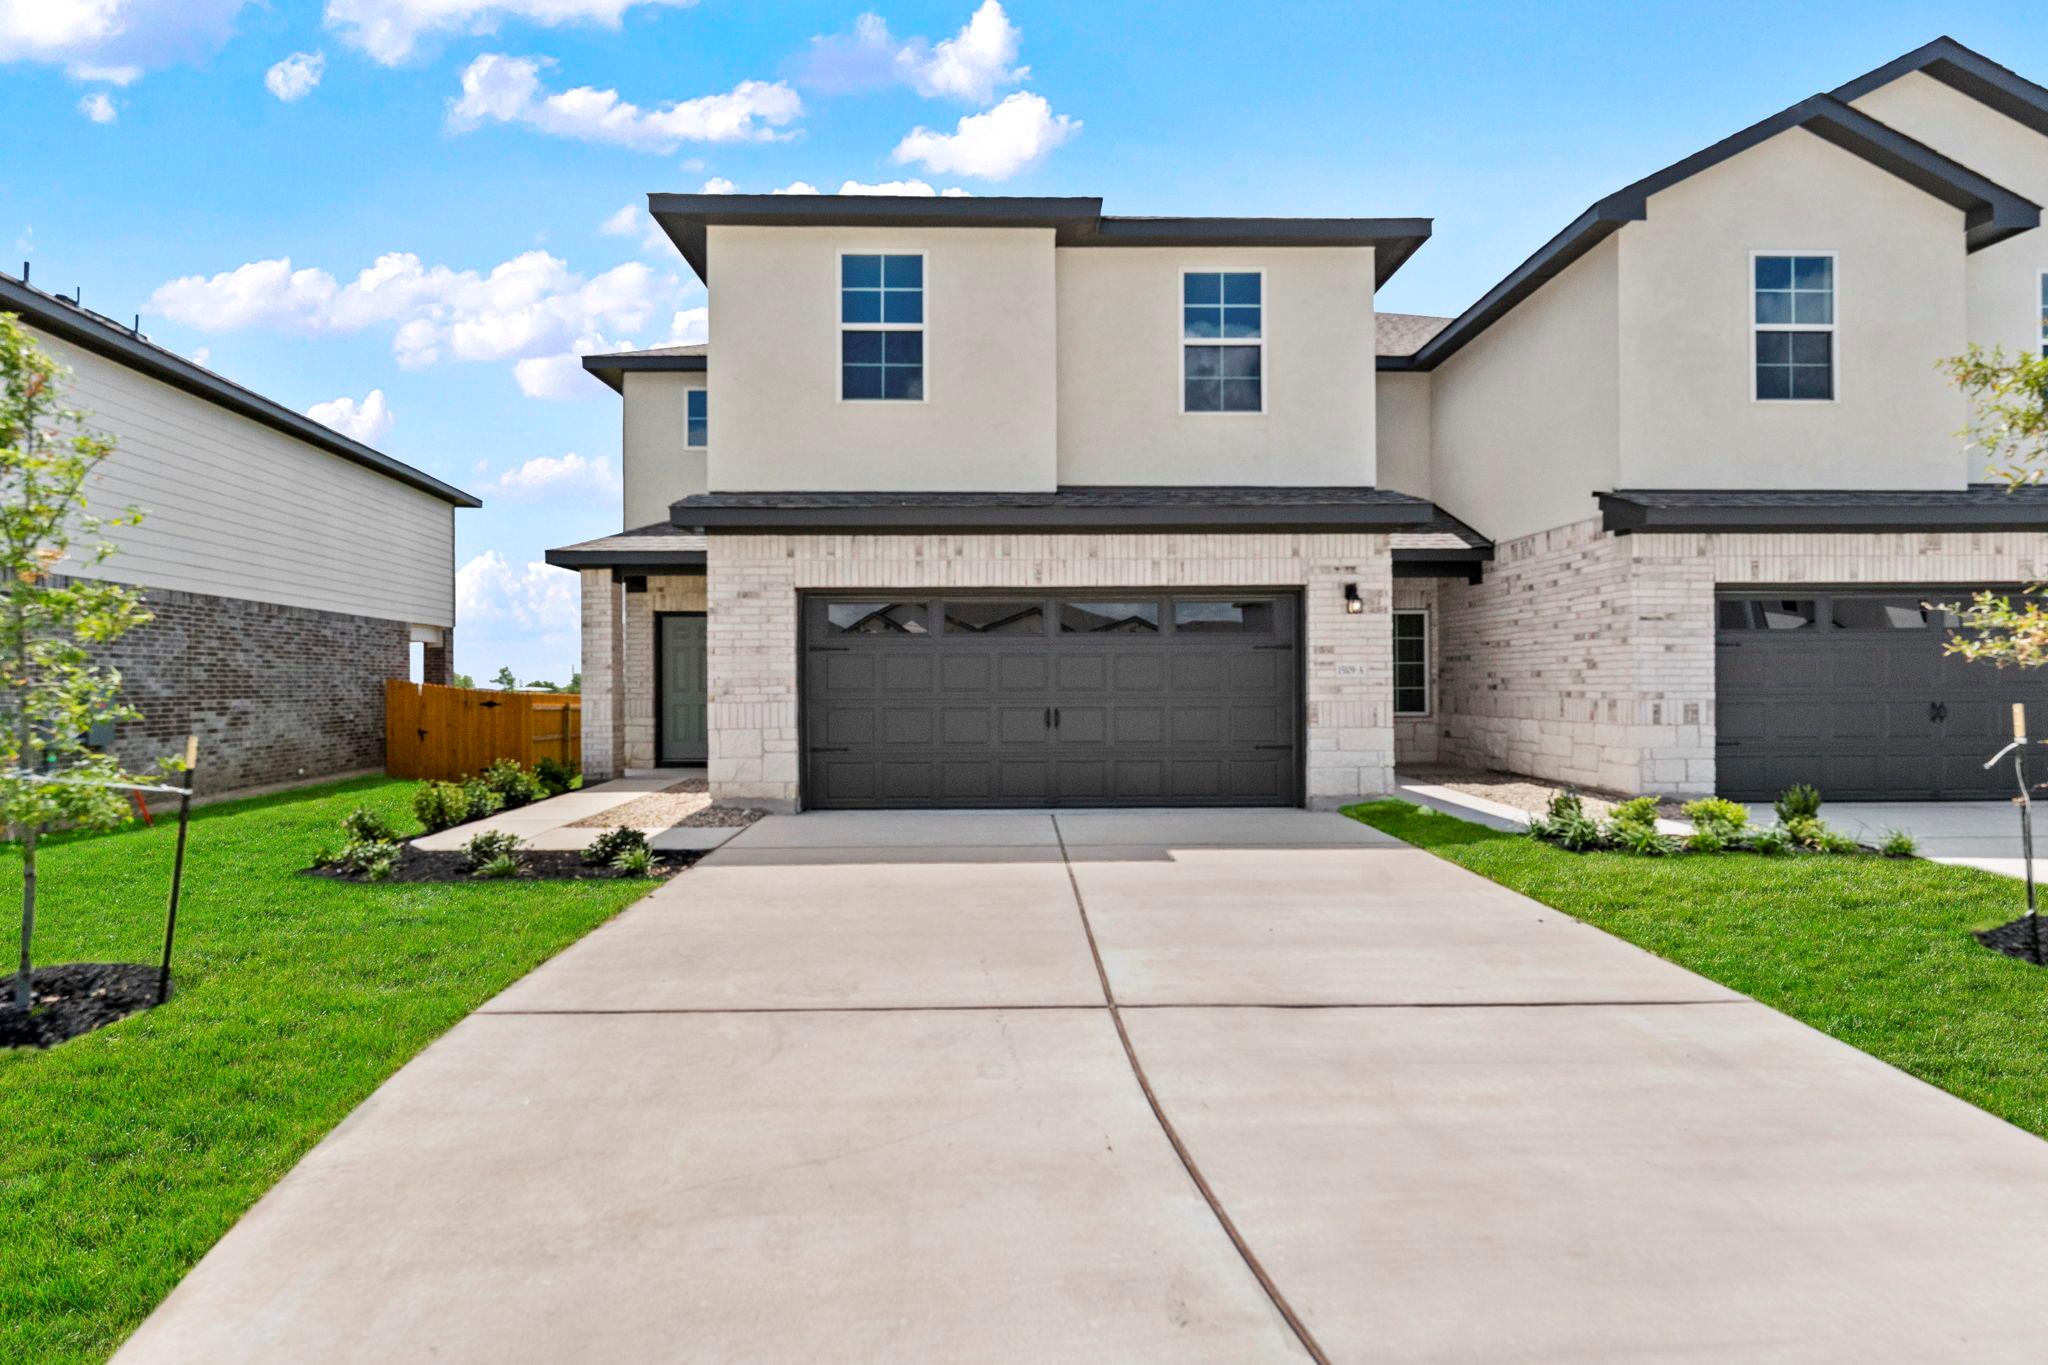
*5% lender incentive offered with the use of the seller’s in-house lender! Incentive may be used towards buyer closing costs and/or rate buy-down, subject to lender approval and buyer qualification. The Sycamore is a thoughtfully designed floor plan in our Palomino community located in Manor, TX. The Sycamore plan is a 4 bed, 2.5 bath, 2-story home across 2,216 square feet of living space. This home provides separation between living and sleep. The first floor includes a large living room, dining area, and kitchen that lets in plenty of natural light. The kitchen features granite countertops, stainless steel appliances, and a kitchen island. This home also features a powder room on the first floor. As you make your way upstairs you step into the game room which is perfect for kids to enjoy. You will also find the three secondary bedrooms and a full bathroom. Towards the back of the home, you'll find the main bedroom with a private ensuite that includes a walk-in shower and vast walk-in closet.
Bedrooms
4
Bathrooms
3
Square Feet
2,216
Lot Size
0.107 acres
Year Built
2026
Garage
2 car
Type
Condo
Status
Active
Shapiro Group
Last checked 5h ago.
As assigned by the MLS listing; verify with the district.
15109-A Afleet Alex St
Manor, TX 78653
Loan Term
Est. Monthly Payment
$2,162
Estimates based on 6.5% rate. Actual payments may vary.
Find Similar Properties
SuperSearch finds more listings than Zillow
Coming Soon