SHAPIROGROUP
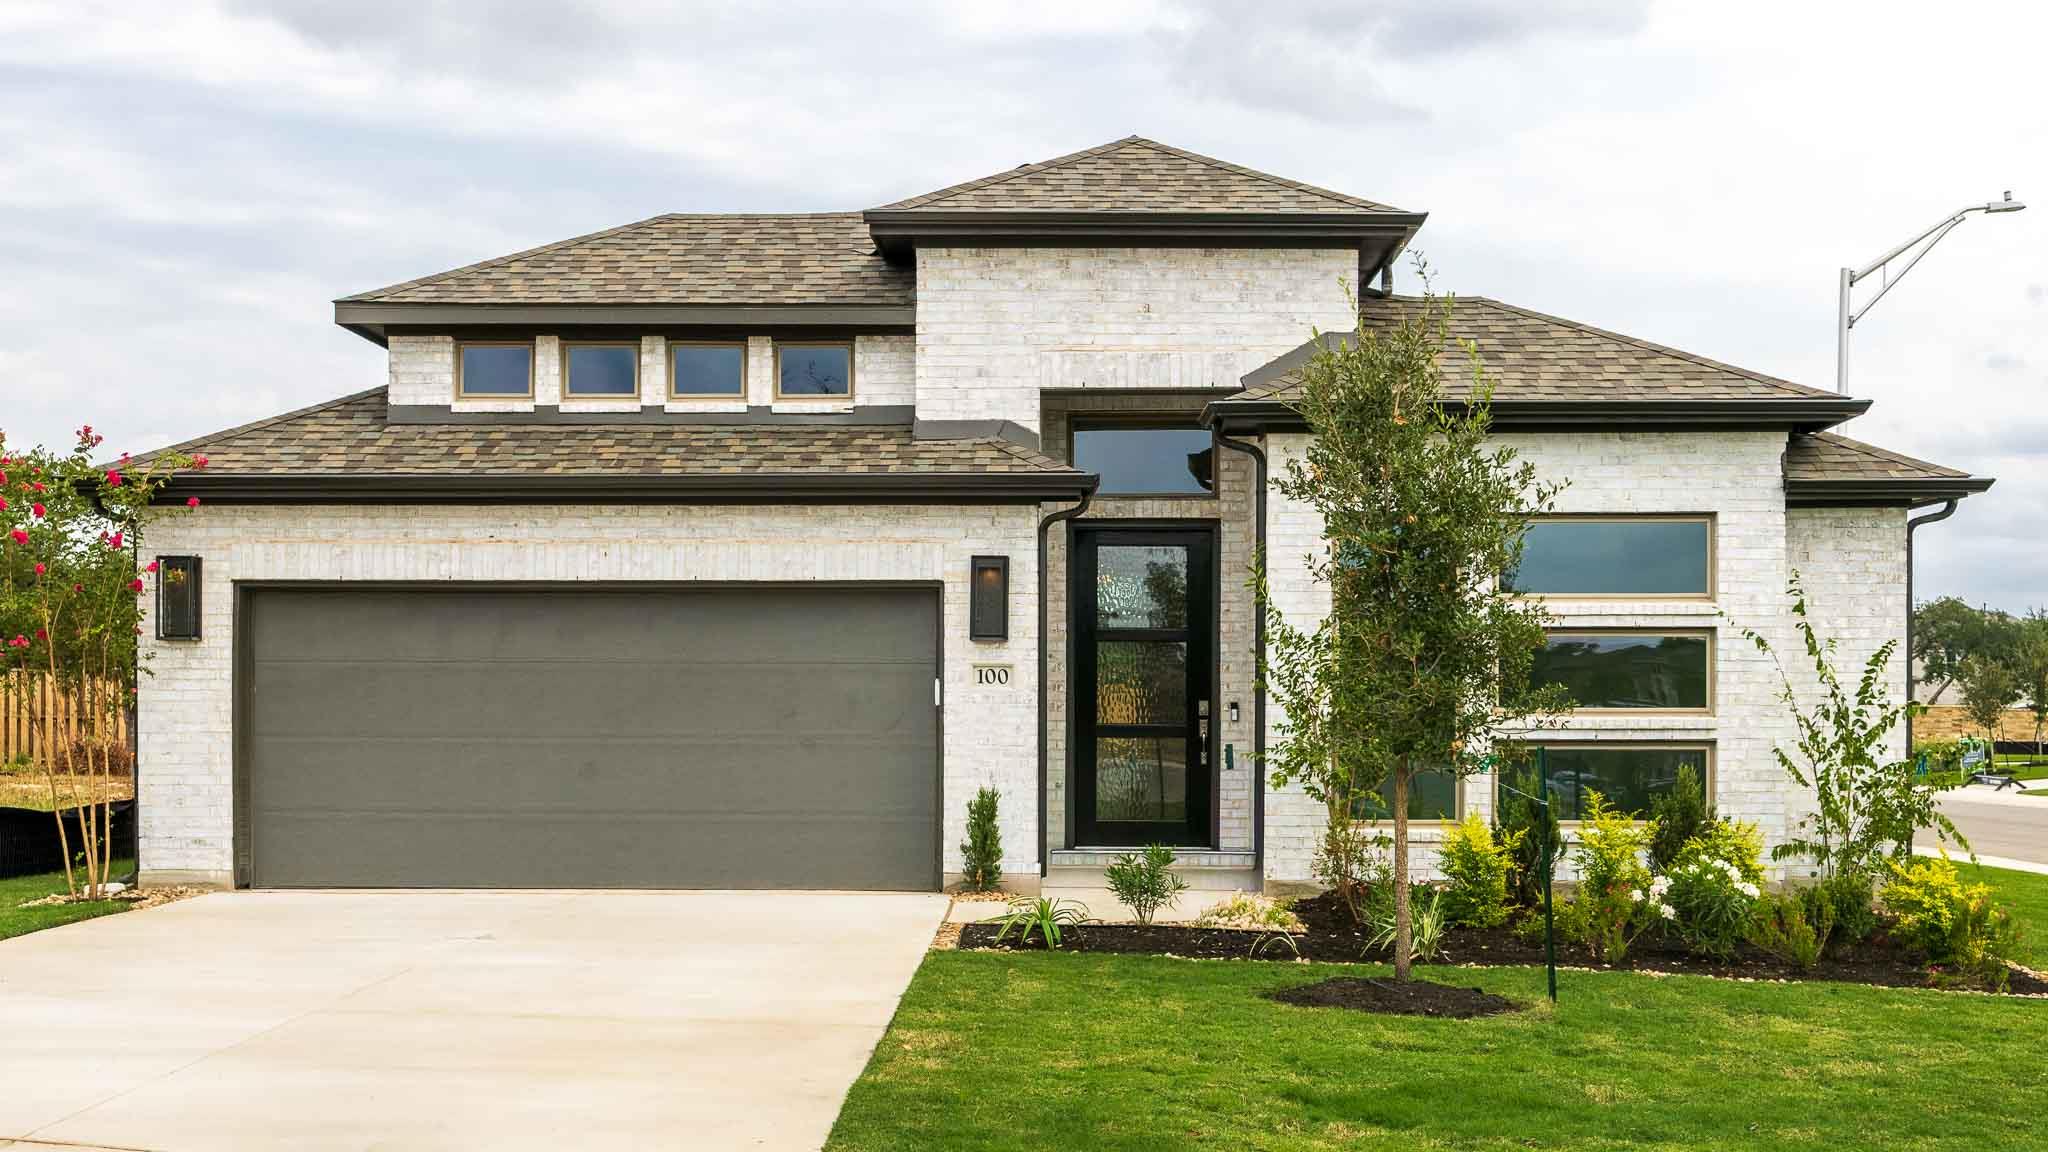
New Construction | 2 Story | 3,099 Sq Ft | 5 Bed | 3.5 Bath | Game Room | Available Early 2027 | Introducing the Hudson floor plan—a thoughtfully designed two-story home that combines elegance and functionality. As you enter, a welcoming foyer leads to a spacious family room, where large windows provide stunning views of the outdoor living area. The open-concept design seamlessly connects the family room to the kitchen, complete with an oversized center island that’s perfect for entertaining. The primary suite, located on the main floor, is a luxurious retreat featuring tray ceilings, a spa-like bathroom with dual vanities, a soaking tub, linen storage, and a Texas-sized walk-in closet. Upstairs, you’ll find a game room, four generously sized bedrooms each with a walk-in closet, two full bathrooms, and a covered deck that adds even more outdoor living space. Discover the charm and versatility of the Hudson in the beautiful community of Highland Village—your new place to call home!
Bedrooms
5
Bathrooms
4
Square Feet
3,099
Lot Size
0.1672 acres
Year Built
2026
Garage
2 car
Stories
2
Type
Single Family
Status
Active
Shapiro Group
Last checked 3h ago.
As assigned by the MLS listing; verify with the district.
412 Ridgewell Loop
Georgetown, TX 78633
Loan Term
Est. Monthly Payment
$3,398
Estimates based on 6.5% rate. Actual payments may vary.
Find Similar Properties
SuperSearch finds more listings than Zillow
Coming Soon