

SHAPIROGROUP
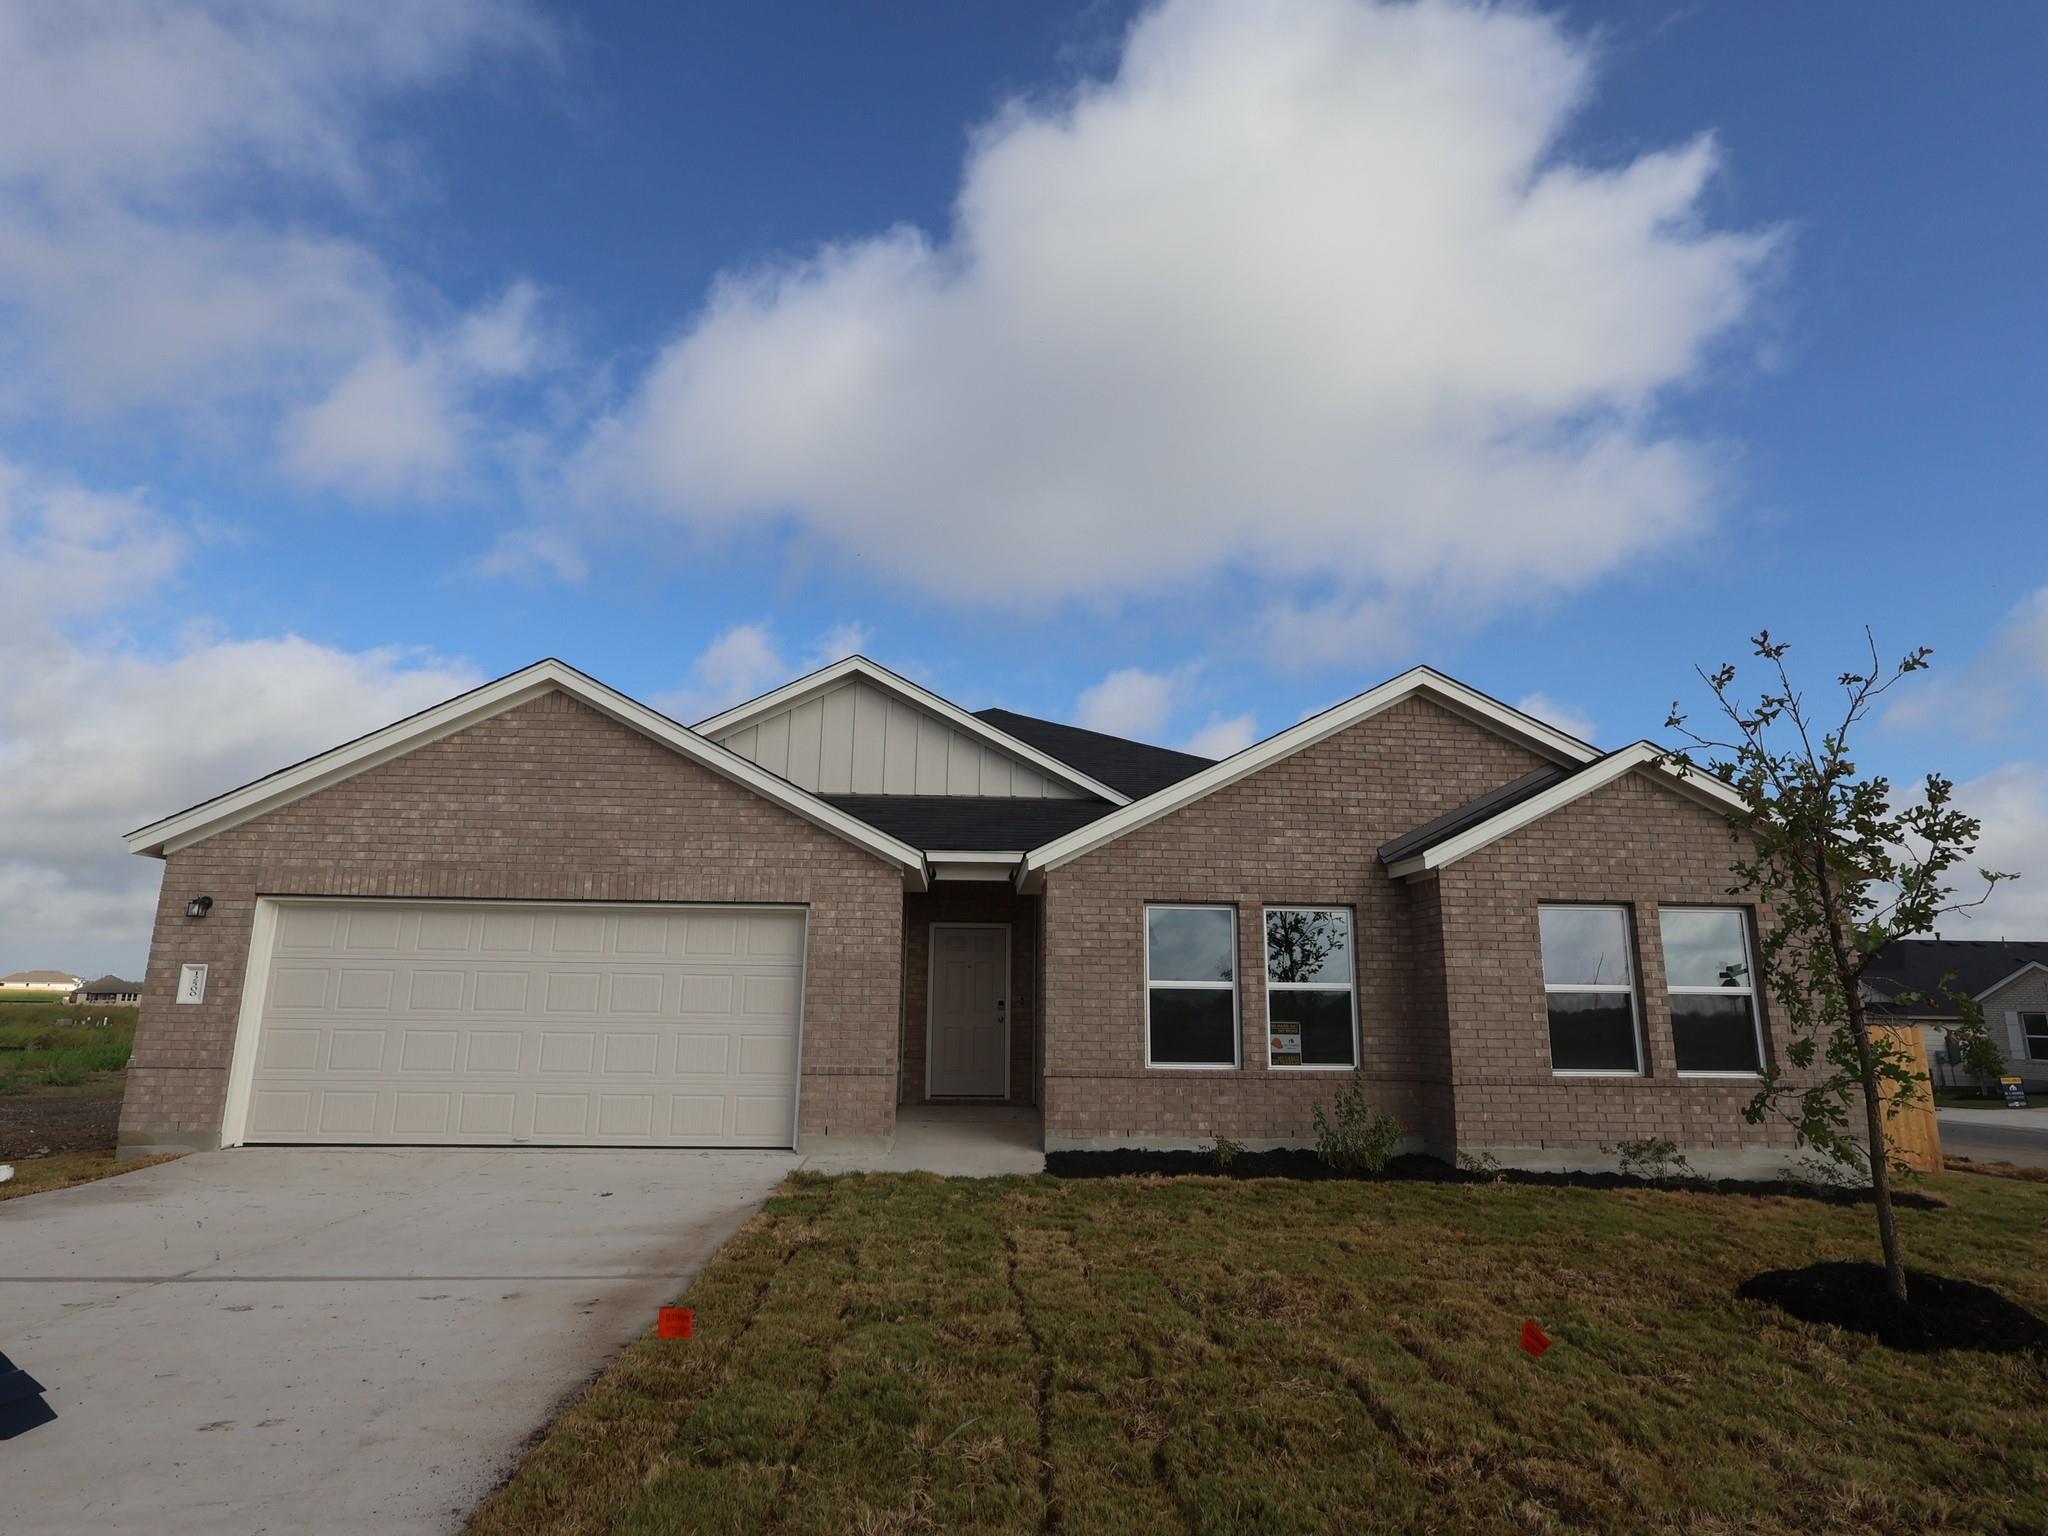
Welcome to the Meredith floor plan, offering 2,422 square feet of thoughtfully designed living space. This spacious one-story home features 4 bedrooms, 2 bathrooms, and a versatile hobby room that's perfect for a home office, playroom, or creative space. The open-concept layout boasts a large family room that flows seamlessly into the dining area and kitchen, creating the ideal setting for everyday living and entertaining. Situated on a huge corner lot, this home provides plenty of outdoor space and enhanced curb appeal. Don't miss the opportunity to own this beautifully designed home that combines comfort, functionality, and style.