SHAPIROGROUP
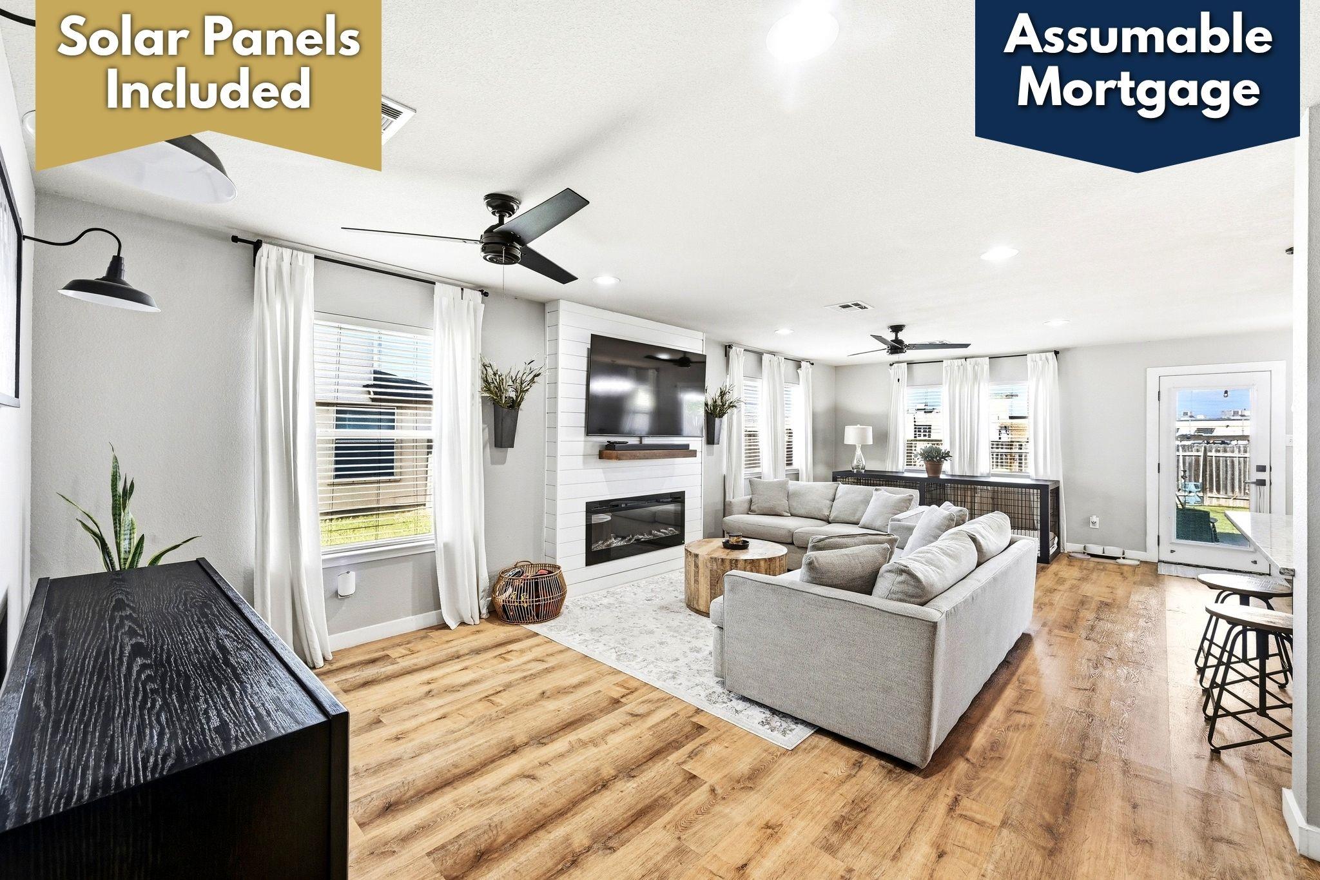
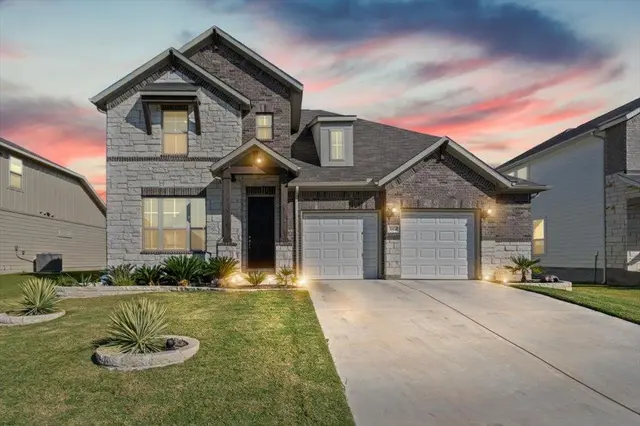
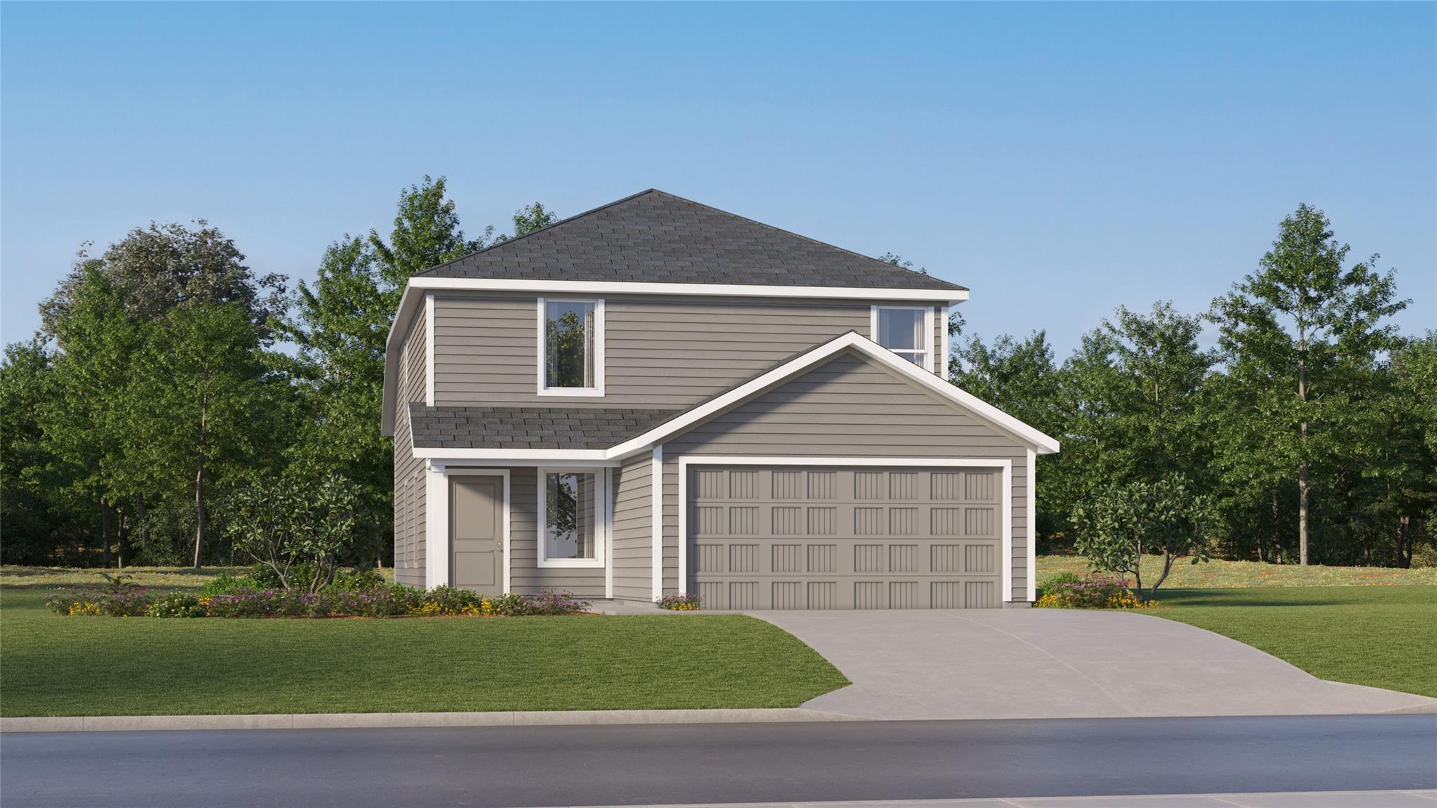
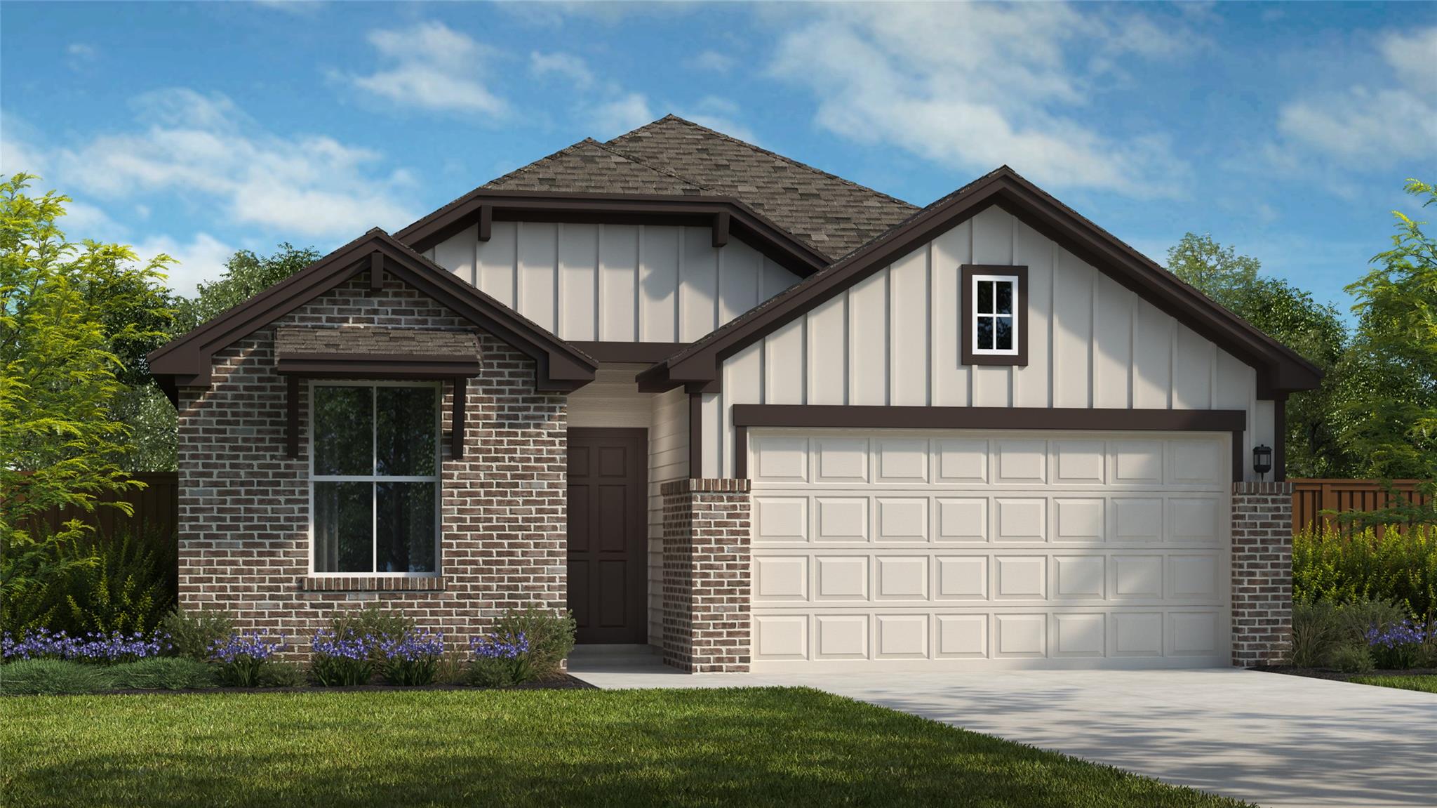
This beautiful 2-story home in Pleasanton features an open-concept layout with 4 bedrooms, 2.5 baths, a game room, and an office. As you enter, the foyer opens to the family room and gourmet kitchen, which boasts an impressive island with Carrara Quartz countertops, Kenmore cabinets, a 36' cooktop, and a designer backsplash, making it an ideal space for cooking and entertaining family and friends. The main bedroom and bathroom downstairs include a large walk-in closet and a walk-in shower. The large windows in the main bedroom create a bright, spacious feel, inviting calm and comfort. The highlight of this plan is the office, providing a comfortable space for studying or working. The open-rail staircase leads to the game room and three sizable bedrooms. Additionally, the large covered patio, with a gas connection and ceiling fan, offers an inviting area for relaxing or hosting gatherings, making outdoor living easy and enjoyable.
Bedrooms
4
Bathrooms
3
Square Feet
2,544
Lot Size
0.139 acres
Year Built
2026
Garage
2 car
Stories
2
Type
Single Family
Status
Active
Shapiro Group
Last checked 1h ago.
As assigned by the MLS listing; verify with the district.
105 Magnolia Beech St
Hutto, TX 78634
Loan Term
Est. Monthly Payment
$2,998
Estimates based on 6.5% rate. Actual payments may vary.
Find Similar Properties
SuperSearch finds more listings than Zillow
Coming Soon