SHAPIROGROUP
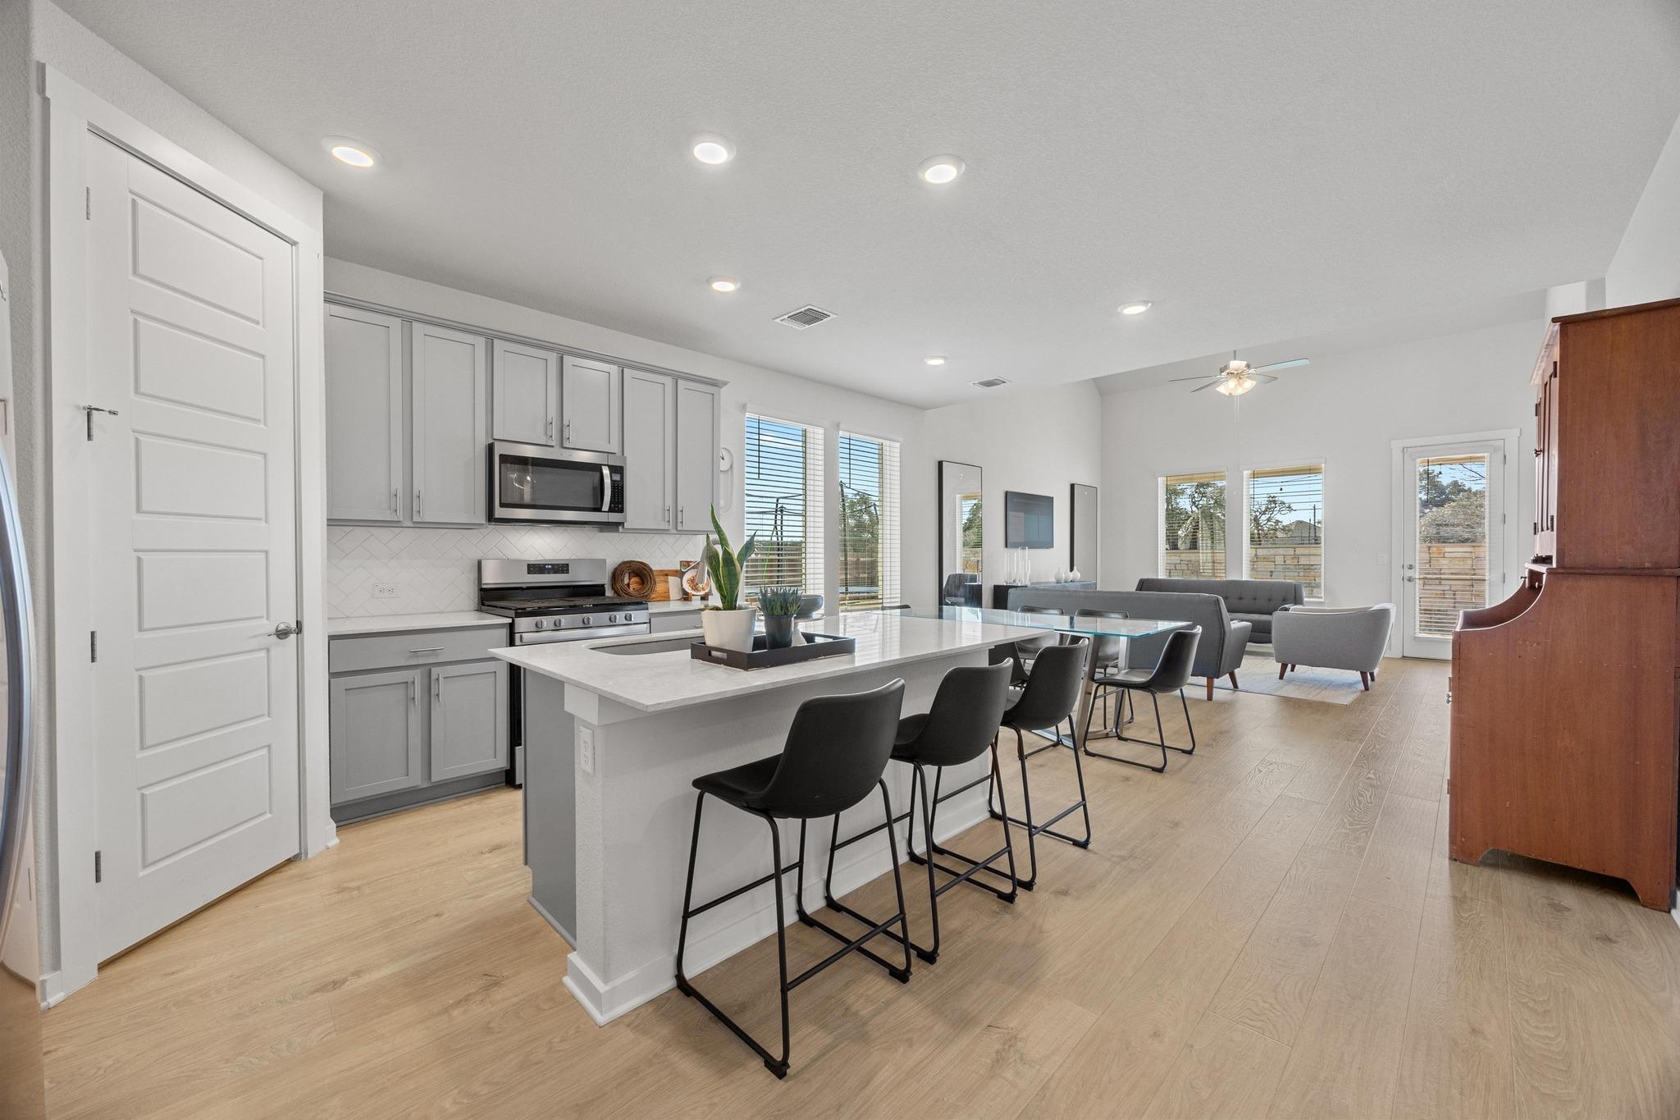
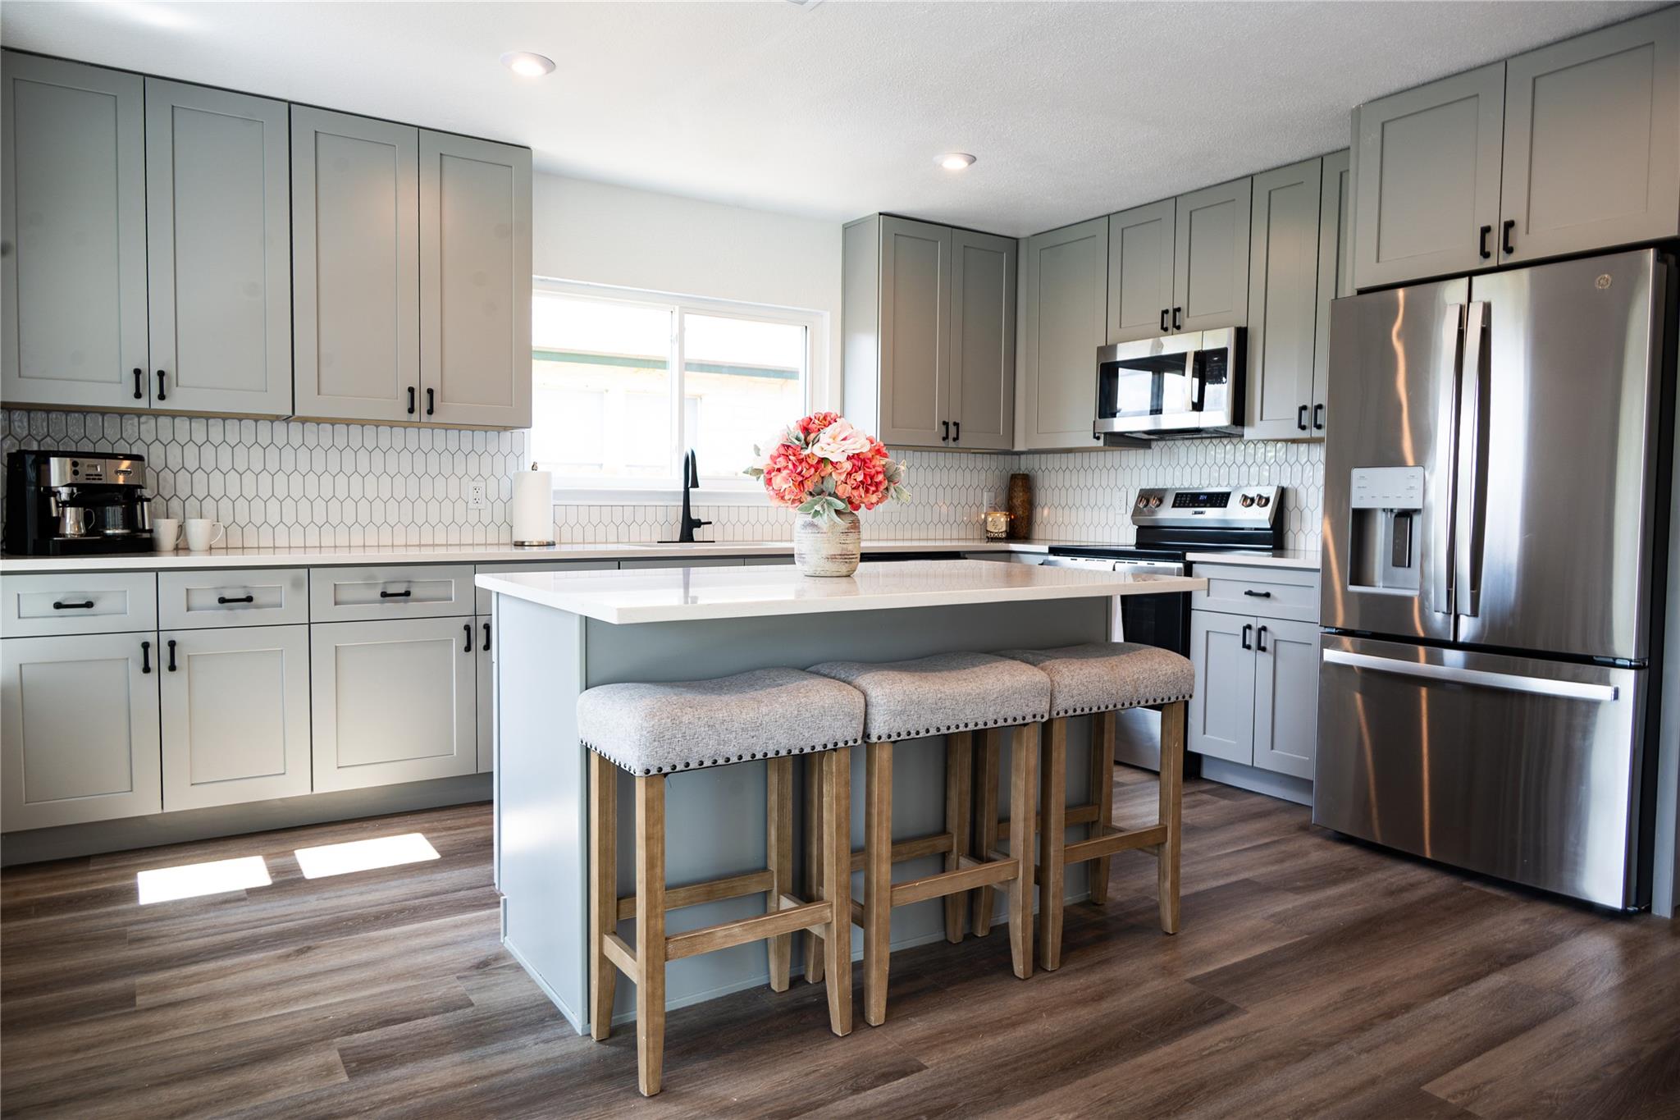
Privacy and space come together in this gorgeous single-story home on a premium lot. The home backs to an HOA-maintained retention pond, with Brushy Creek parkland extending beyond it, so there are no immediate rear neighbors. The home also sits on a half-cul-de-sac, offering a more private street setting. The floor plan is flexible, offering a media room and a separate office with a Murphy bed that could serve as a 4th bedroom or a guest room. The theater room has a surround sound system, ready for movie nights the moment you move in. The main living area features an open-concept layout with high ceilings and gorgeous luxury vinyl plank flooring. The family room is framed by a wall of windows that showcases the greenspace behind the home and fills the space with natural light. The kitchen is generously appointed with upgraded granite counters, custom cabinetry, a stylish backsplash, a large island with breakfast bar, and a walk-in pantry. The primary suite offers an oversized glass walk-in shower with a seat plus a large walk-in closet with custom shelving. Plus, the laundry room was upgraded with doors connecting it to both the hall and the primary suite for added convenience. Out back, a covered patio leads to multiple Trex decks designed for relaxing and entertaining. The upper deck features a custom grill station, perfect for cooking and gathering with friends and family, while the lower deck includes a pool built directly into it, making summer days easy to enjoy. You can also enjoy watching wildlife move through the open field behind the fence. A fire pit and a designated hot tub area with wiring already in place round out the outdoor amenities, creating a versatile space to enjoy year-round. Additional features include spray foam insulation for lower electric bills and a roof replaced in 2023. Stewart Crossing sits near Rouse High School and Wiley Middle School, and residents enjoy a community pool and park.
Bedrooms
3
Bathrooms
3
Square Feet
2,298
Lot Size
0.2012 acres
Year Built
2019
Garage
2 car
Stories
1
Tax Assessed
$474,206 (2026)
Property Tax
$9,420.42/yr (2026)
Type
Single Family
Status
Active
Shapiro Group
Last checked 4h ago.
As assigned by the MLS listing; verify with the district.
1637 Desmond St
Leander, TX 78641
Loan Term
Est. Monthly Payment
$3,412
Property tax is the county's 2026 bill of $9,420, not an estimate.
Estimates based on 6.5% rate. Actual payments may vary.
Find Similar Properties
SuperSearch finds more listings than Zillow
Coming Soon