SHAPIROGROUP
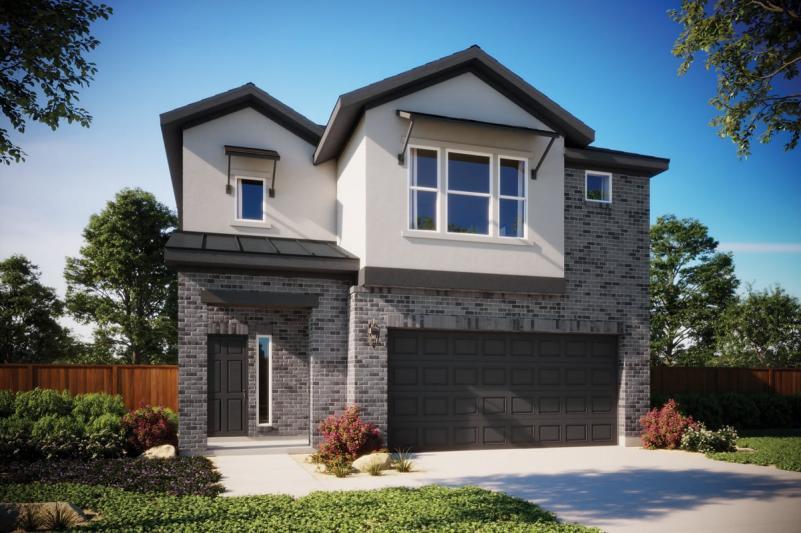
The sizeable Owner's Suite, with a dual vanity bathroom and large walk-in closet, isn't the only thing to love about this layout. This 4-bedroom, 2.5-bathroom floor plan prioritizes comfort and connection with spacious communal areas, soaring 20' ceilings and expansive windows, filling the space with plenty of natural light. This floor plan is the perfect fit for hosting with a downstairs half bath, an expansive kitchen island, and an upstairs game room for additional entertainment space. Other favorite features include the walk-in utility room, substantial storage, added multi-use space in the living room, and a kitchen entry from the two-car garage for shorter grocery trips-all to make a home that is truly harmonious.
Bedrooms
4
Bathrooms
3
Square Feet
2,253
Lot Size
0.29 acres
Year Built
2026
Garage
2 car
Type
Single Family
Status
Active
Shapiro Group
Last checked 2h ago.
As assigned by the MLS listing; verify with the district.
498 Backstays Loop
Kyle, TX 78640
Loan Term
Est. Monthly Payment
$2,720
Estimates based on 6.5% rate. Actual payments may vary.
Find Similar Properties
SuperSearch finds more listings than Zillow
Coming Soon