SHAPIROGROUP
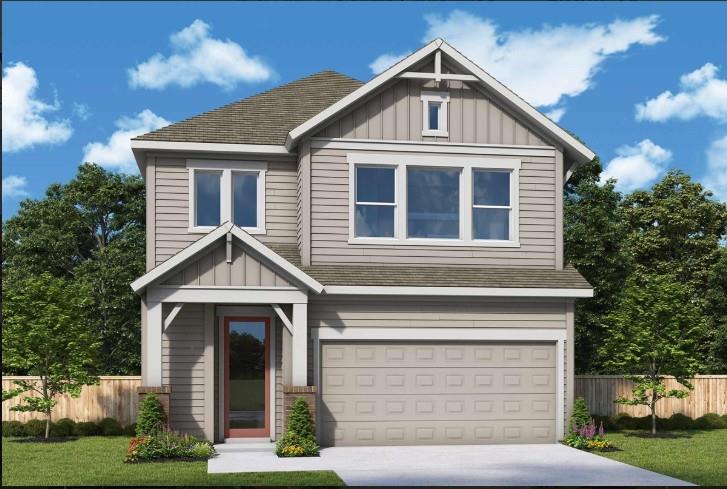
Build your dream home with the top-quality craftsmanship of The Keagan floor plan by David Weekley Homes. The front door opens onto an expansive view of the spacious and sunlit gathering areas on the first floor. Elegance and function come together in the chef’s kitchen, which is open to the dining and family rooms. Located at the top of the staircase, the retreat presents a great opportunity for an entertainment lounge, student library, or home office. The deluxe Owner’s Retreat features a contemporary en suite bathroom and walk-in closet. Both secondary bedrooms offer added privacy, big closets, and wonderful places to grow. Contact David Weekley's Nelson Village - Easton Park Team to learn more about this beautiful new home! Our EnergySaver™ Homes offer peace of mind knowing your new home in Austin is minimizing your environmental footprint while saving energy. A David Weekley EnergySaver home in Austin averages a 60 on the HERS Index. Square Footage is an estimate only; actual construction may vary.
Bedrooms
3
Bathrooms
3
Square Feet
2,064
Lot Size
0.0592 acres
Year Built
2027
Garage
2 car
Stories
2
Tax Assessed
$9,269 (2025)
Type
Condo
Status
Active
Shapiro Group
Last checked 22m ago.
As assigned by the MLS listing; verify with the district.
1008 Lucinda Williams Dr
Austin, TX 78744
Loan Term
Est. Monthly Payment
$2,218
Property tax is figured on the 2025 assessed value of $9,269.
Estimates based on 6.5% rate. Actual payments may vary.
Find Similar Properties
SuperSearch finds more listings than Zillow
Coming Soon