SHAPIROGROUP
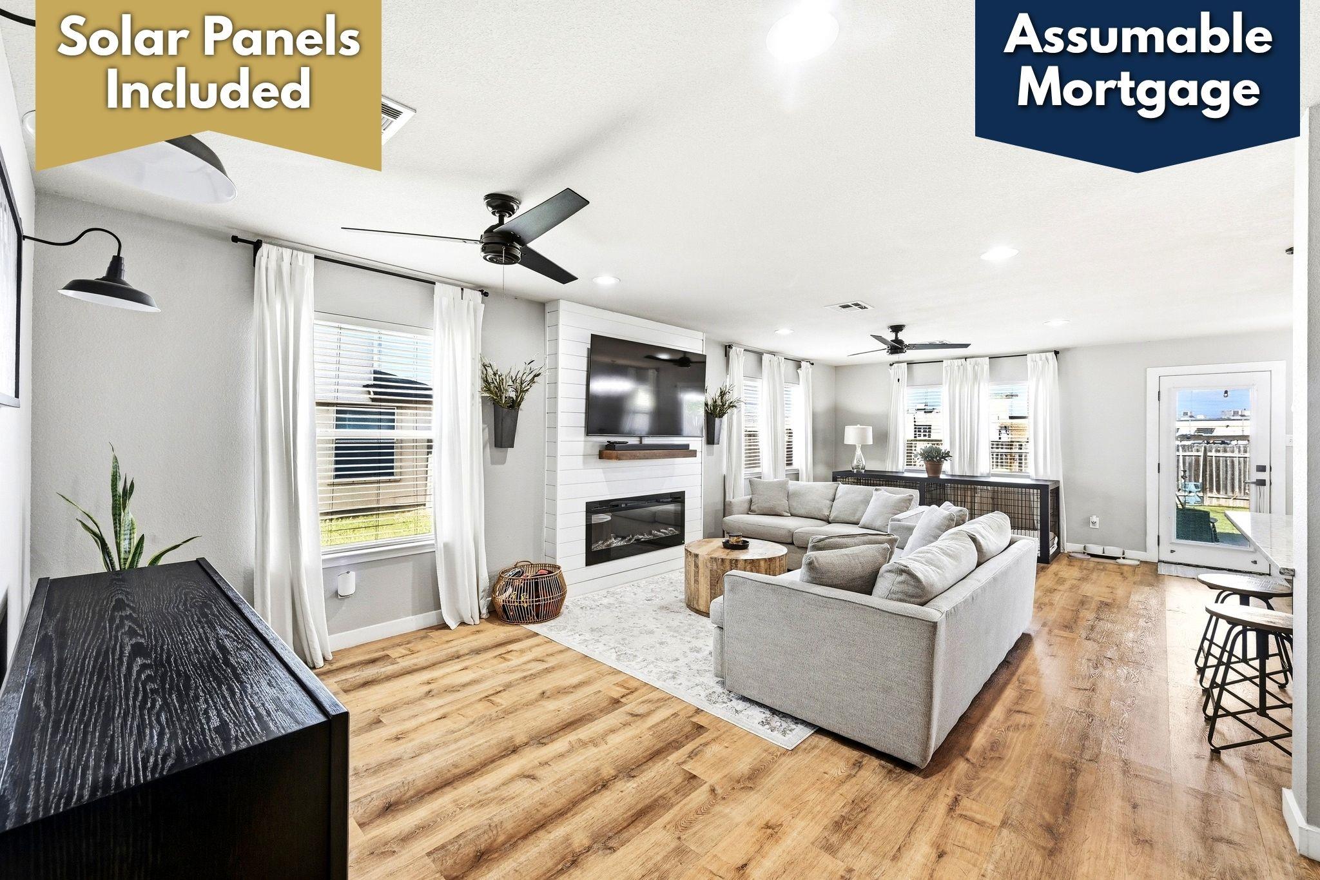
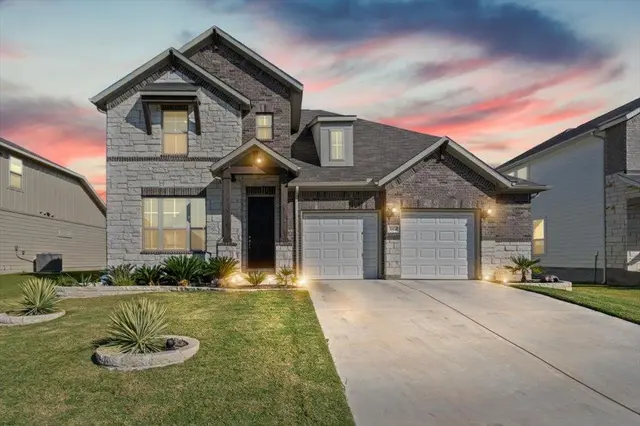
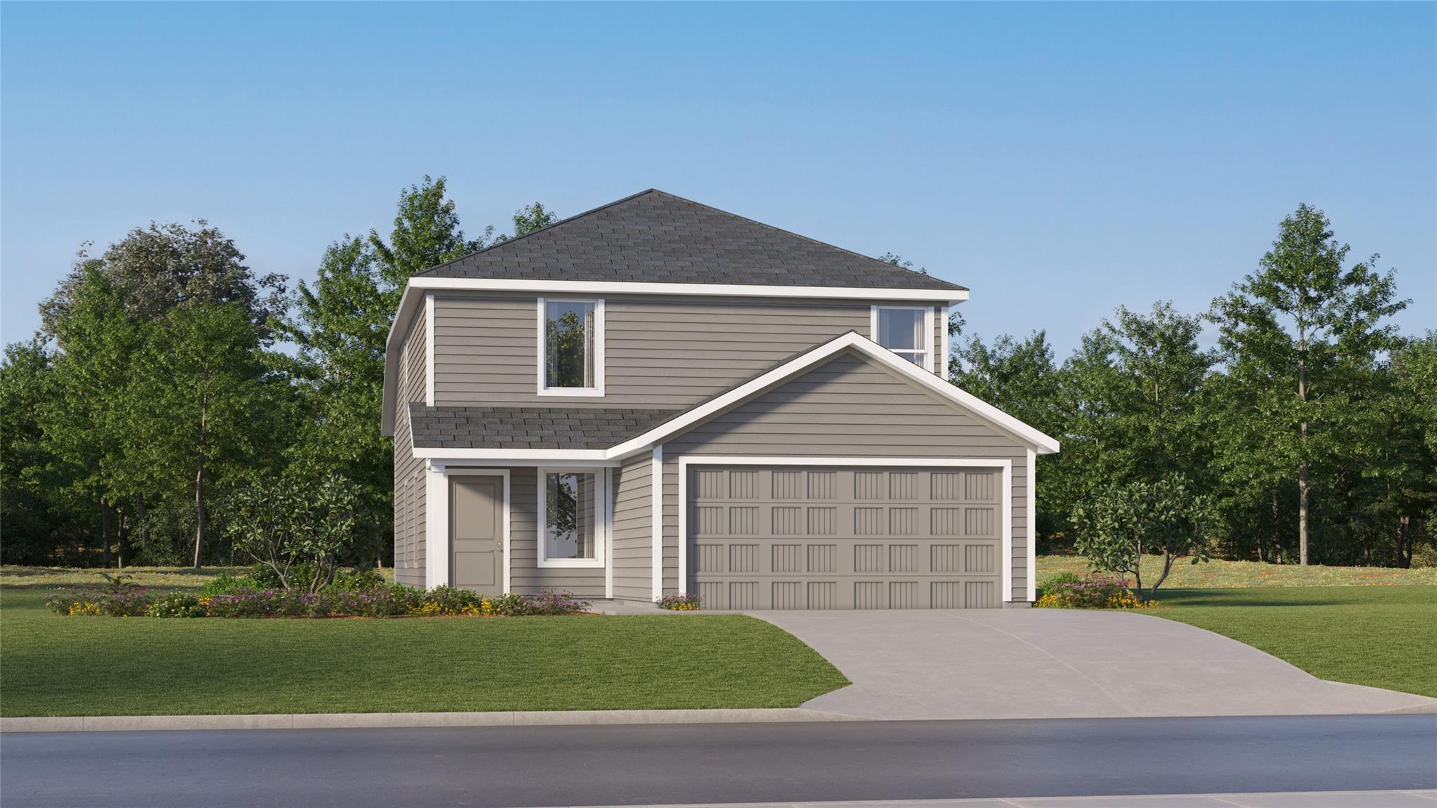
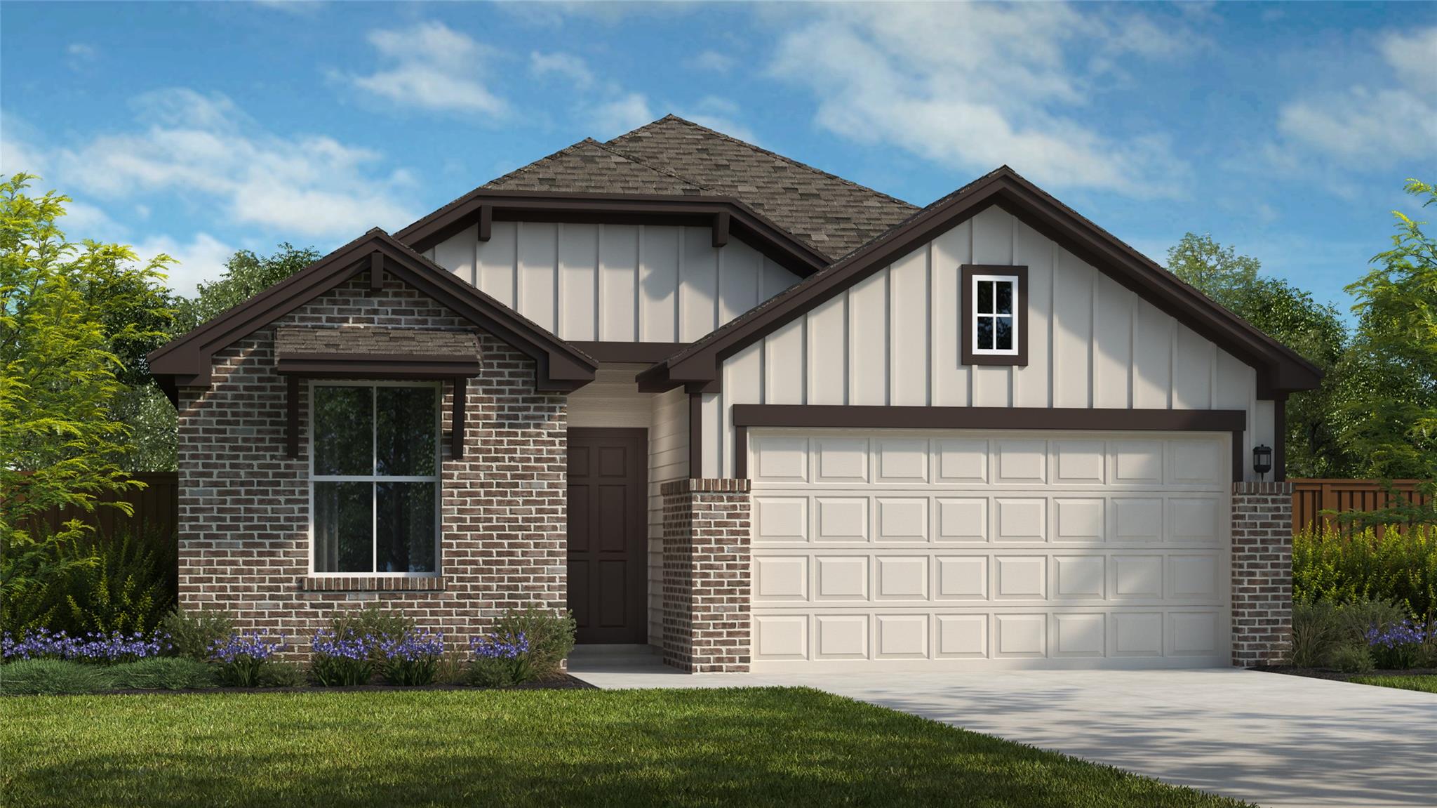
The Upton is a stunning, one-story, open-concept home designed to maximize space, comfort, and style. At the heart of the home, the expansive kitchen seamlessly flows into the dining area and family room, creating an ideal setting for both everyday living and entertaining. Large windows throughout the main living areas fill the home with abundant natural light, while a versatile Flex Room provides the perfect space for a home office, media room, playroom, or hobby area. This 4-bedroom, 3-bath home features a gourmet kitchen that is beautifully appointed with elegant 42-inch upper cabinets, a designer tile backsplash, and luxurious Statuario quartz countertops, offering both sophistication and functionality. Step outside to the spacious covered patio, complete with a ceiling fan and a convenient gas connection for an outdoor grill, making it easy to enjoy year-round outdoor living, entertaining, and relaxation. The private owner's suite serves as a peaceful retreat, featuring a charming window seat that adds character and comfort. The spa-inspired owner's bath includes both a soaking tub and separate shower, providing the perfect blend of luxury and convenience. With its thoughtful design, flexible living spaces, and upscale finishes throughout, the Upton offers exceptional versatility and timeless appeal for today's homeowner.
Bedrooms
4
Bathrooms
3
Square Feet
2,061
Lot Size
0.18 acres
Year Built
2026
Garage
2 car
Stories
1
Type
Single Family
Status
Active
Shapiro Group
Last checked 1h ago.
As assigned by the MLS listing; verify with the district.
120 Magnolia Beech St
Hutto, TX 78634
Loan Term
Est. Monthly Payment
$2,991
Estimates based on 6.5% rate. Actual payments may vary.
Find Similar Properties
SuperSearch finds more listings than Zillow
Coming Soon