SHAPIROGROUP
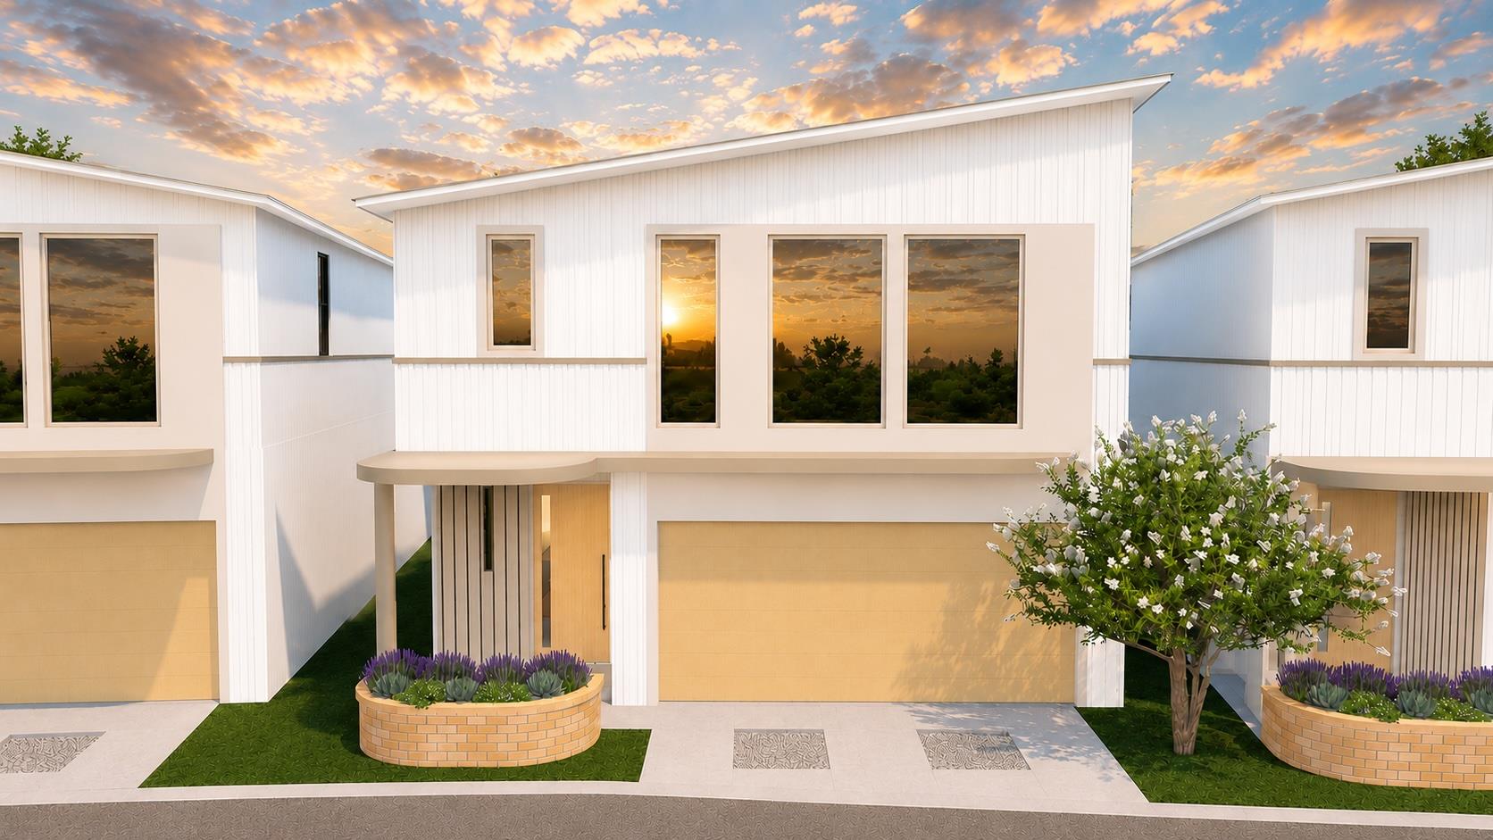
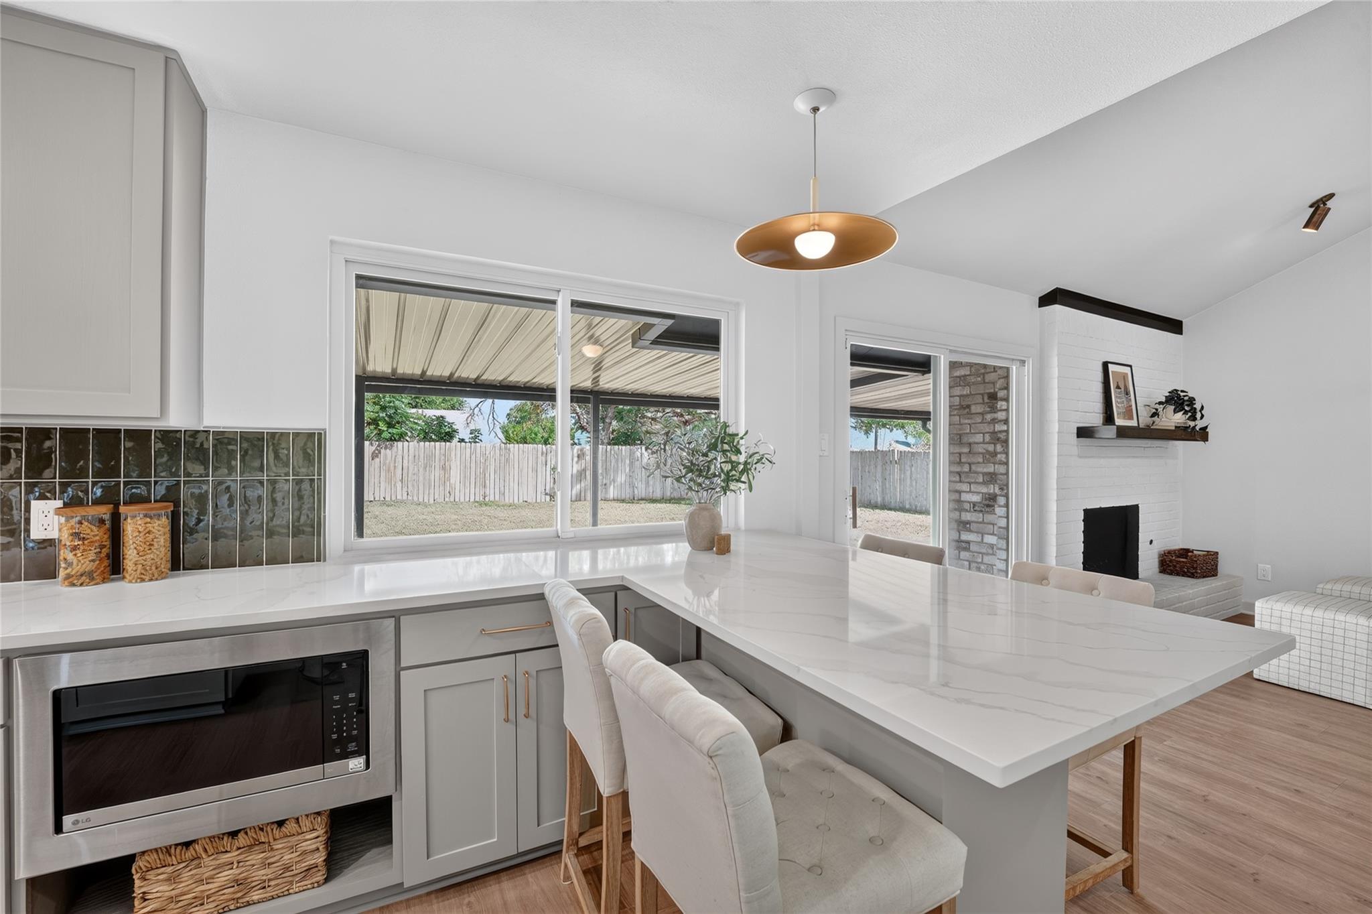
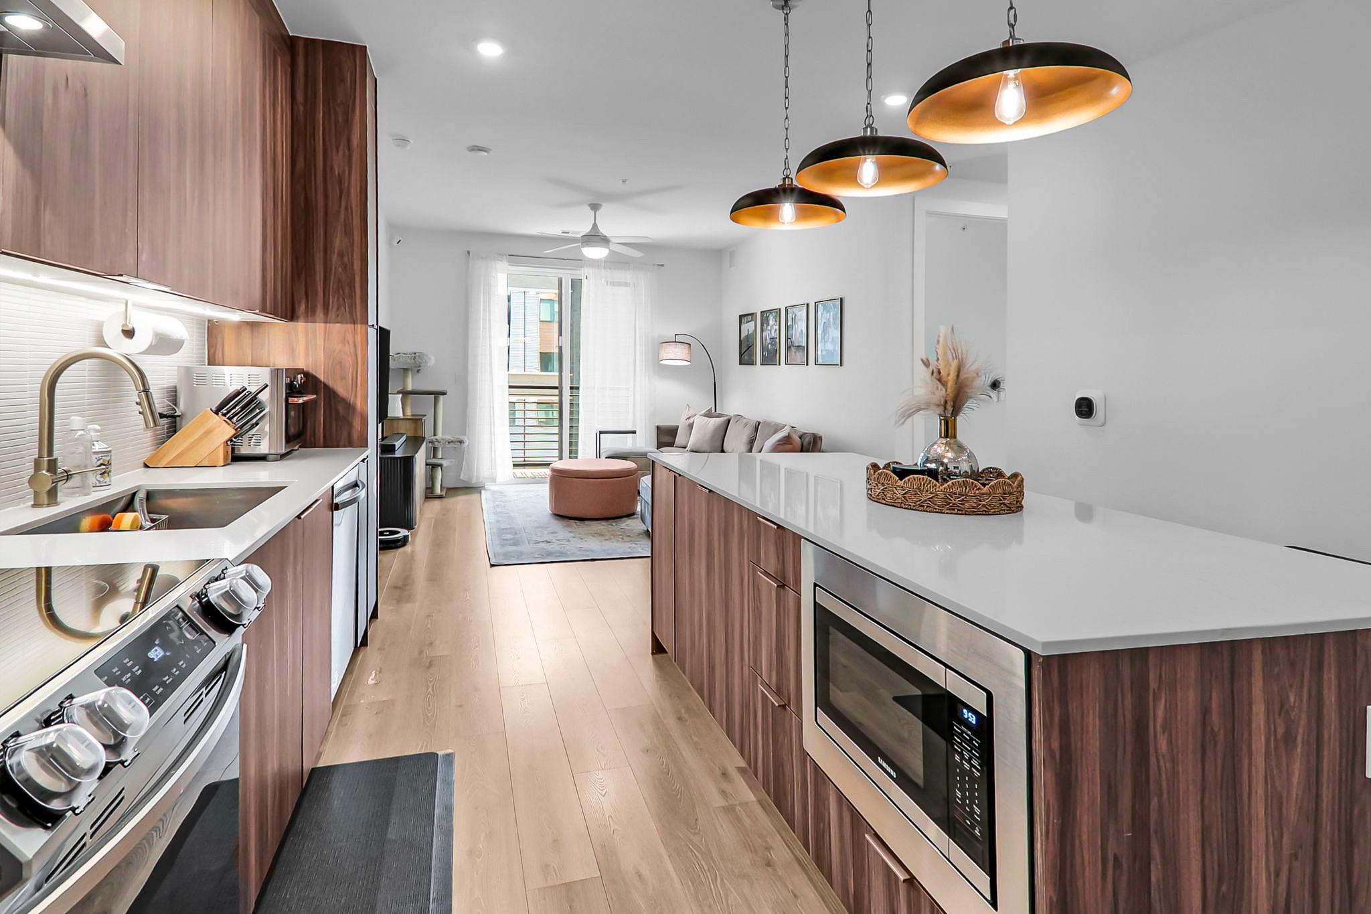
Welcome to The Foundry Collective, a thoughtfully designed new construction townhome community in Austin. The Hearth Plan offers a spacious two-story layout with an open-concept main level and private bedrooms upstairs, creating an ideal balance of connection and separation. The kitchen, dining, and living areas flow seamlessly together and feature elevated quartz countertops, modern European-style cabinetry, specialty pendant lighting, a walk-in pantry, oversized island, and premium stainless steel appliances. Upstairs, a versatile flex room provides the flexibility for a home office, media room, or guest space. The private primary suite features a generous walk-in closet and well-appointed en-suite bath with dual vanities, a soaking tub, and stand-alone shower. Vaulted ceilings, energy-efficient windows, sliding glass doors, modern ceiling fans, and a dedicated laundry room add comfort and functionality throughout. Extend your living space outdoors with a covered front entry patio and private covered rear patio featuring a brick privacy wall and aluminum trellis. A garage, smart storage, sophisticated exterior finishes, durable composite shingle roof, and complete gutter system complete this stylish, low-maintenance Austin townhome.
Bedrooms
3
Bathrooms
3
Square Feet
2,697
Lot Size
0.1 acres
Year Built
2026
Garage
2 car
Type
Townhouse
Status
Active
Shapiro Group
Last checked 55m ago.
As assigned by the MLS listing; verify with the district.
8001 Peaceful Hill Ln #23
Austin, TX 78748
Loan Term
Est. Monthly Payment
$3,961
Estimates based on 6.5% rate. Actual payments may vary.
Find Similar Properties
SuperSearch finds more listings than Zillow
Coming Soon