SHAPIROGROUP
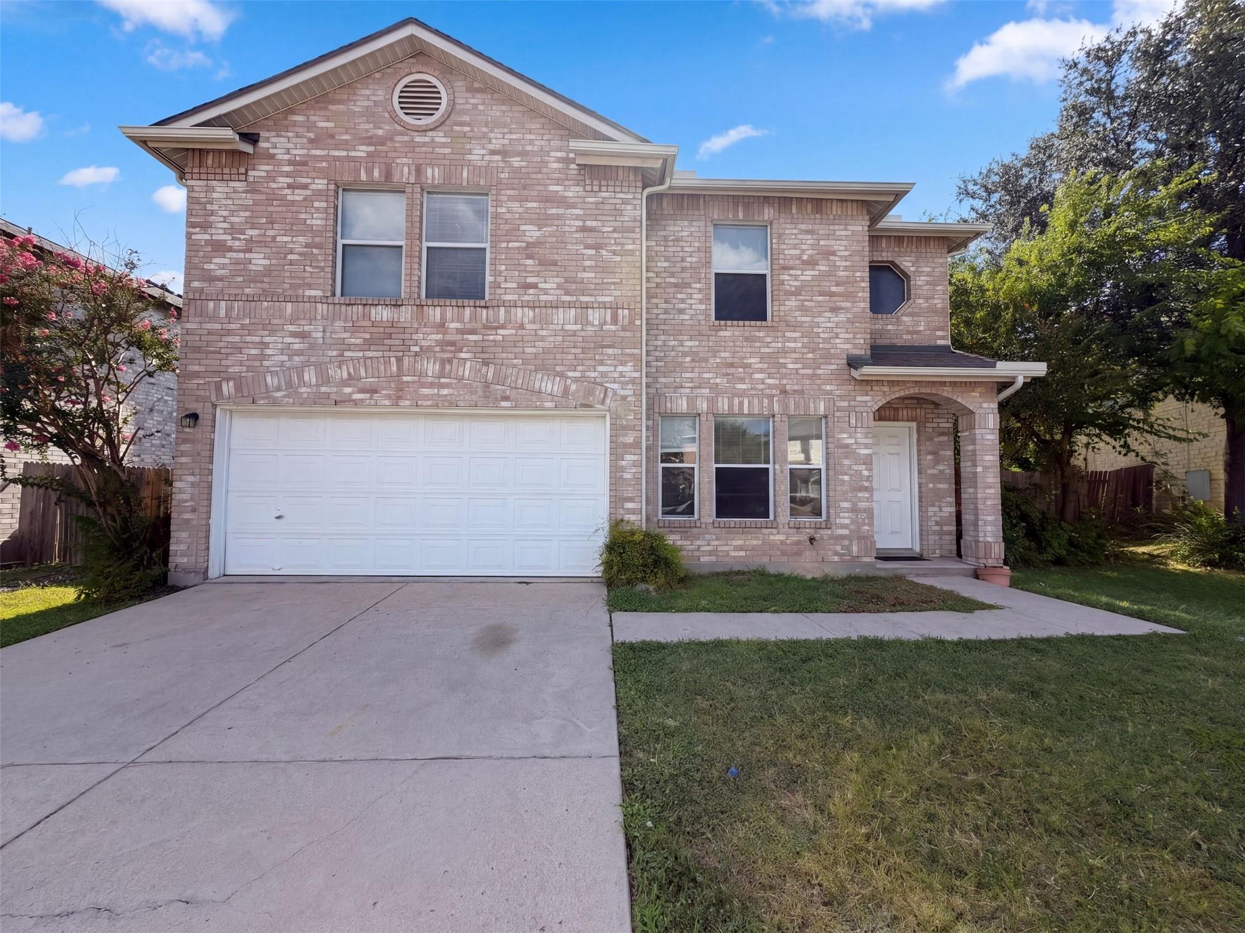
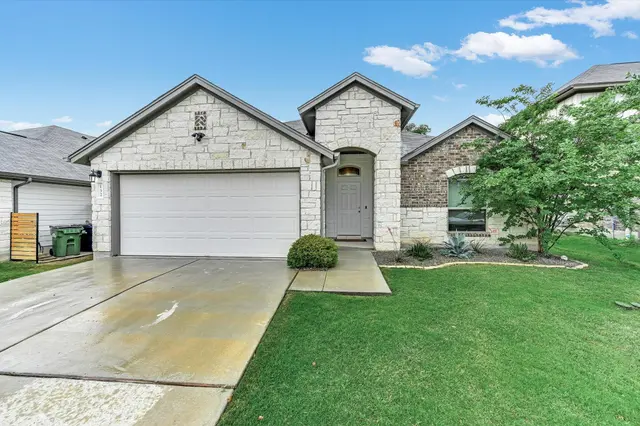
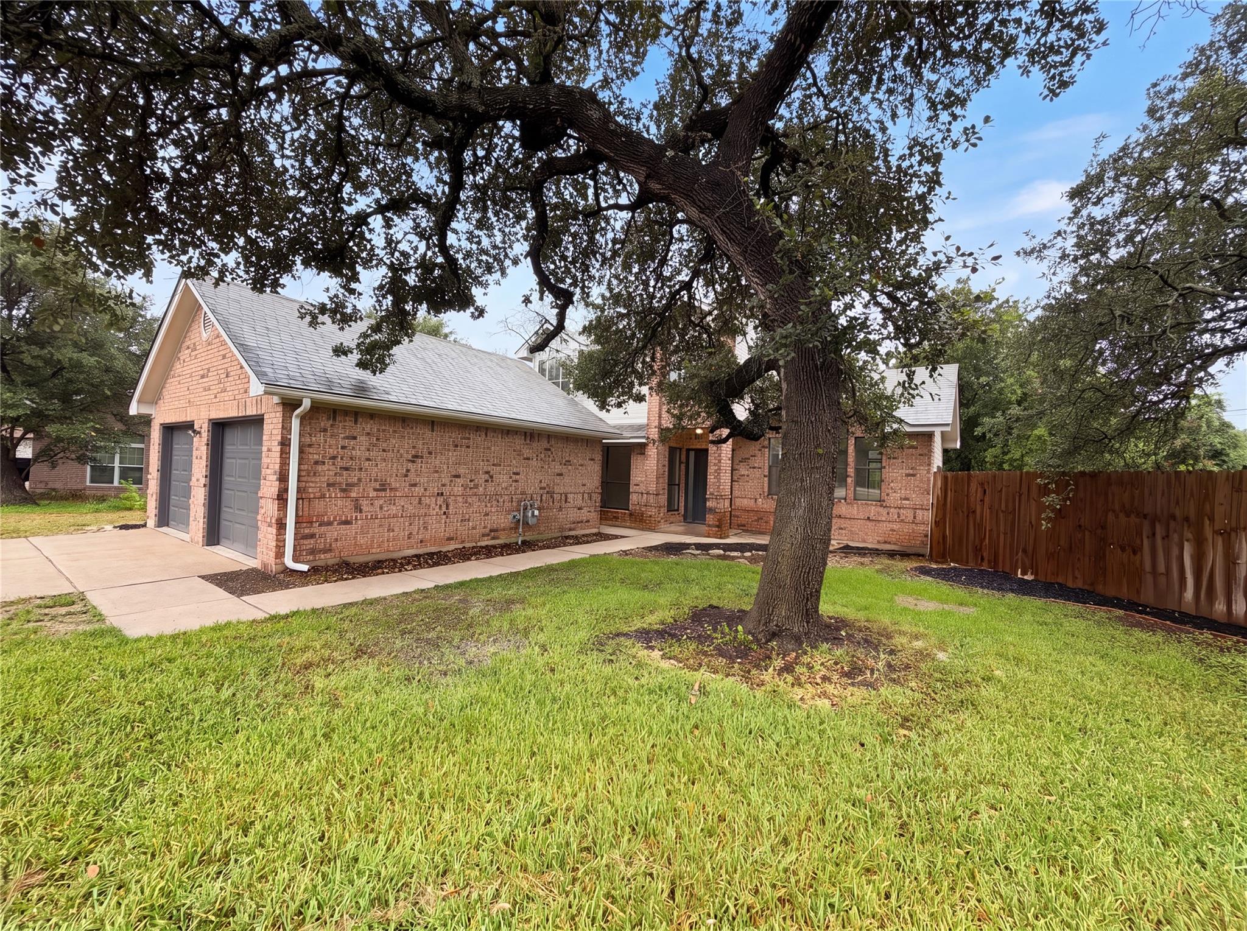
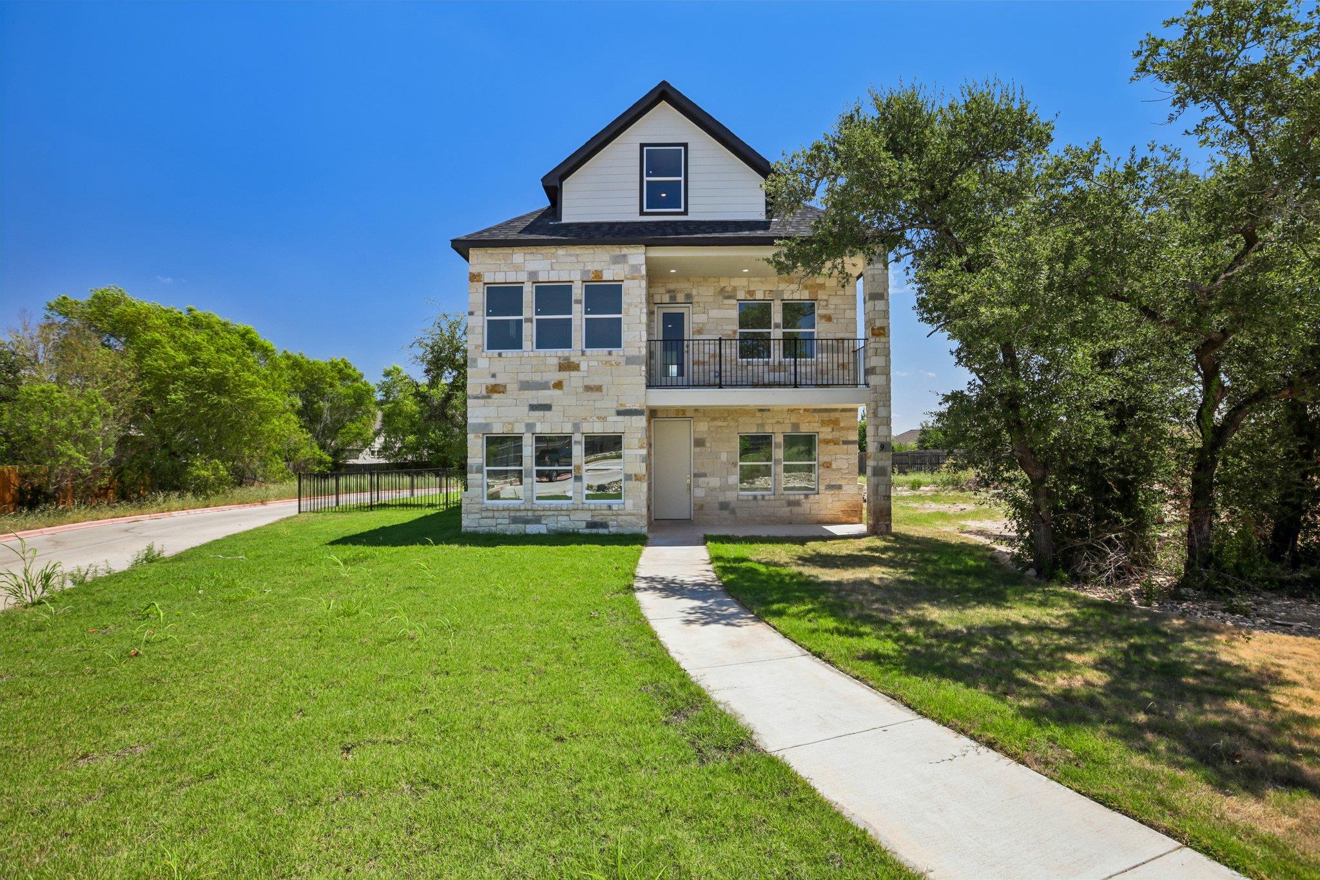
Classic brick exterior details and mature trees frame the welcoming entrance of this single-story Leander residence. An attached two-car garage sits at the end of a wide concrete driveway, adding functionality to the front of the home. Inside, an open floorplan unites the living room, featuring vaulted ceilings and a tile-faced fireplace, with an adjacent dining area. High ceilings extend into the kitchen, which is equipped with stainless steel appliances, a gas cooktop, a microwave, wooden cabinetry, and tile flooring. A separate dining space adjacent to the kitchen features ceramic tile flooring under a vaulted ceiling. The home offers three traditional bedrooms plus a versatile fourth bedroom situated just off the primary suite. This additional room has its own closet and doors, making it ideal for a nursery, baby’s room, home office, or flexible private space. The primary bedroom suite offers a double vanity, soaking tub, and separate shower, while carpet flooring and integrated window blinds run throughout the sleeping quarters. Outside, the wood-fenced private backyard features a concrete patio, storage shed, and views of surrounding trees. The shingle roofline sits above the grassy lawn, offering a serene outdoor setting.
Bedrooms
3
Bathrooms
2
Square Feet
1,970
Lot Size
0.1655 acres
Year Built
2002
Garage
2 car
Stories
1
Tax Assessed
$337,789 (2026)
Property Tax
$6,885.34/yr (2026)
Type
Single Family
Status
Active
Shapiro Group
Last checked 45m ago.
As assigned by the MLS listing; verify with the district.
713 Ranchero Rd
Leander, TX 78641
Loan Term
Est. Monthly Payment
$2,165
Property tax is the county's 2026 bill of $6,885, not an estimate.
Estimates based on 6.5% rate. Actual payments may vary.
Find Similar Properties
SuperSearch finds more listings than Zillow
Coming Soon