SHAPIROGROUP
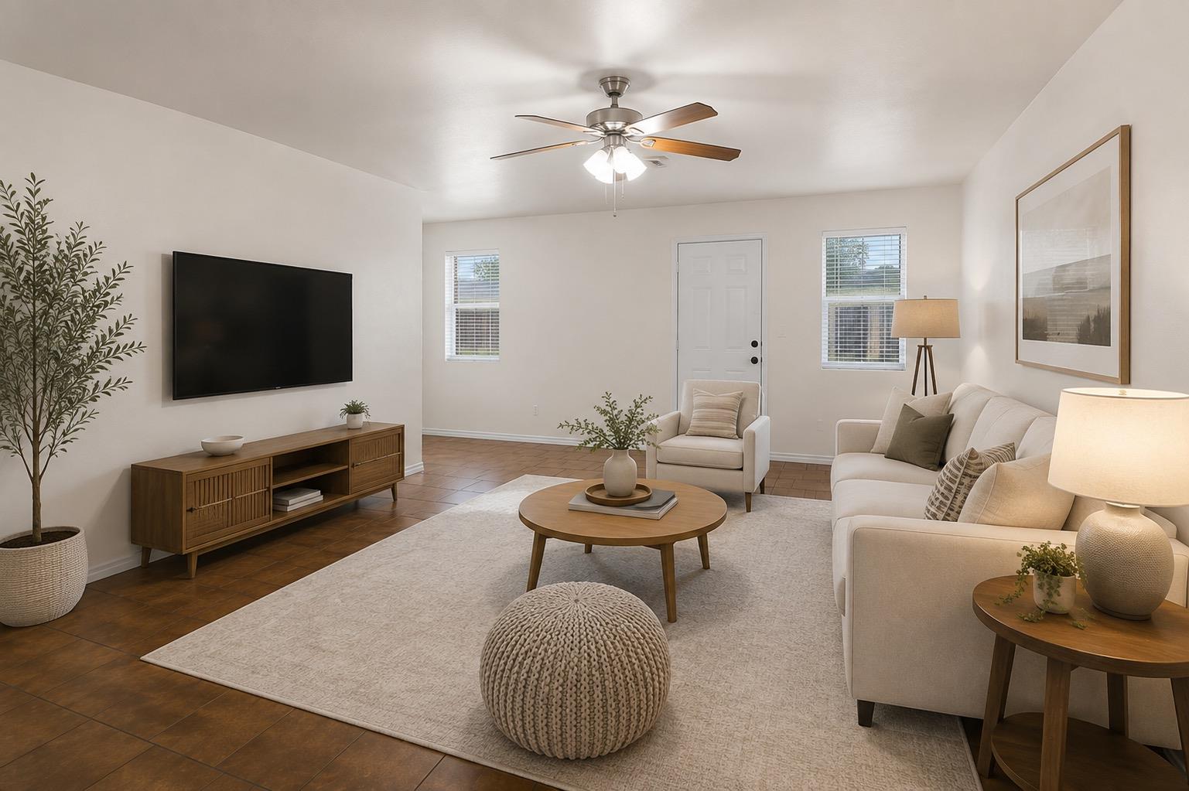
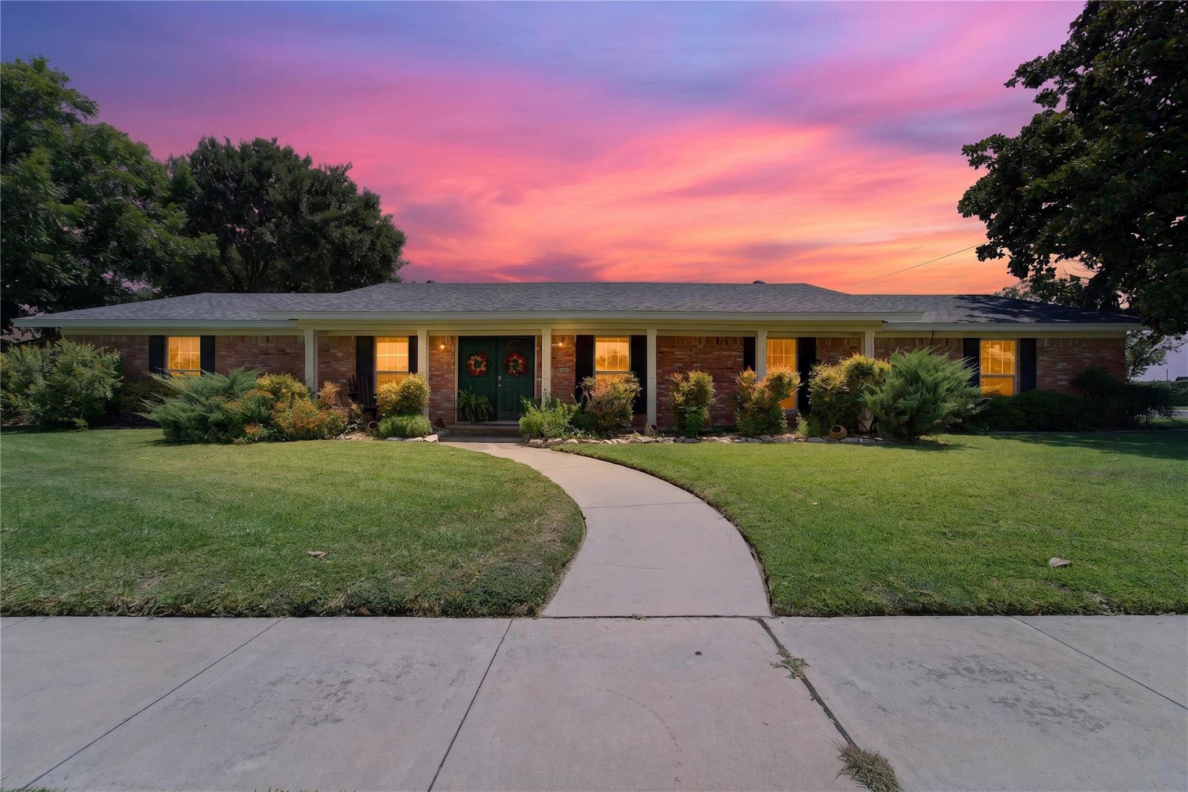
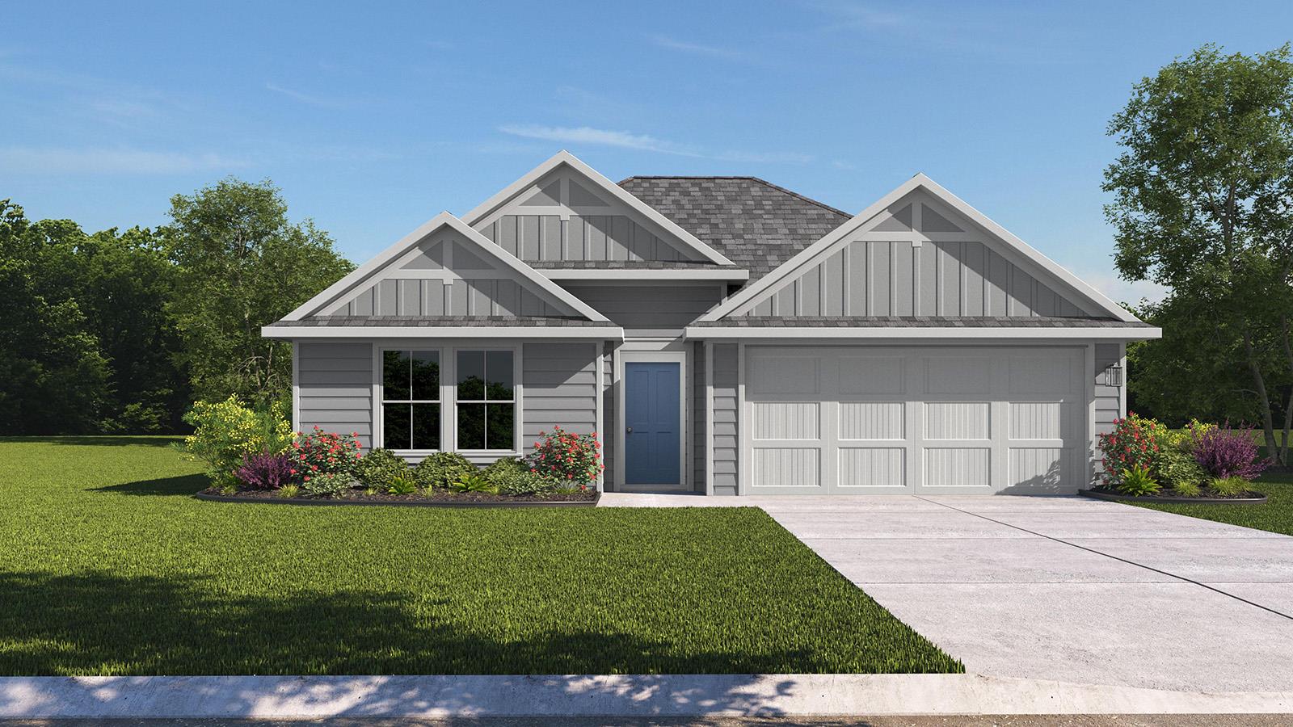
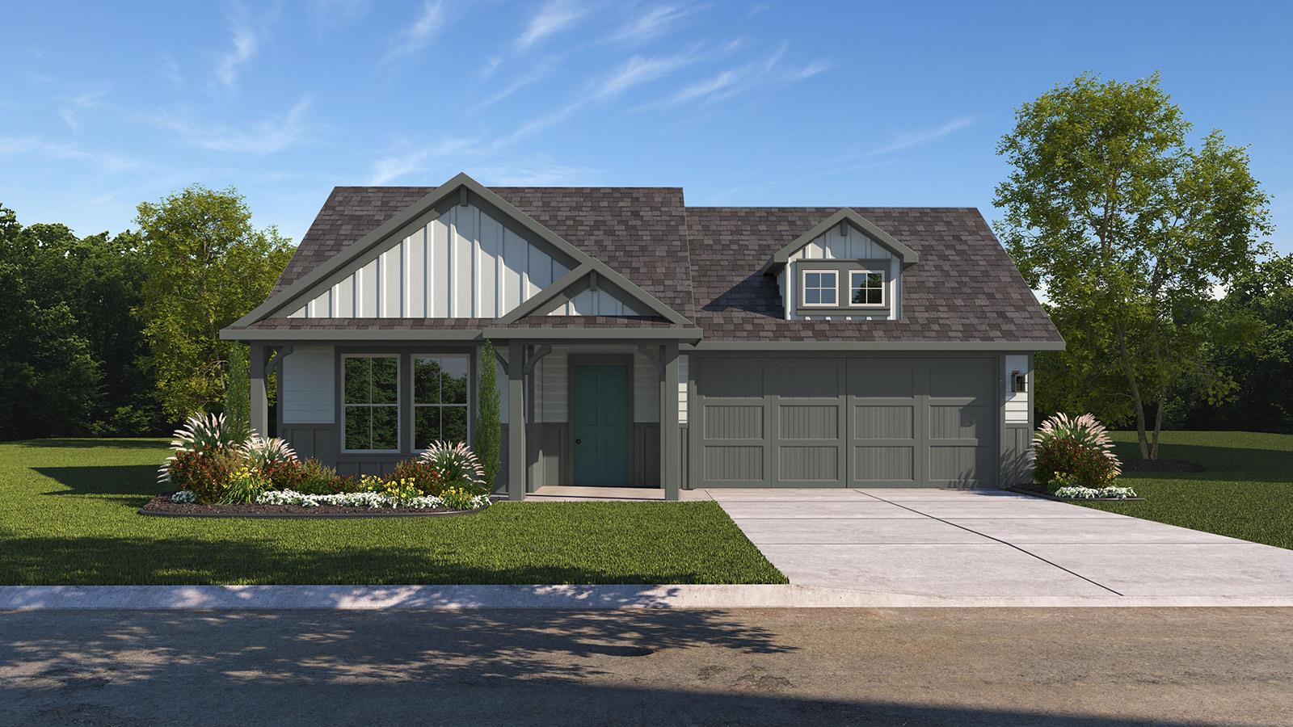
Come see our spacious Elgin floorplan at Mitchell Farm in Killeen, Texas. With 4-bedroom, 2-bathroom home featuring approximately 1,612 square feet of living space. The floorplan has an appealing open concept designed to fit your needs. From the welcoming foyer that leads to the open concept kitchen and living room to the primary bedroom with an attractive attached bathroom that has a spacious walk-in closet. With the 2-car garage, you will find plenty of space for storage or parking. Start or end your day with the standard covered patio, where you can sit and enjoy the views of nature from the backyard. The kitchen features beautiful shaker-style cabinets and granite countertops. Each of the spacious secondary bedrooms are carpeted and cozy. With easy access to the laundry room and the secondary bathroom. This stunning floorplan offers plenty of space is perfect for you and includes a smart home package to keep your home connected. Control and secure your home through the Qolsys smart panel, through your phone, or even with your voice. Talk to us today to learn more about the Elgin floorplan!
Bedrooms
4
Bathrooms
2
Square Feet
1,612
Lot Size
0.149 acres
Year Built
2026
Garage
2 car
Stories
1
Type
Single Family
Status
Active
Shapiro Group
Last checked 25m ago.
As assigned by the MLS listing; verify with the district.
6800 Reginald Dr
Killeen, TX 76549
Loan Term
Est. Monthly Payment
$1,983
Estimates based on 6.5% rate. Actual payments may vary.
Find Similar Properties
SuperSearch finds more listings than Zillow
Coming Soon