SHAPIROGROUP
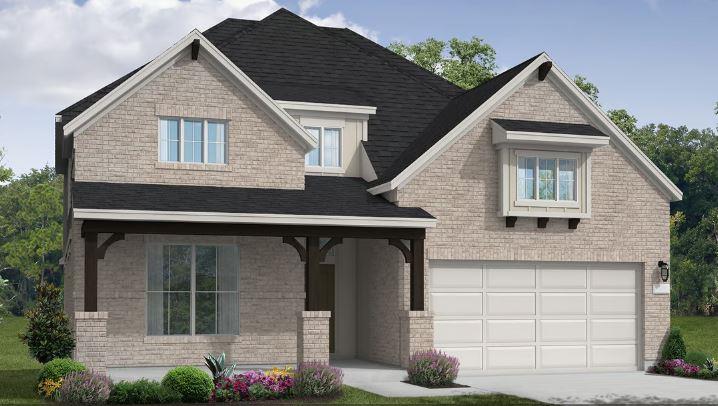
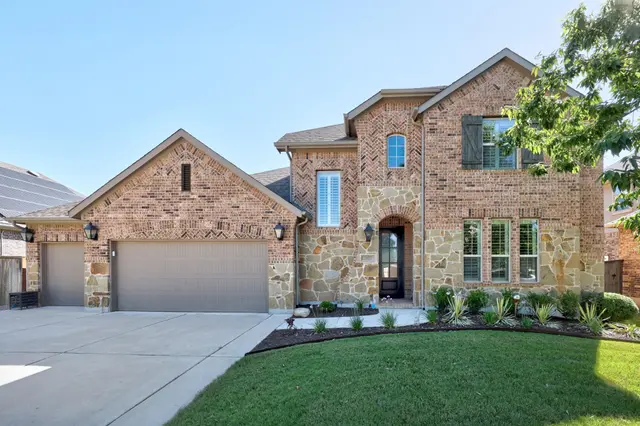
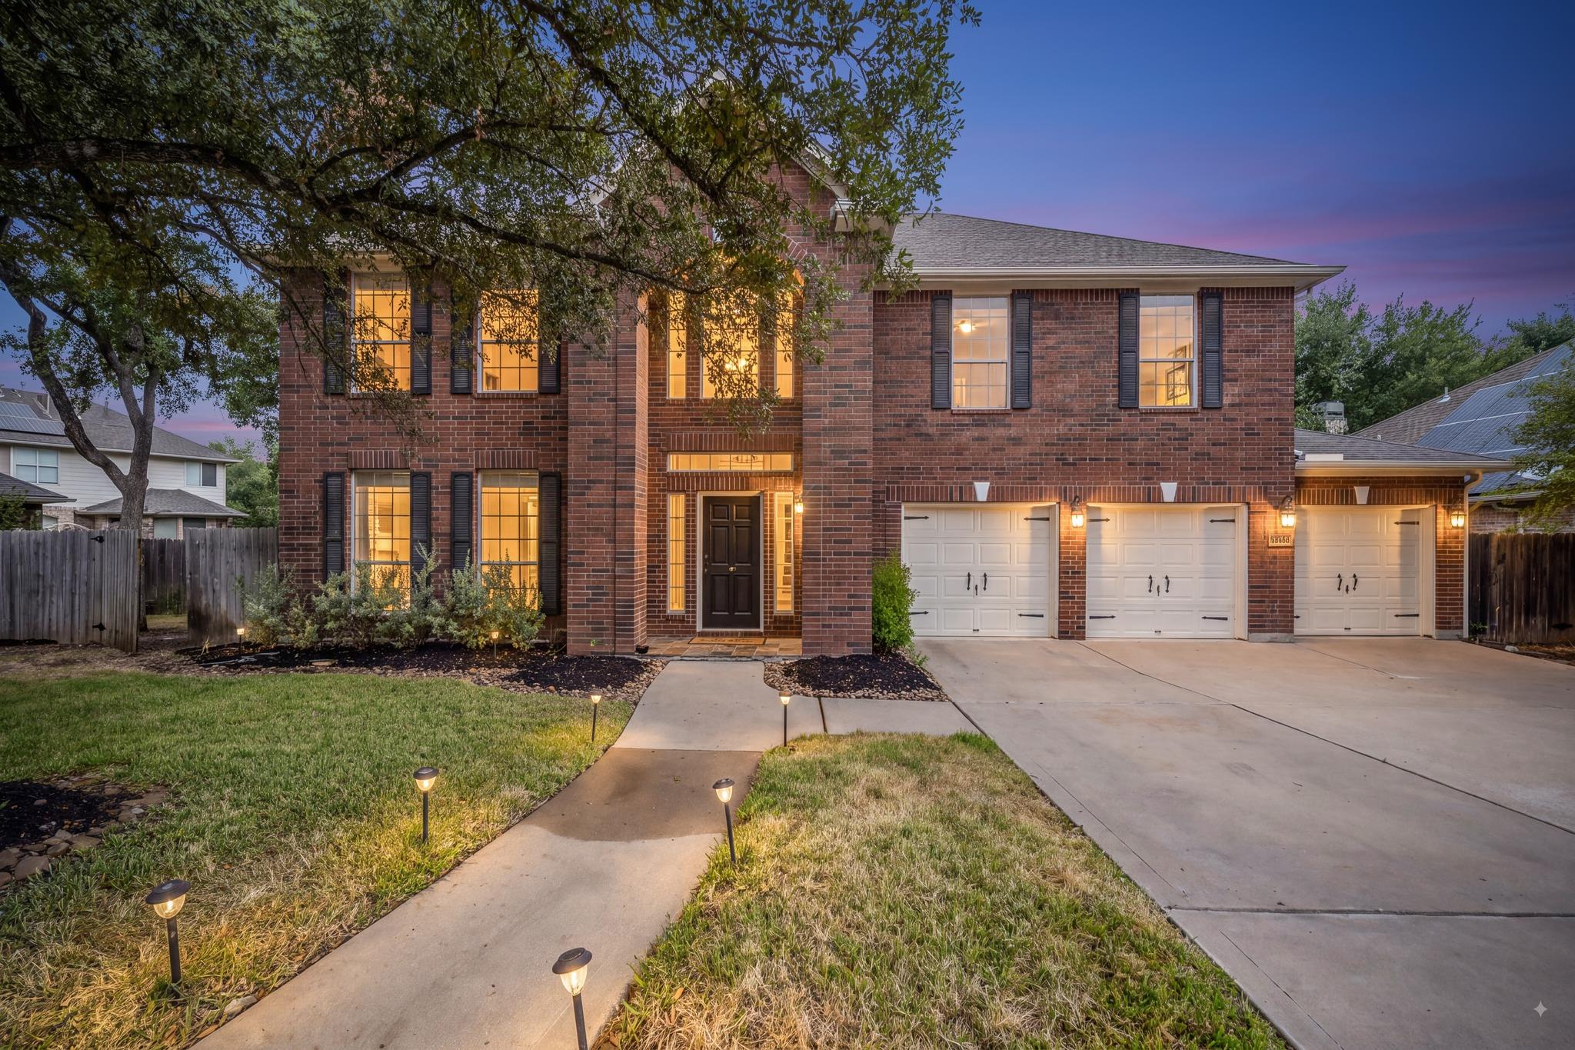
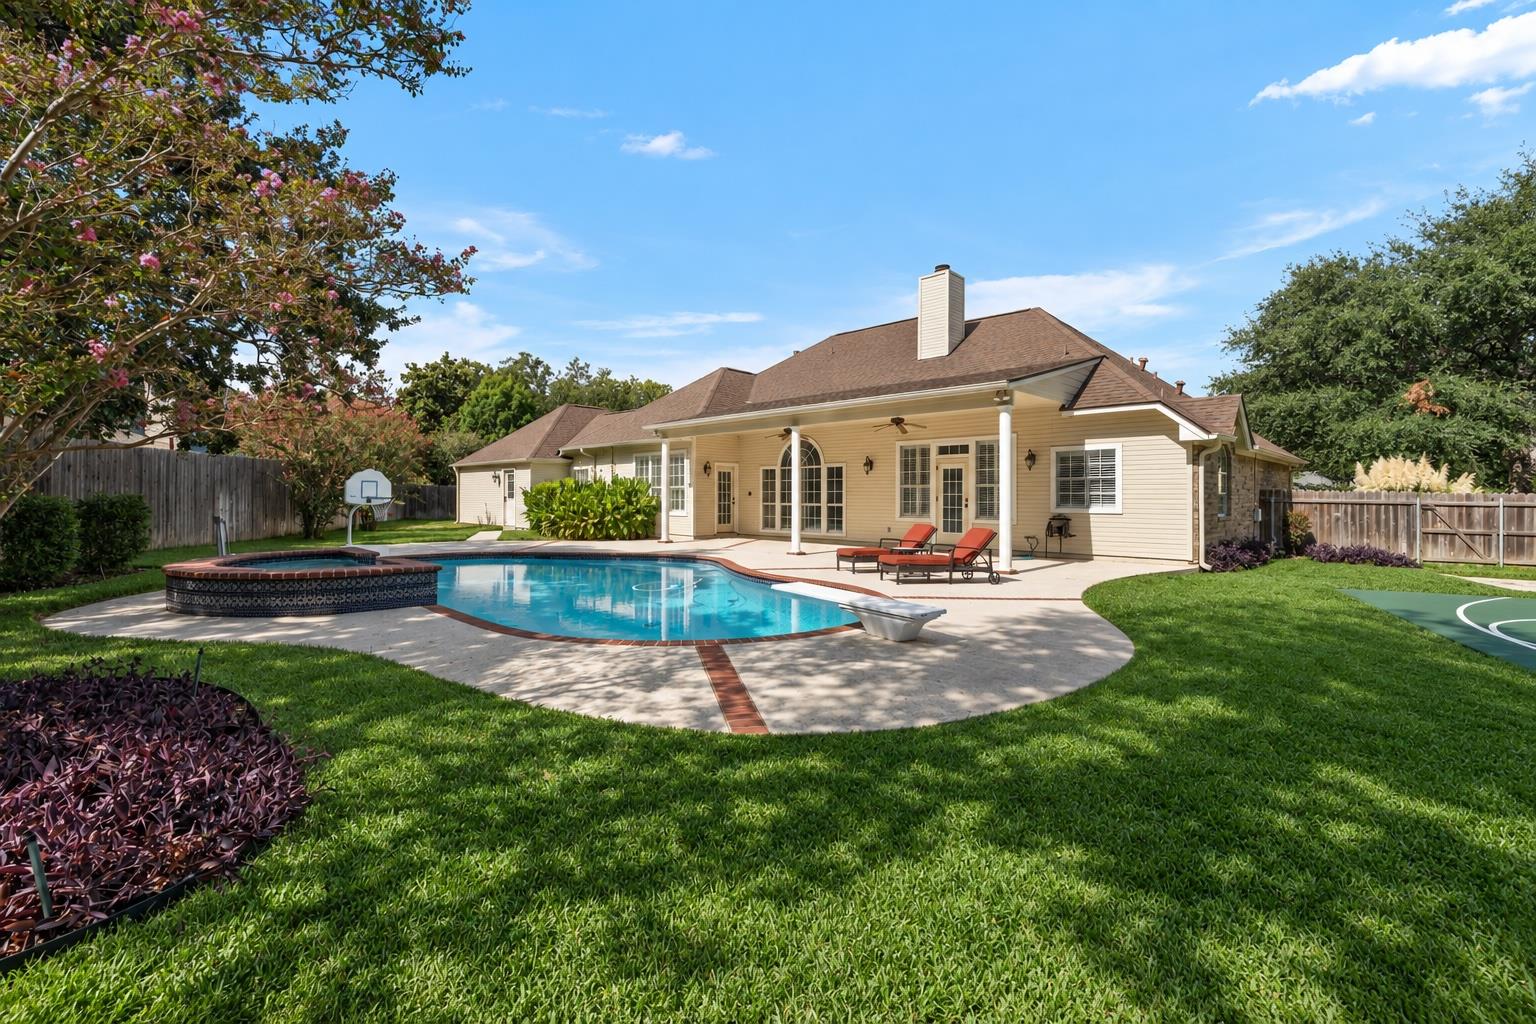
New Coventry Home! This popular East-facing Dumont floorplan has ample room for everyone. As you enter through the 8’ entry door, you are invited into a two-story foyer, which leads past the first of four bedrooms and private study. Passing by the gorgeous wrought iron railed staircase you are welcomed by a grand living area with 19' ceilings. The adjacent gourmet-style kitchen features built-in stainless-steel appliances, 42" cabinets, quartz countertops, and an oversized walk-in pantry with countertop workspace. From the connecting dining room, access the oversized covered patio overlooking a fully landscaped and irrigated backyard. Relax in the primary suite sanctuary, which includes dual vanities, separate tub and shower, and a large walk-in closet. Retreat to the second floor to find two additional bedrooms, a full bath, media room and game room. Call today to learn more about the thoughtfully selected upgrades in this beautiful home and the Sauls Ranch East community in the heart of Round Rock!
Bedrooms
4
Bathrooms
3
Square Feet
3,176
Lot Size
0.1957 acres
Year Built
2026
Garage
3 car
Tax Assessed
$889,900 (2026)
Type
Single Family
Status
Active
Shapiro Group
Last checked 2h ago.
As assigned by the MLS listing; verify with the district.
1064 Sonata Pl
Round Rock, TX 78681
Loan Term
Est. Monthly Payment
$6,205
Property tax is figured on the 2026 assessed value of $889,900.
Estimates based on 6.5% rate. Actual payments may vary.
Find Similar Properties
SuperSearch finds more listings than Zillow
Coming Soon