
SHAPIROGROUP
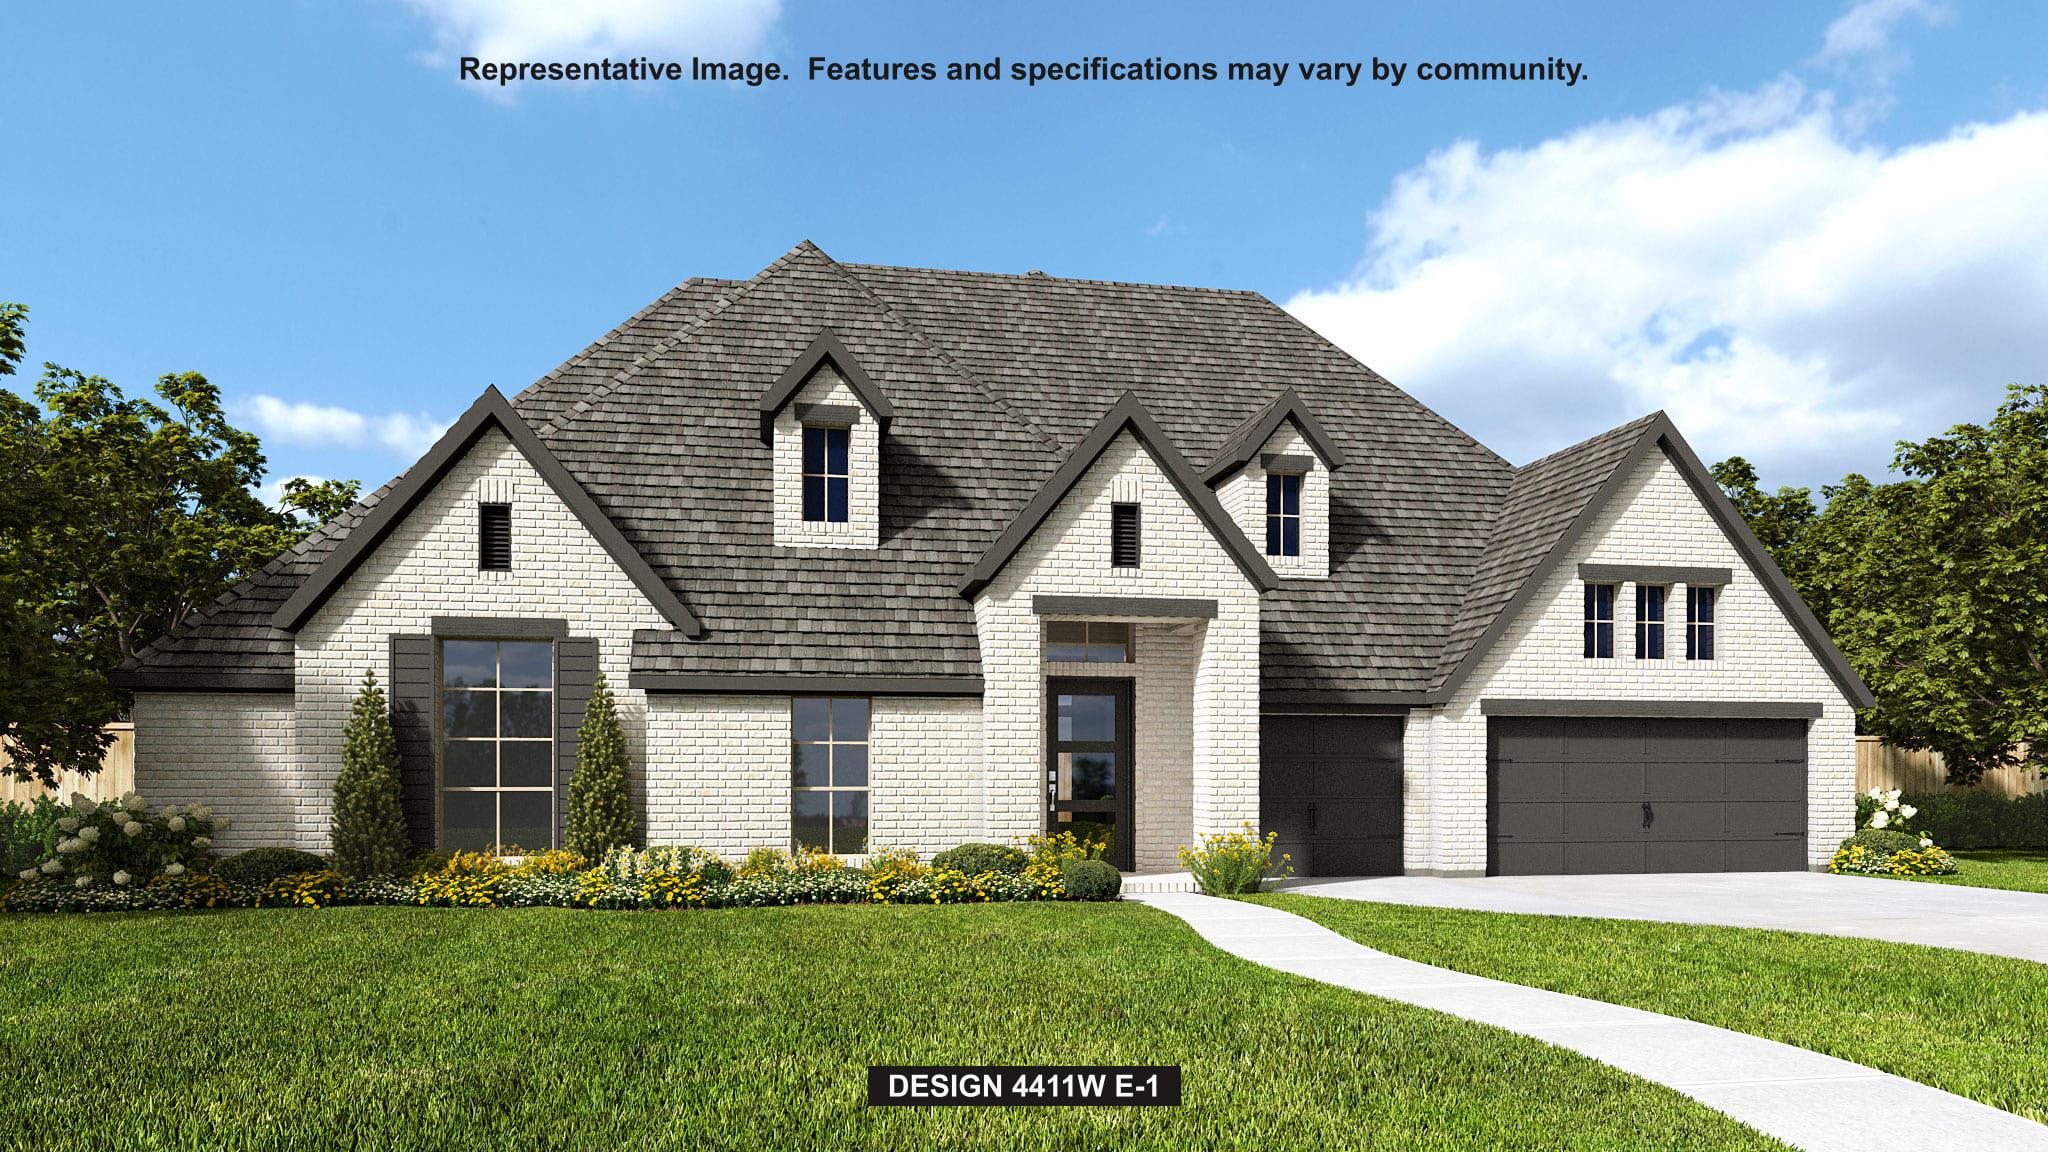
Entry framed by home office with French doors. Extended entry with 12-foot coffered ceiling flows past large game room with French doors and formal dining room. Spacious family room with a corner wood mantel fireplace opens to morning area. Hardwood floors throughout main living area. Island kitchen with built-in seating space, double wall oven, and a corner pantry. Secluded primary suite boasts beautiful sliding glass doors. Primary bath offers dual vanities, a freestanding tub, separate glass enclosed shower, two linen closets and two walk-in closets. Theatre room just off the kitchen area. Secondary bedrooms all offer full bathroom and walk-in closet. Utility room. Extended covered backyard patio. Mud room just off the three-car garage.
Bedrooms
4
Bathrooms
5
Square Feet
4,411
Lot Size
0.5486 acres
Year Built
2027
Garage
3 car
Stories
1
Type
Single Family
Status
Active
Shapiro Group
Last checked 1h ago.
As assigned by the MLS listing; verify with the district.
421 Onion Creek Ln
Driftwood, TX 78619
Loan Term
Est. Monthly Payment
$9,441
Estimates based on 6.5% rate. Actual payments may vary.
Find Similar Properties
SuperSearch finds more listings than Zillow
Coming Soon