SHAPIROGROUP
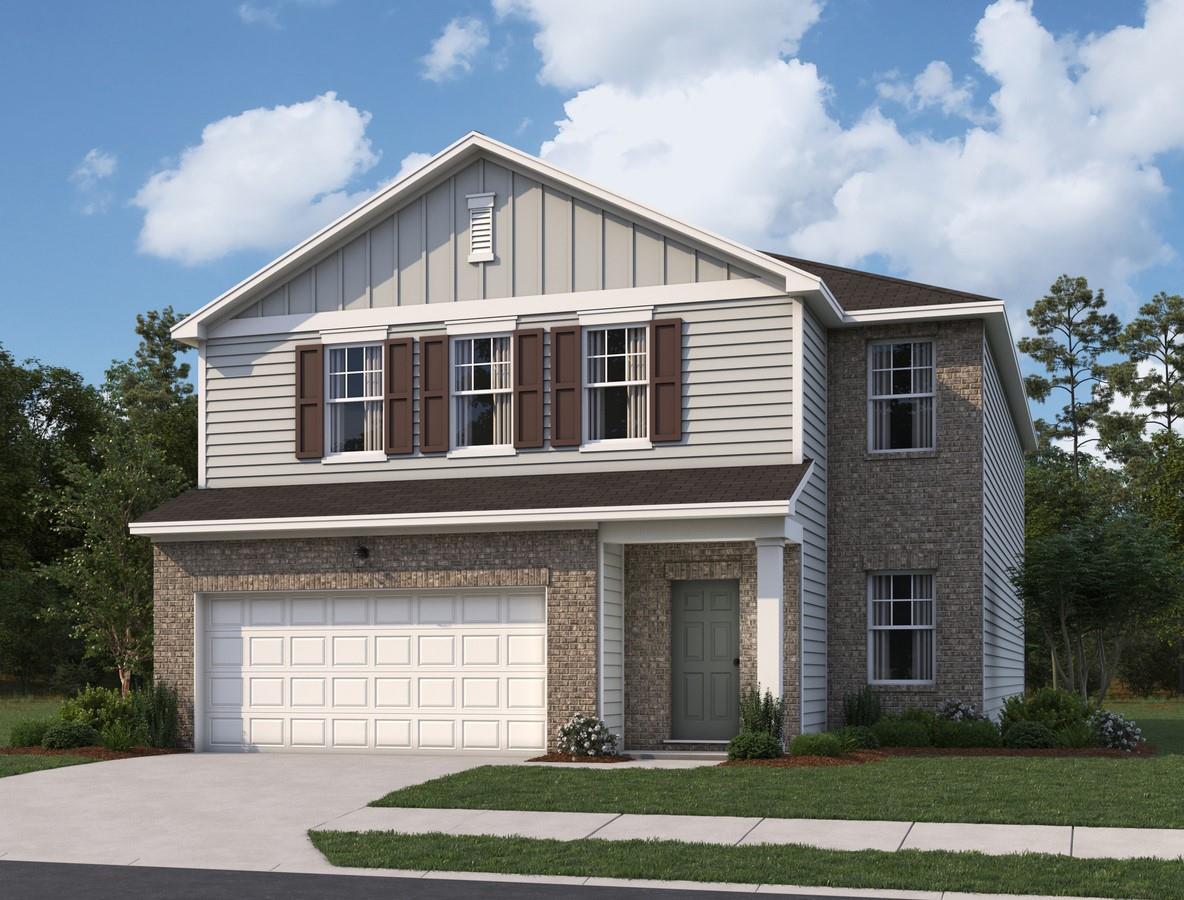
Let’s Talk About the Supernova Step into the Supernova plan through the foyer, where you're greeted by a flex room. On the way to the main living space, you’ll pass a bedroom with a full bath and access to the two-car garage. The open-concept kitchen, family room, and dining area are located at the back of the home, with a patio just off the dining area. Upstairs, a spacious loft connects three additional bedrooms—each with its own walk-in closet—and a shared bath. On the opposite end is the primary bedroom with a primary bath and walk-in closet. The laundry room and an extra storage closet are also conveniently located off the loft. Call agent for promotions, available inventory.
Bedrooms
5
Bathrooms
3
Square Feet
2,688
Lot Size
0.22 acres
Year Built
2026
Garage
2 car
Stories
2
Tax Assessed
$5,270 (2025)
Property Tax
$133/yr (2025)
Type
Single Family
Status
Active
Shapiro Group
Last checked 2h ago.
As assigned by the MLS listing; verify with the district.
17429 Ronocco Rd
Pflugerville, TX 78660
Loan Term
Est. Monthly Payment
$2,023
Property tax is the county's 2025 bill of $133, not an estimate.
Estimates based on 6.5% rate. Actual payments may vary.
Find Similar Properties
SuperSearch finds more listings than Zillow
Coming Soon