
SHAPIROGROUP
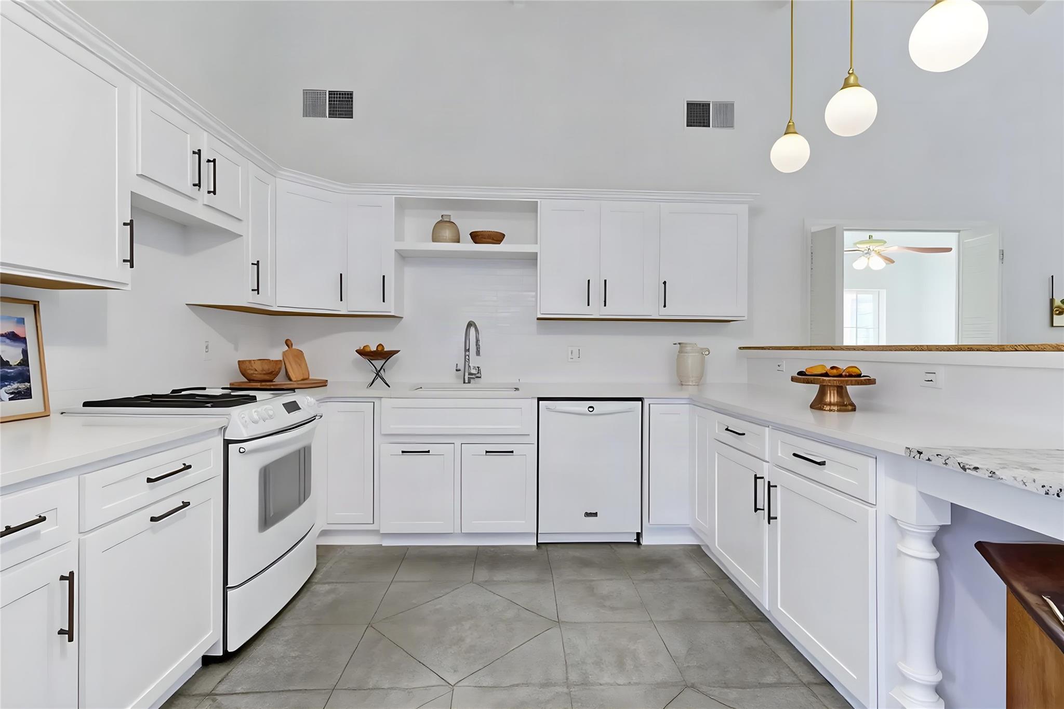
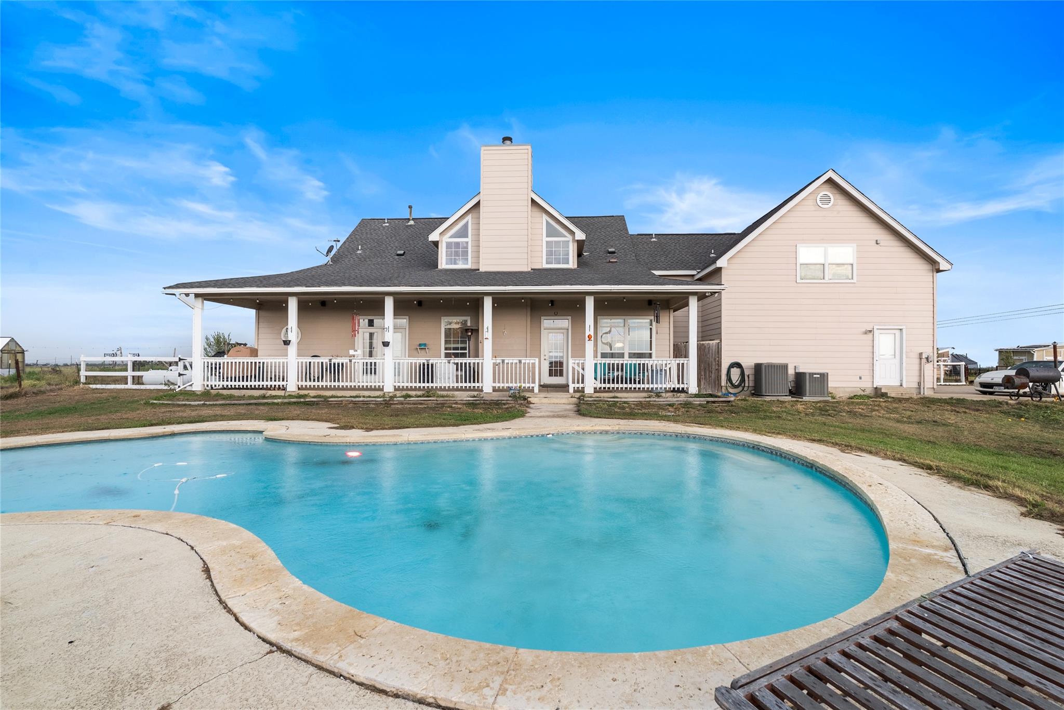
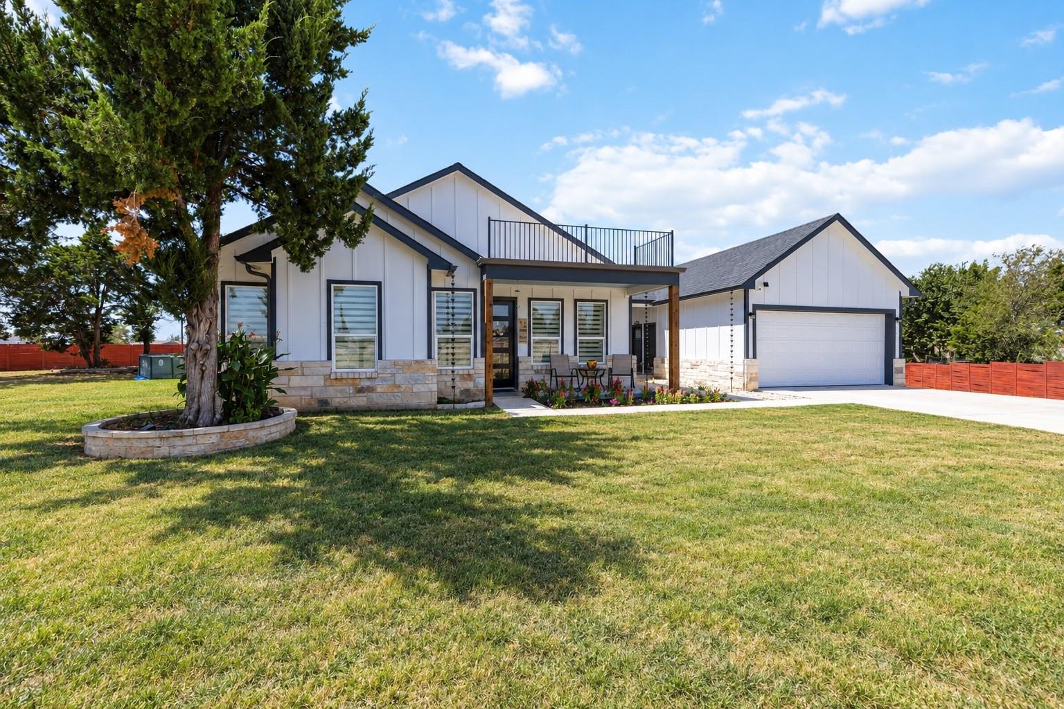
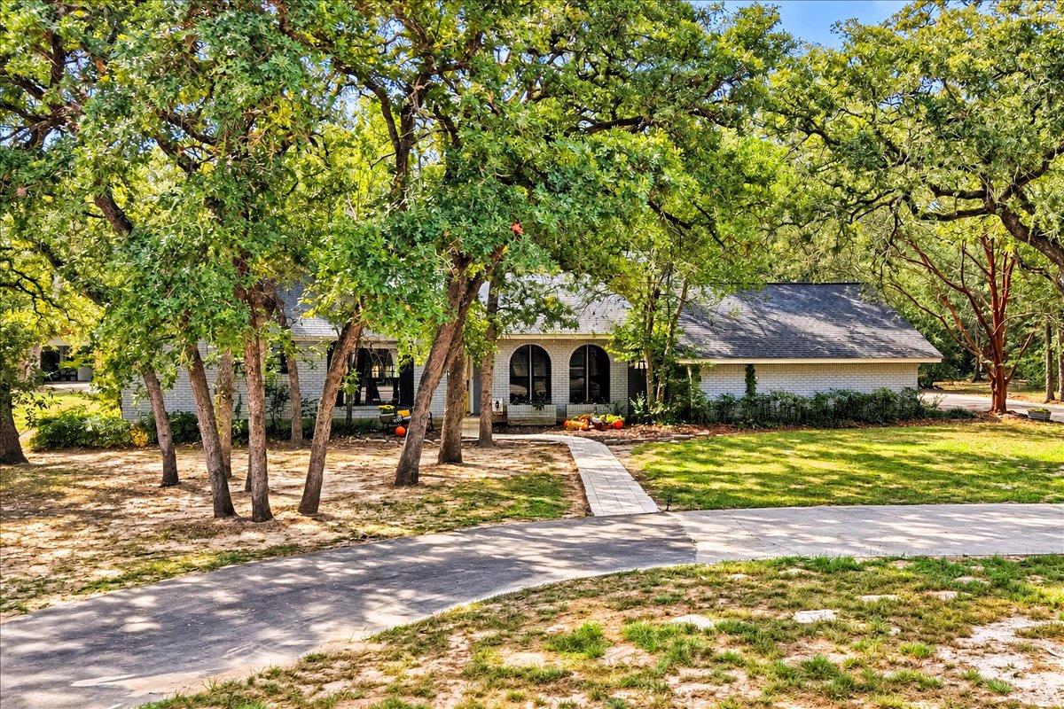
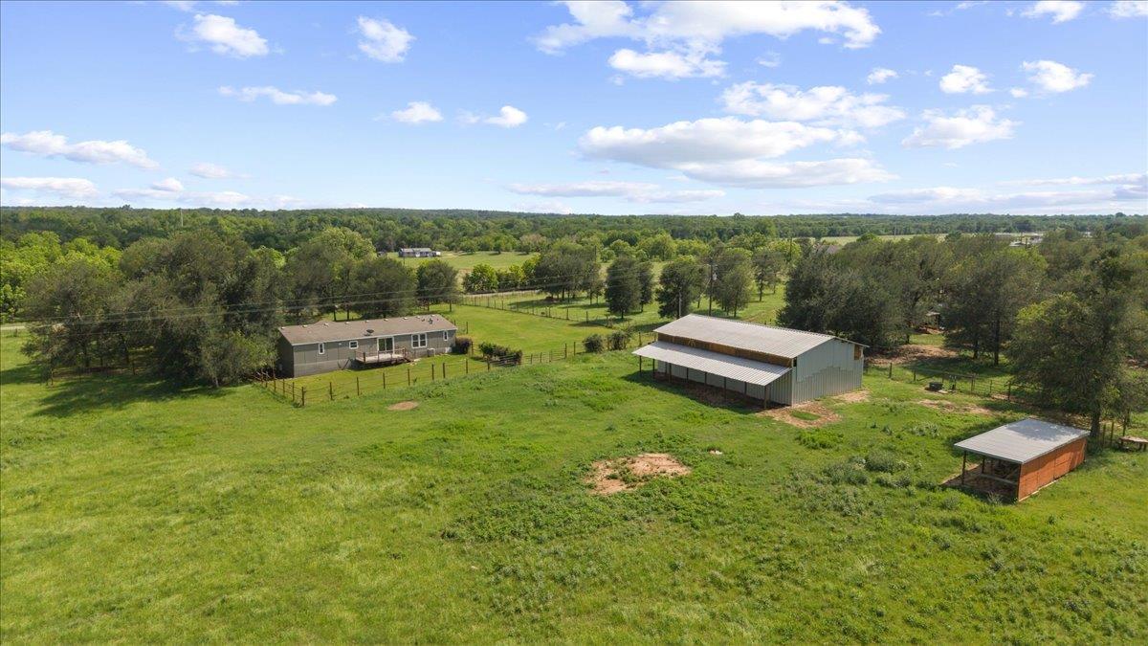
Vaulted ceilings and a metal roof establish a striking architectural presence for this one-story residence situated on ten acres in Elgin. The 2888-square-foot interior offers an open floorplan that seamlessly connects key living spaces. At the heart of the home, the kitchen features stone counters and a breakfast bar. Outfitted with a cooktop, dishwasher, oven, range, and refrigerator, this culinary space also highlights crown molding and built-in features. Stone-patterned tile flooring runs throughout, extending a cohesive feel. A highly functional utility area serves as a dedicated laundry room equipped with a washer, dryer, wine refrigerator, built-in features, and recessed lighting. Comfortable living spaces continue in the bedroom, which is enhanced by vaulted ceilings, beamed ceilings, a ceiling fan, and a fireplace. An office workspace features concrete flooring, a ceiling fan, and built-in features beneath angled ceilings. Flooring elements bring additional texture to the interior rooms. Outside, the expansive property offers a peaceful rural retreat. A porch provides a serene setting to enjoy views of the surrounding trees, woods, and neighborhood. The acreage features a private pond and mature trees that enhance the overall landscape. This property on Upper Elgin River Road presents a unique opportunity to experience tranquil acreage living.
Bedrooms
4
Bathrooms
4
Square Feet
3,288
Lot Size
10 acres
Year Built
2004
Garage
2 car
Stories
1
Tax Assessed
$605,292 (2026)
Property Tax
$11,744.96/yr (2026)
Type
Single Family
Status
Active
Shapiro Group
Last checked 2h ago.
As assigned by the MLS listing; verify with the district.
2084 Upper Elgin River Rd
Elgin, TX 78621
Loan Term
Est. Monthly Payment
$4,348
Property tax is the county's 2026 bill of $11,745, not an estimate.
Estimates based on 6.5% rate. Actual payments may vary.
Find Similar Properties
SuperSearch finds more listings than Zillow
Coming Soon