SHAPIROGROUP
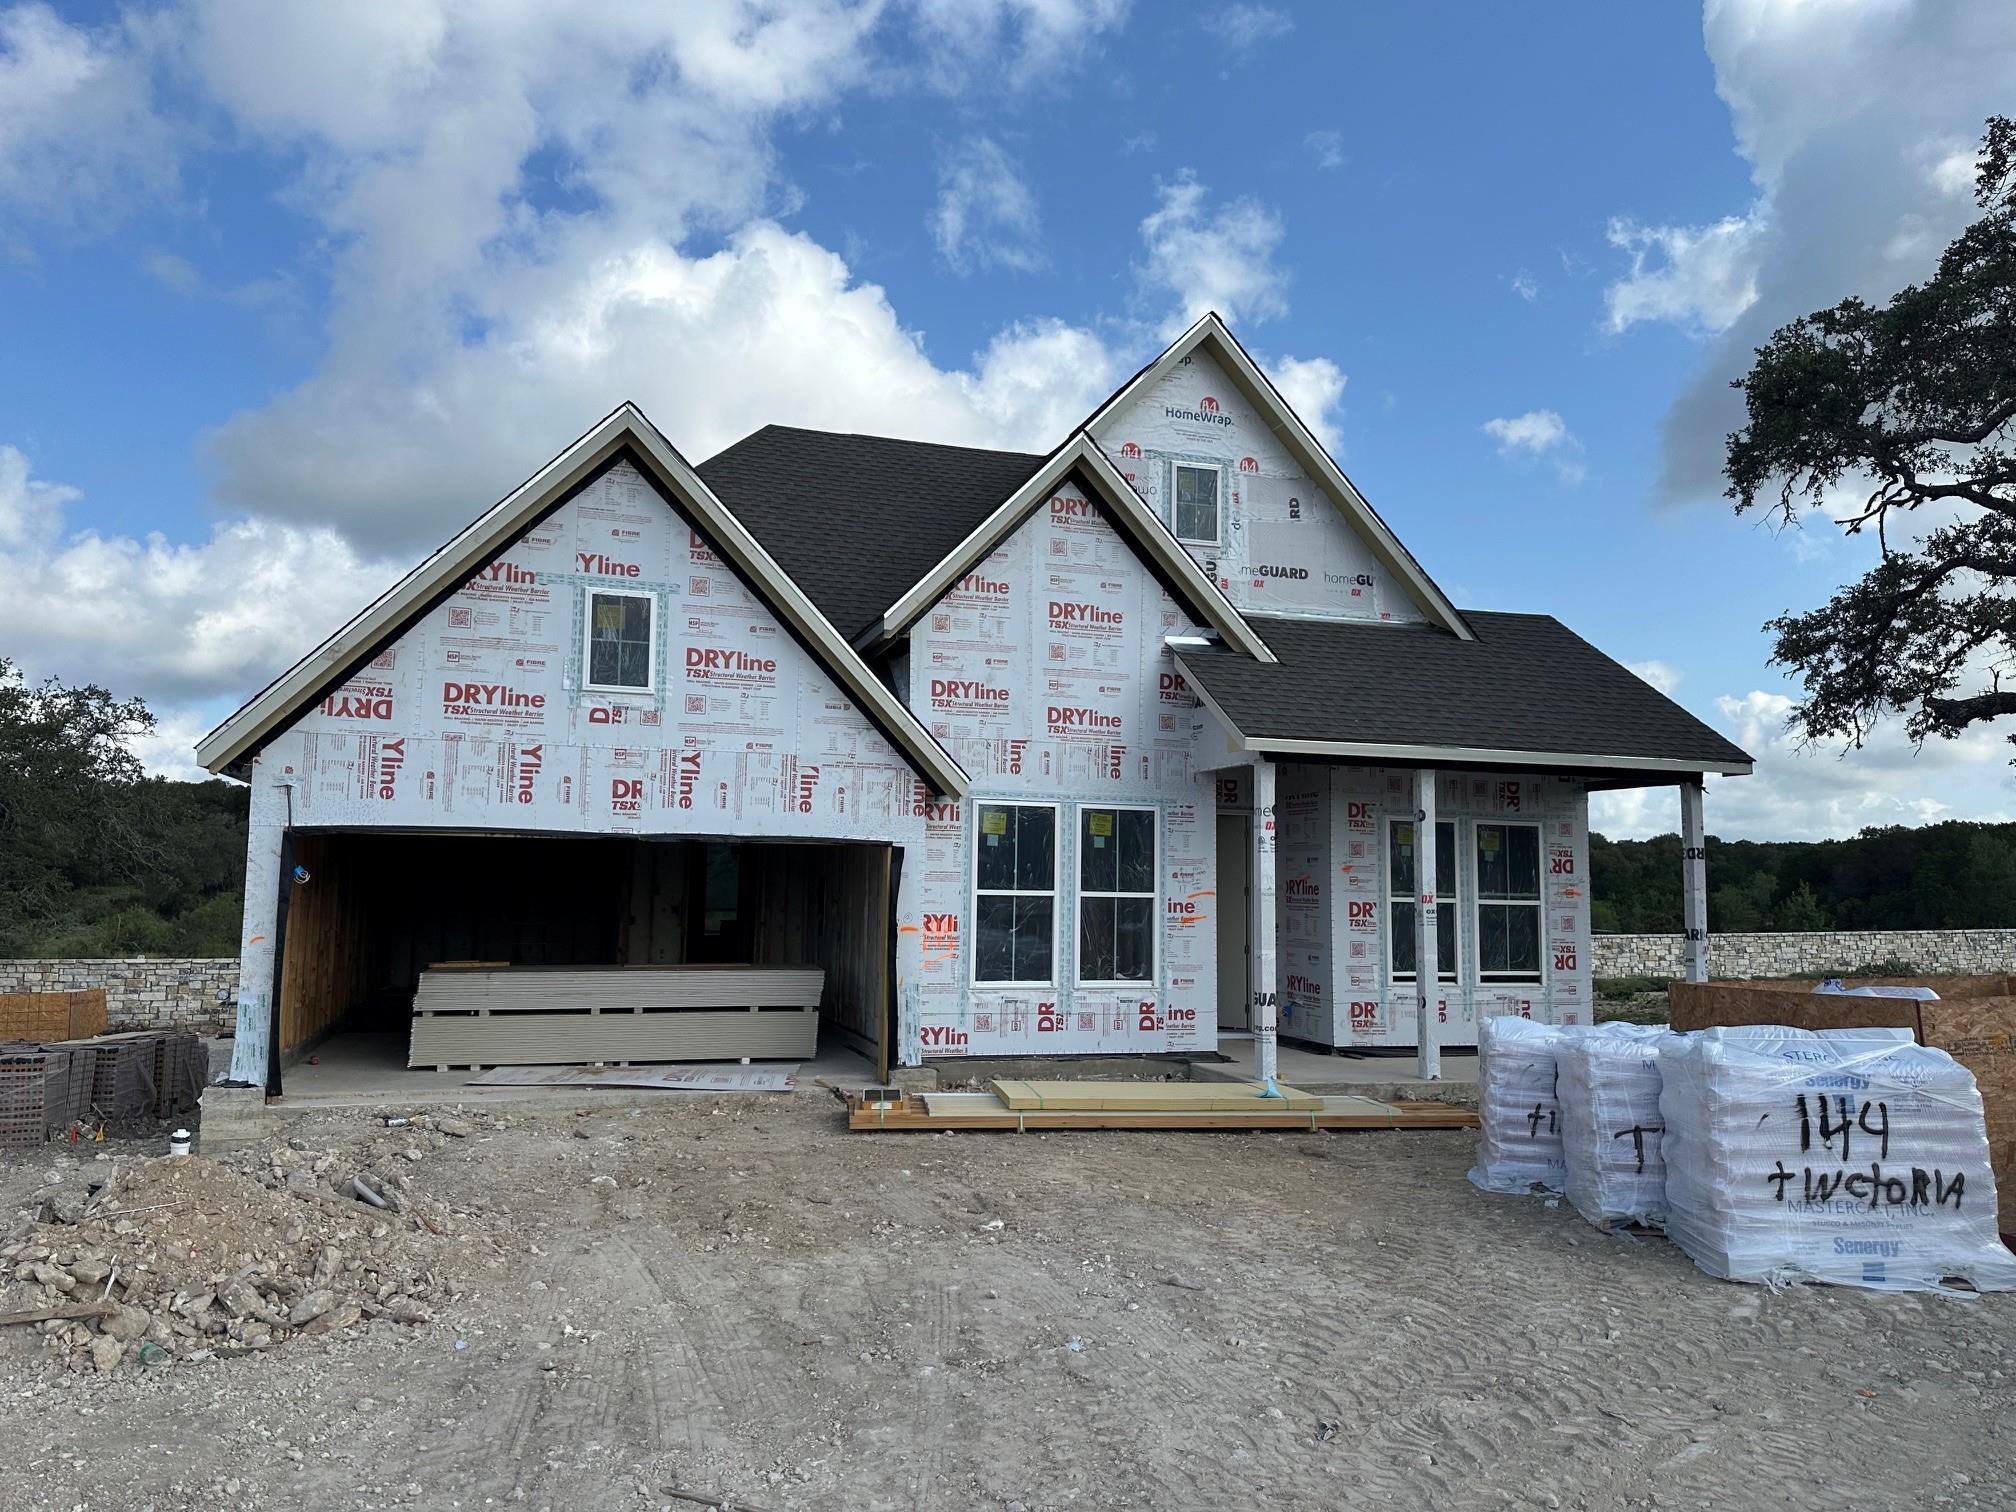
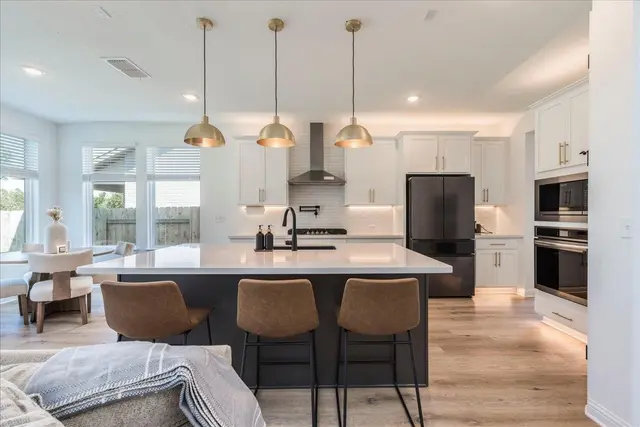
New Coventry Home! The Hart floor plan is a meticulously designed single-story home that features four generous bedrooms, each paired with its own bathroom, and a convenient two-car garage. This layout prioritizes both comfort and privacy, making it ideal for families or those who love to entertain overnight guests. At the center of the home is an expansive open-concept living area that seamlessly combines the kitchen, dining space, and great room. The modern kitchen boasts sleek finishes and ample counter space, flowing effortlessly into the dining area—perfect for everyday meals or hosting special occasions. The primary suite serves as a serene retreat, complete with a spa-like en-suite bathroom and an oversized walk-in closet. The three additional bedrooms are thoughtfully arranged to ensure privacy, with each having its own dedicated bathroom. The Hart floor plan perfectly balances functionality with elegance, creating a home that’s both welcoming and sophisticated.
Bedrooms
4
Bathrooms
4
Square Feet
2,626
Lot Size
0.1641 acres
Year Built
2026
Garage
3 car
Stories
1
Tax Assessed
$609,938 (2026)
Type
Single Family
Status
Active
Shapiro Group
Last checked 3h ago.
As assigned by the MLS listing; verify with the district.
144 Tinctoria Crk
Kyle, TX 78640
Loan Term
Est. Monthly Payment
$4,174
Property tax is figured on the 2026 assessed value of $609,938.
Estimates based on 6.5% rate. Actual payments may vary.
Find Similar Properties
SuperSearch finds more listings than Zillow
Coming Soon