SHAPIROGROUP
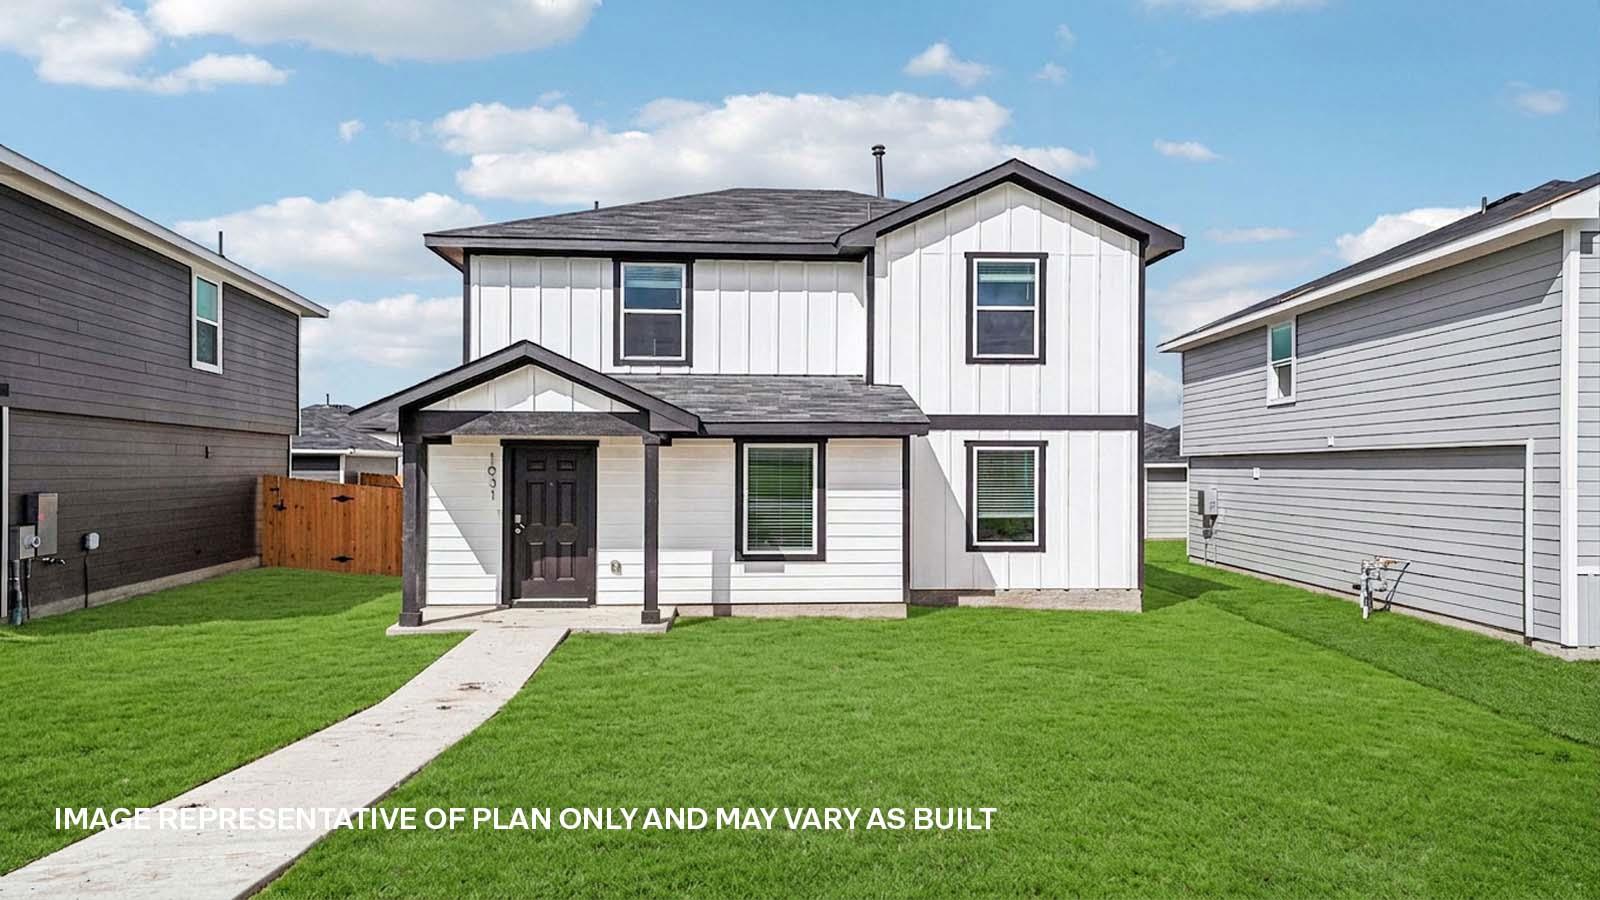
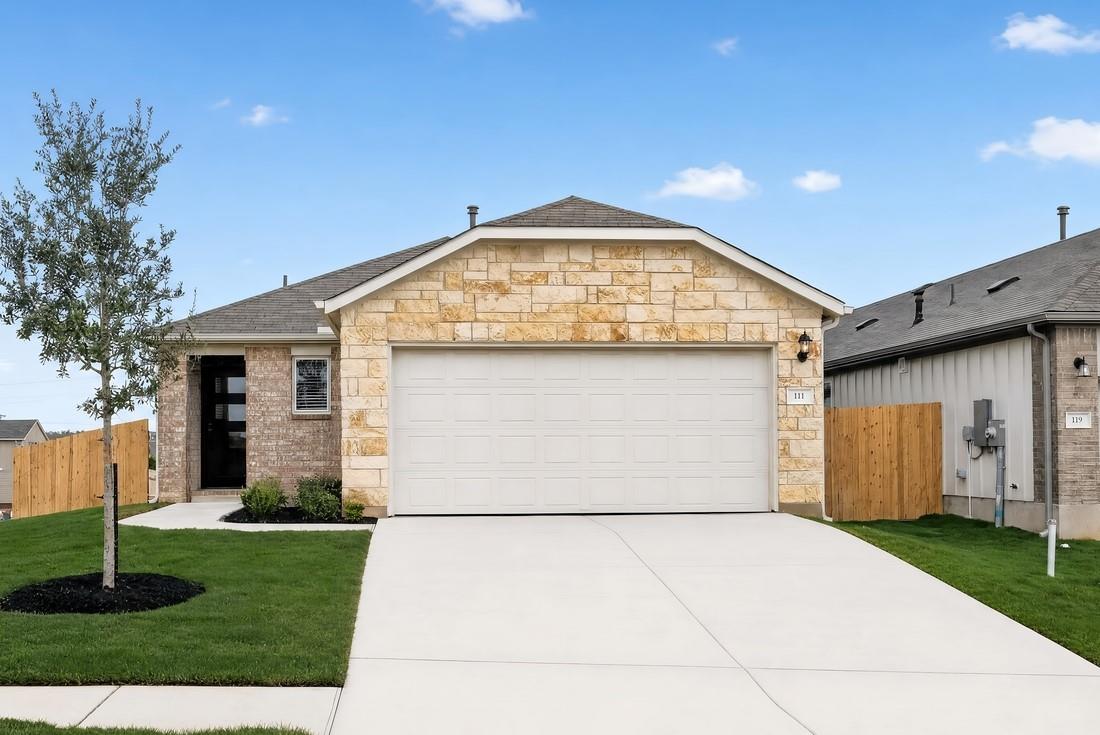
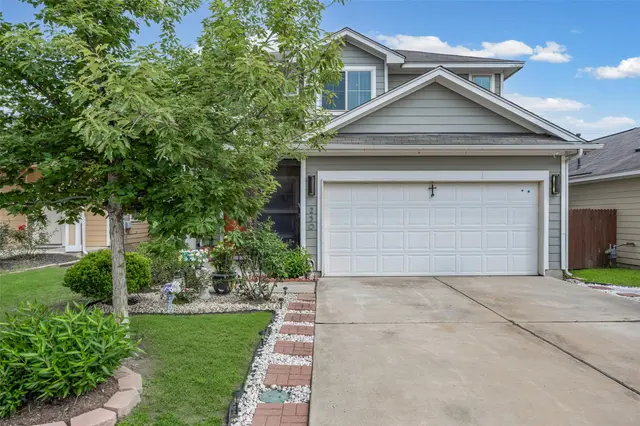
Estimated completion September! Find all the space you need in the Opal floorplan at our Prairie Lakes community in Buda, TX. This home offers 1,565 square feet of living space across 3 bedrooms and 2 stories. This floorplan includes an open-concept design, where your living room, dining area, and kitchen blend seamlessly together creating a collaborative space. The kitchen features top-of-the-line stainless steel appliances, white cabinets, and quartz countertops. A convenient powder bathroom is also located downstairs and the de-attached rear-load garage is towards the back of the home. As you approach the second story, you'll find the main bedroom with a spacious adjoined bathroom including a walk-in shower and a large walk-in closet offering plenty of storage space. The two other bedrooms and a full bathroom are also located upstairs. Whether these room are used for a child's bedrooms, and office space, or home gym, the possibilities are endless. This home comes included with a professionally designed landscape package and a full irrigation system as well as our America's Smart Home® package that offers devices such as the Qolsys IQ Panel, Video Doorbell, Alarm.com app, Honeywell Thermostat, a Smart Light Switch, Kwikset Smart lock, and more. Images are representative of plan and may vary as built. Contact us today to schedule a tour at Prairie Lakes.
Bedrooms
3
Bathrooms
3
Square Feet
1,565
Lot Size
0.12 acres
Year Built
2026
Garage
2 car
Type
Single Family
Status
Active
Shapiro Group
Last checked 1h ago.
As assigned by the MLS listing; verify with the district.
1083 Phantom Hill Blvd
Buda, TX 78610
Loan Term
Est. Monthly Payment
$1,827
Estimates based on 6.5% rate. Actual payments may vary.
Find Similar Properties
SuperSearch finds more listings than Zillow
Coming Soon