SHAPIROGROUP
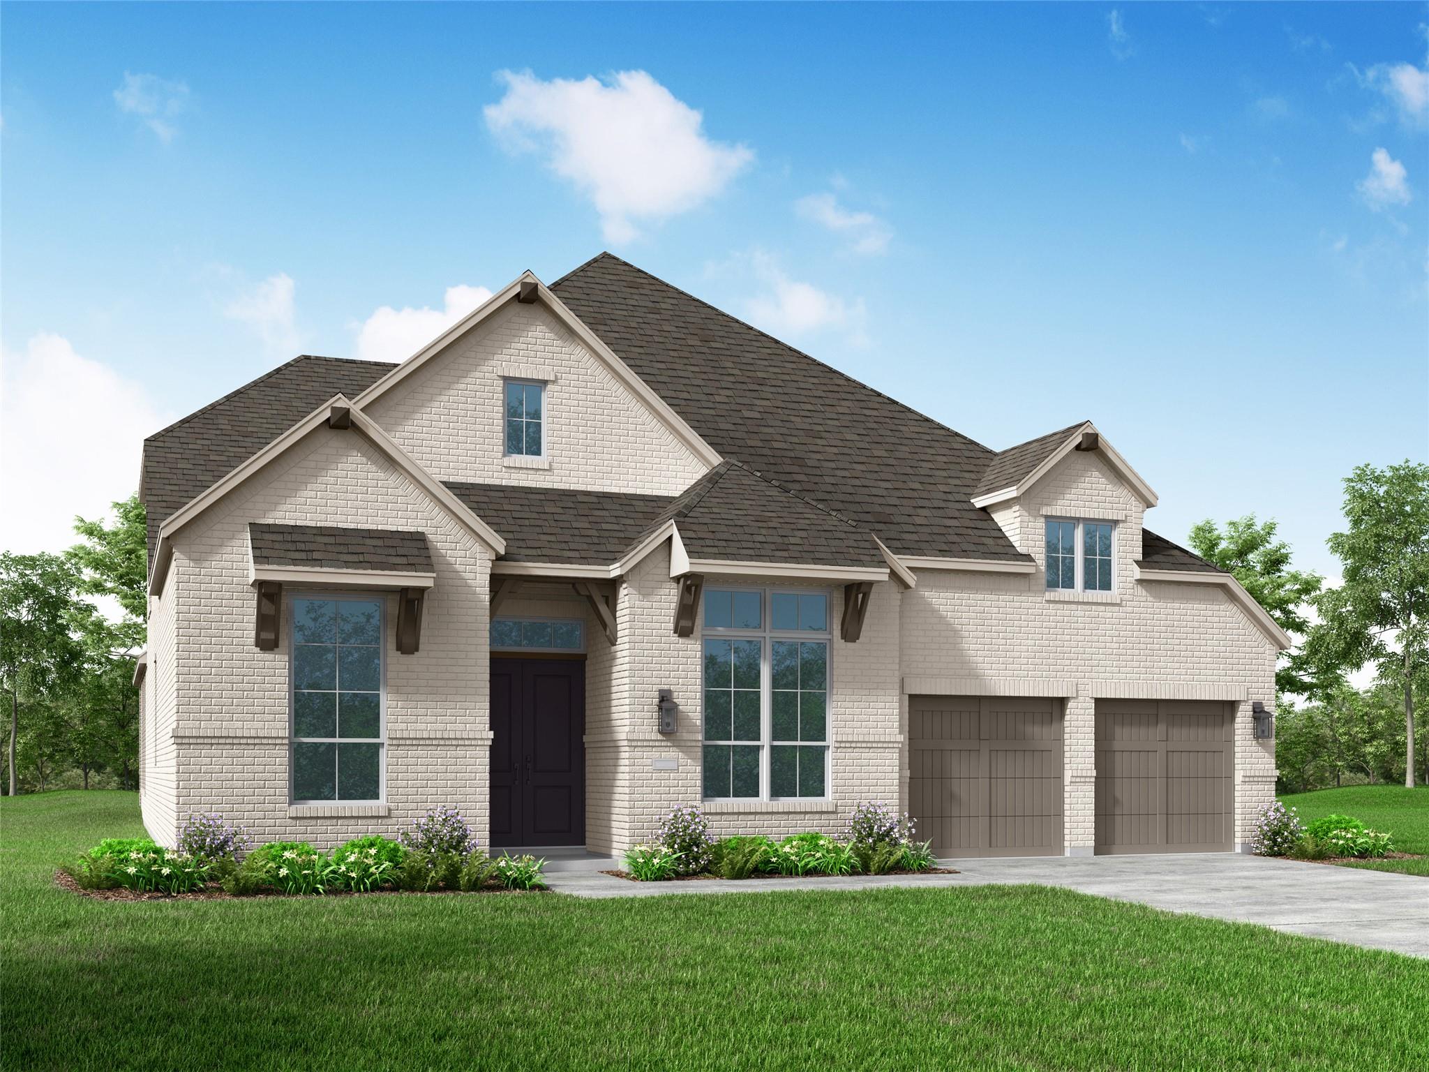
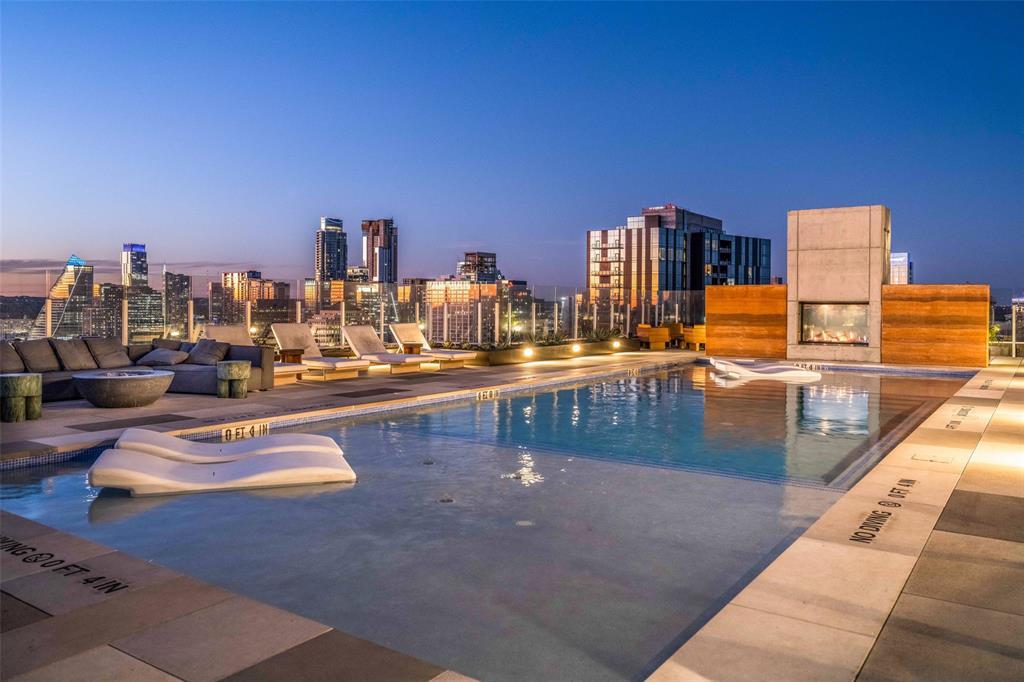
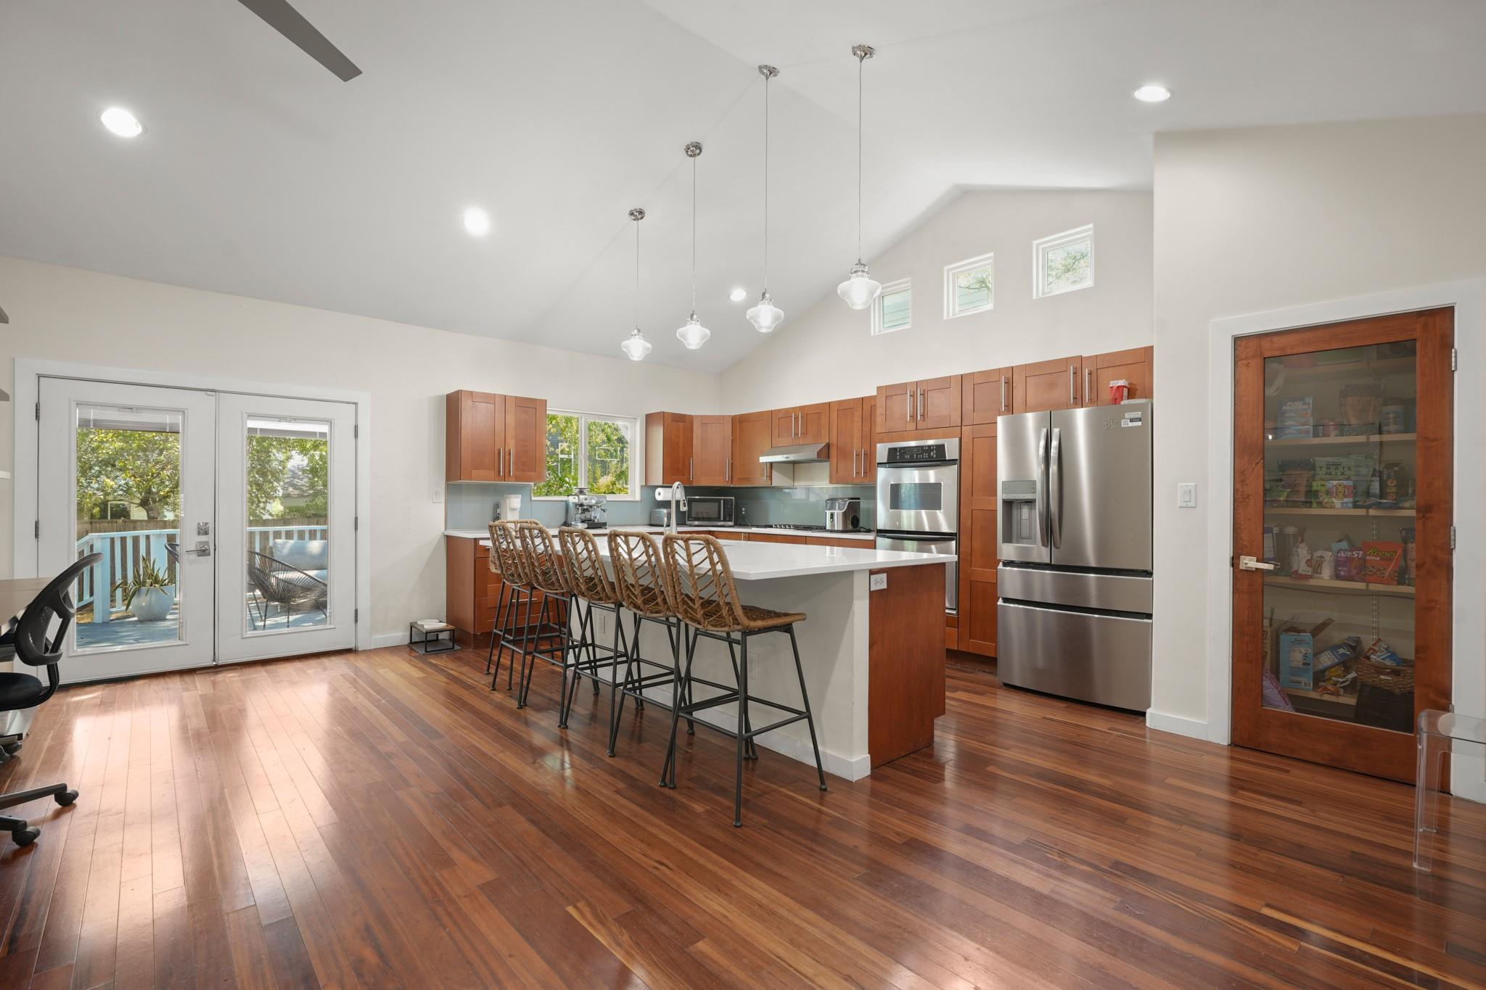
Experience our final phase in the highly desirable Parten community! Currently under construction by Highland Homes with an anticipated Fall completion, this award-winning 218 model home plan offers luxury, comfort, and many upgraded options. Designed for everyday living and entertaining, this home features 4, 4 full baths, a powder bath, private study, and entertainment room. The farmhouse kitchen showcases GE Café double ovens, an oversized island, and an open-concept layout connecting the kitchen, dining, and family room. Situated on an oversized homesite that widens to approximately 76 feet across the rear property line, the home backs to peaceful greenspace with no rear neighbors, offering beautiful views and added privacy. Enjoy the covered outdoor living area and the confidence of Highland's comprehensive home warranty. Residents of Parten enjoy a resort-style pool, scenic trails, and the beauty of a dark-sky community, all with convenient access to Dripping Springs and downtown Austin. Don't miss your chance to own this popular model home plan!
Bedrooms
4
Bathrooms
5
Square Feet
3,032
Lot Size
0.244 acres
Year Built
2026
Garage
3 car
Stories
1
Tax Assessed
$1,042,270 (2026)
Type
Single Family
Status
Active
Shapiro Group
Last checked 2h ago.
As assigned by the MLS listing; verify with the district.
791 Bird Holw
Austin, TX 78737
Loan Term
Est. Monthly Payment
$7,625
Property tax is figured on the 2026 assessed value of $1,042,270.
Estimates based on 6.5% rate. Actual payments may vary.
Find Similar Properties
SuperSearch finds more listings than Zillow
Coming Soon