SHAPIROGROUP
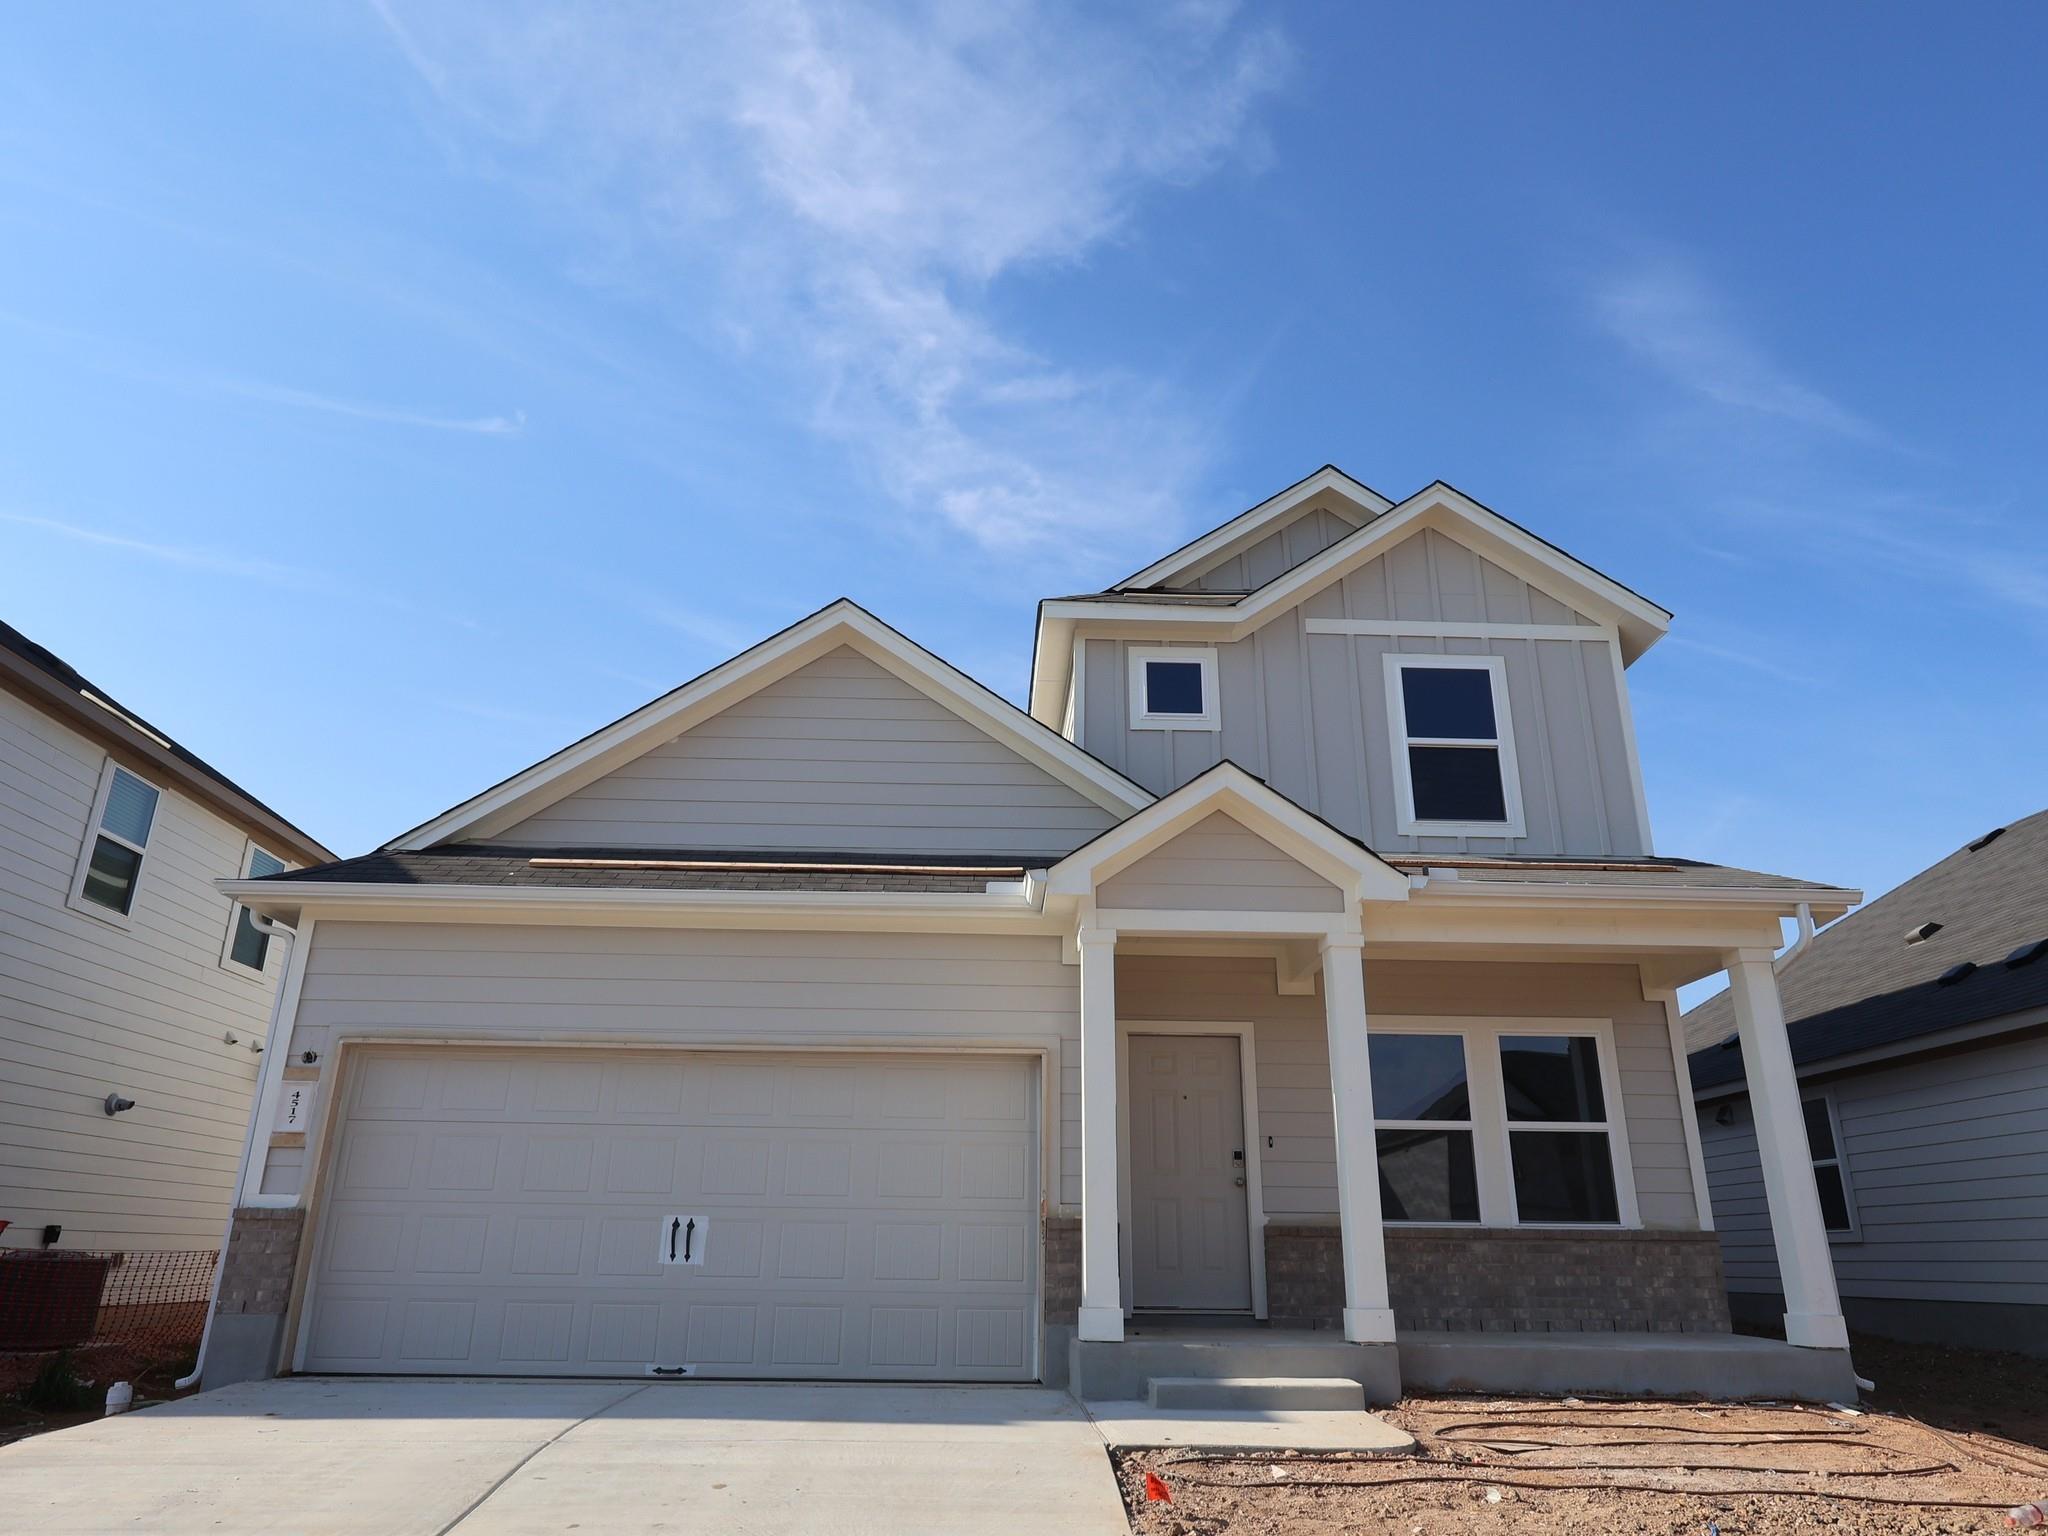
In the city limits of Austin, this Falcon floor plan offers 2,323 square feet of thoughtfully designed living space with 4 bedrooms, 2.5 bathrooms, and a 2-car garage. This two-story home features an open-concept layout with high ceilings and a spacious kitchen at the heart of the home, complete with sleek countertops, modern appliances, and ample storage. The kitchen flows seamlessly into the dining and living areas, creating an ideal space for entertaining or everyday living. All bedrooms are generously sized, providing comfortable retreats, while the primary suite includes two walk-in closets, a dual vanity, walk-in shower, and a relaxing soaking tub. Enjoy outdoor living on the covered patio! This home is only a short walk from the community amenity center.
Bedrooms
4
Bathrooms
3
Square Feet
2,323
Lot Size
0.161 acres
Year Built
2026
Garage
2 car
Stories
2
Tax Assessed
$424,990 (2026)
Type
Single Family
Status
Active
Shapiro Group
Last checked 20m ago.
As assigned by the MLS listing; verify with the district.
4517 Bridal Veil Dr
Austin, TX 78747
Loan Term
Est. Monthly Payment
$2,857
Property tax is figured on the 2026 assessed value of $424,990.
Estimates based on 6.5% rate. Actual payments may vary.
Find Similar Properties
SuperSearch finds more listings than Zillow
Coming Soon