SHAPIROGROUP
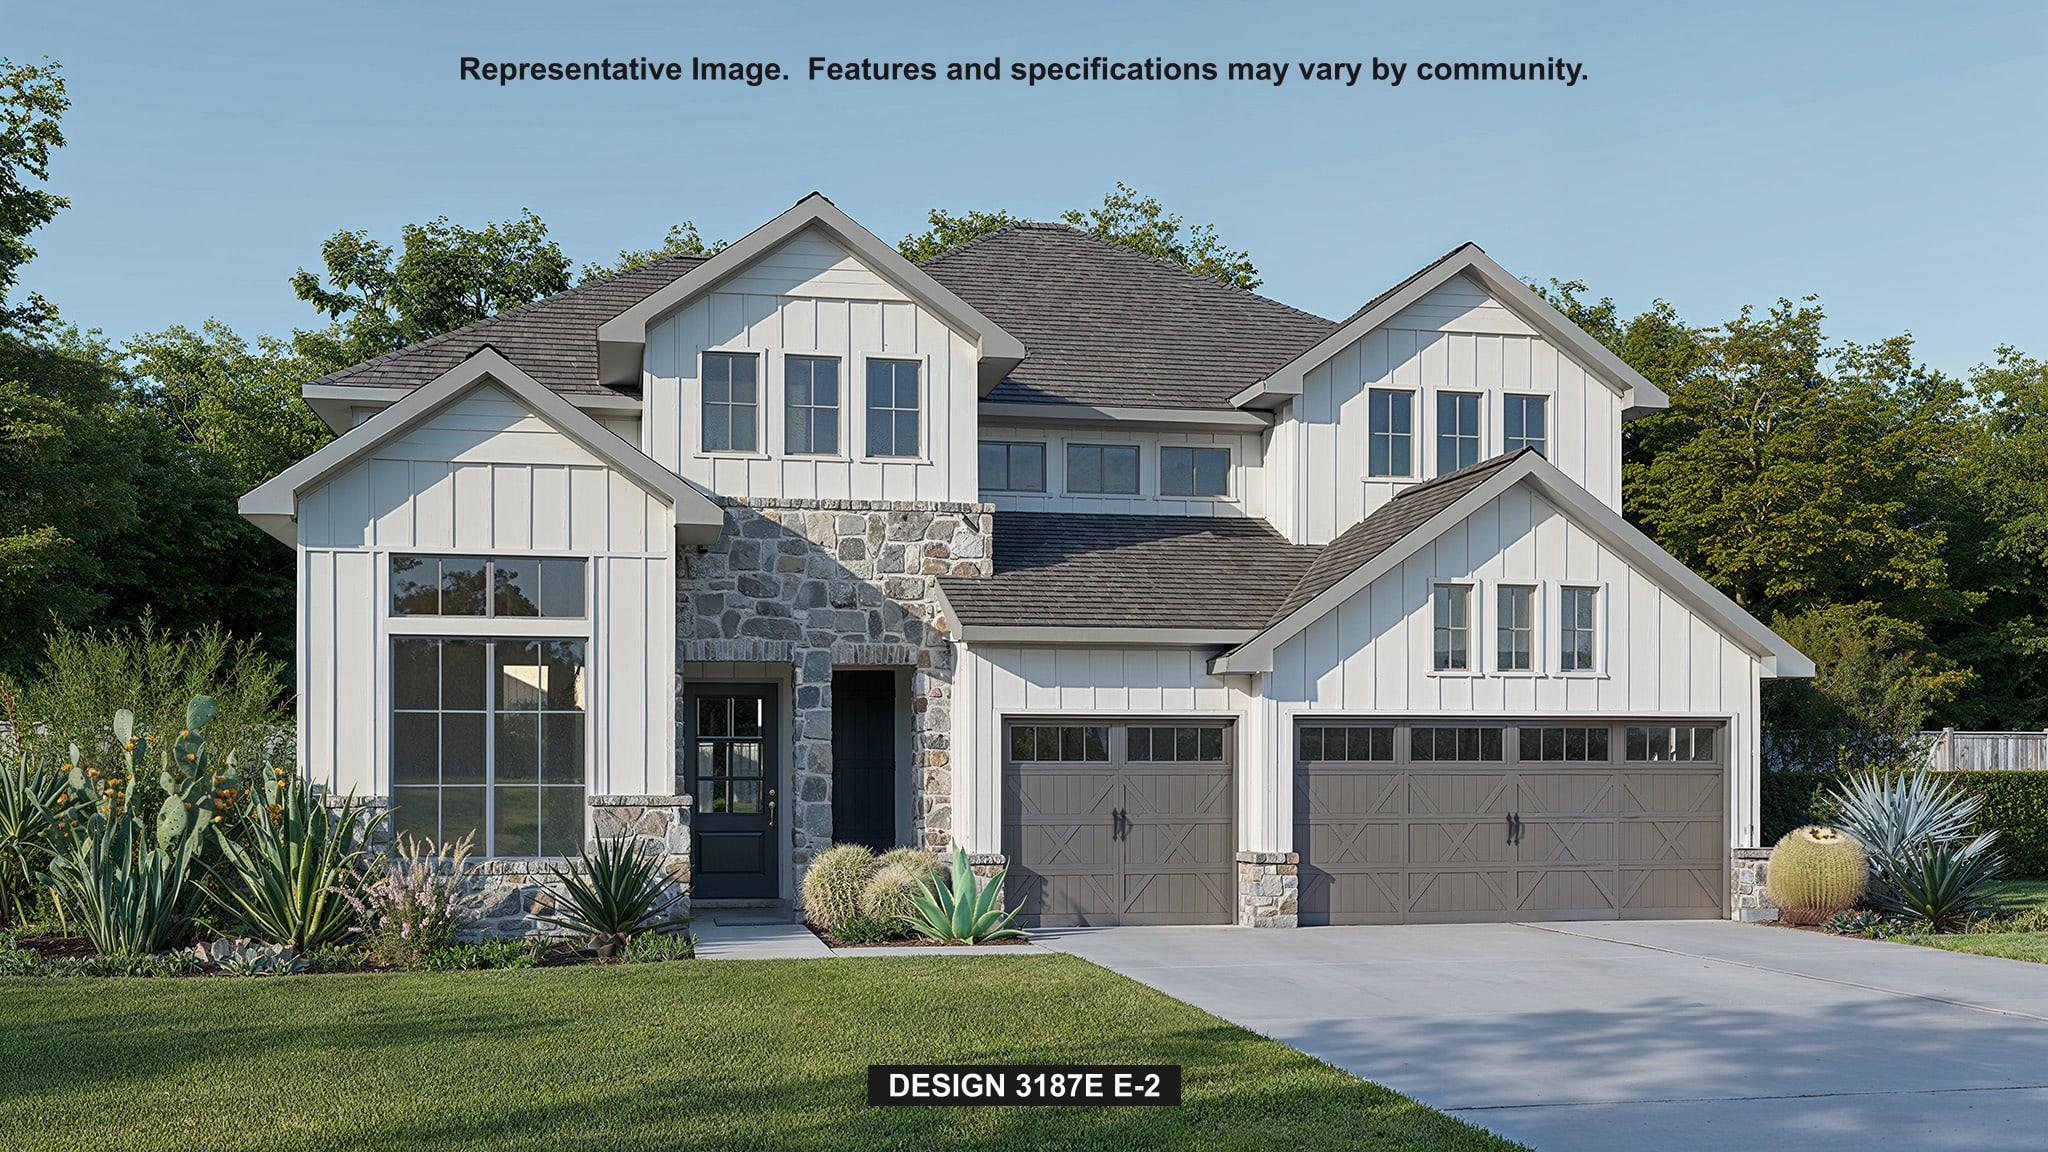
Entering off of the front porch, the grandeur of the 19-foot ceilings welcomes you. French doors open into the home office, a tranquil space adorned with three large windows. Past the utility room, the open family room awaits, featuring a striking wall of windows and a sliding glass door that opens to the covered backyard patio. The kitchen offers a 5-burner gas cooktop, a large walk-in pantry, and an island with seating space. The adjacent corner dining room is embraced by walls of windows. The primary bedroom showcases coffered ceilings and ample natural light. French doors lead you into the primary bathroom. You'll find a freestanding tub, a separate glass-enclosed shower, dual vanities, and two walk-in closets. A private guest suite on the first floor, complete with a full bathroom, offers comfort and privacy. Upstairs a spacious game room that overlooks the family room below. French doors open into a coffered-ceiling media room. Secondary bedrooms, each equipped with walk-in closets, share a bathroom. Mud room located just off the three-car garage.
Bedrooms
4
Bathrooms
4
Square Feet
3,187
Lot Size
0.1653 acres
Year Built
2026
Garage
3 car
Stories
2
Tax Assessed
$32,345 (2026)
Type
Single Family
Status
Active
Shapiro Group
Last checked 1h ago.
As assigned by the MLS listing; verify with the district.
9013 Dingo Dr
Austin, TX 78744
Loan Term
Est. Monthly Payment
$4,829
Property tax is figured on the 2026 assessed value of $32,345.
Estimates based on 6.5% rate. Actual payments may vary.
Find Similar Properties
SuperSearch finds more listings than Zillow
Coming Soon