

SHAPIROGROUP
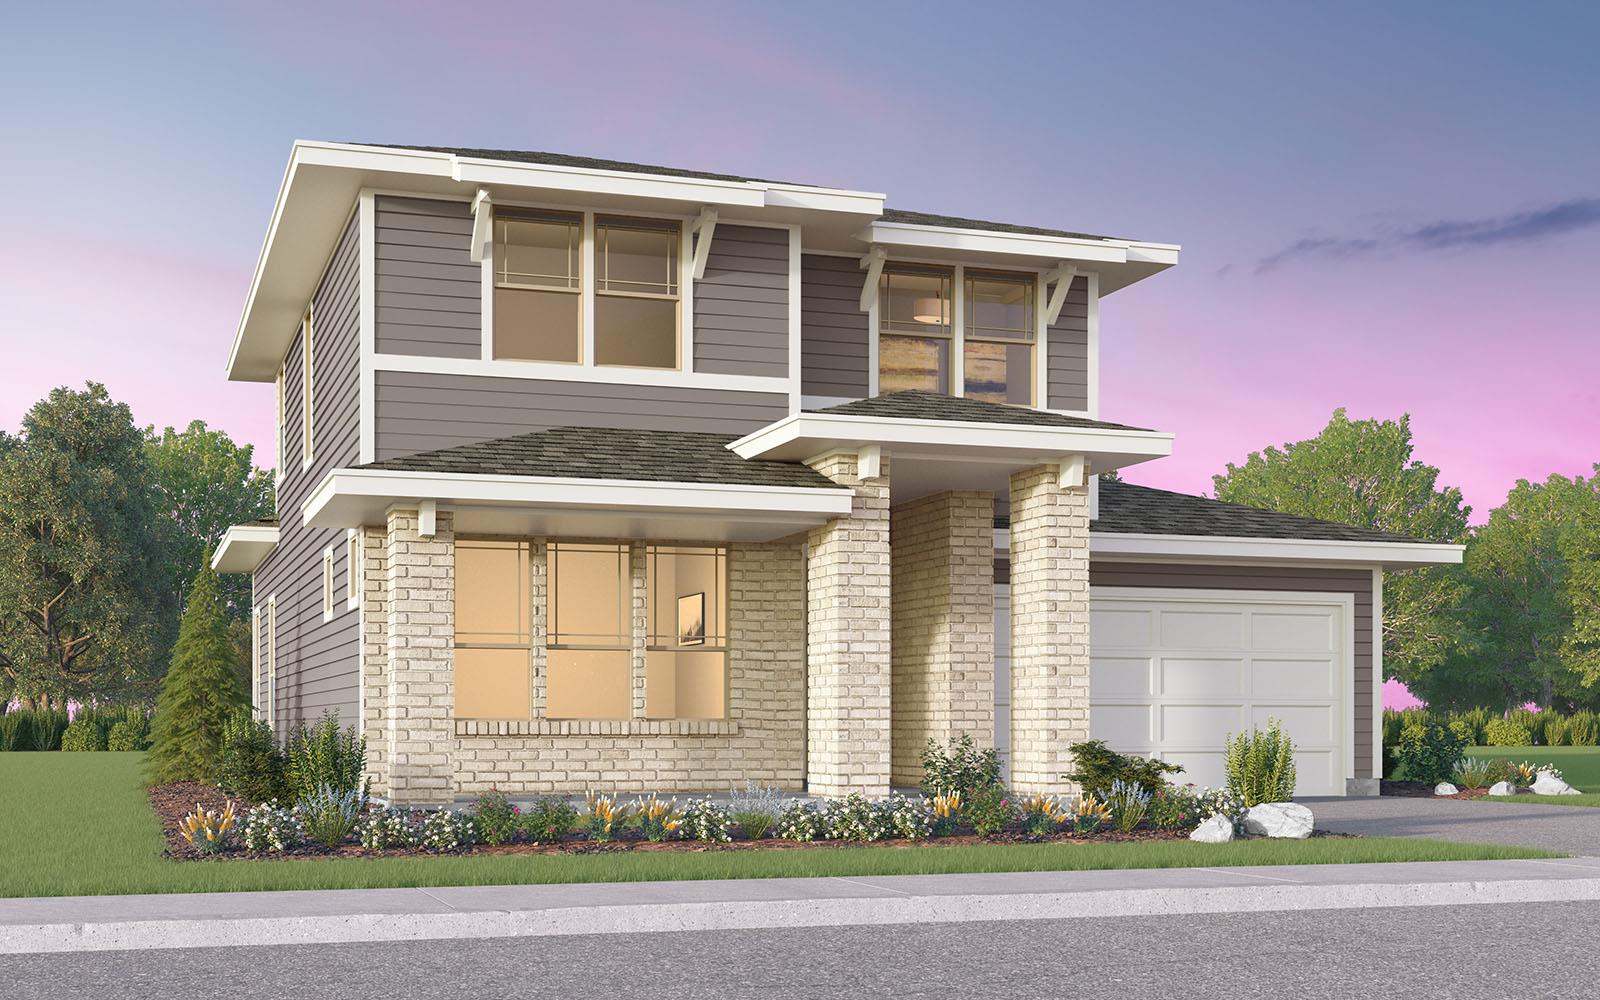
Welcome to the Eckerd floor plan, where you'll be greeted by a lovely front porch that sets the tone for the warm and inviting atmosphere of the home. Upon entering, you'll immediately feel the spaciousness of the two-story layout that effortlessly blends an open concept with a highly function design. As you walk past the flex space, prepare to be captivated by the primary bedroom that boasts a stunning en-suite bathroom complete with a garden tub, a refreshing shower, and a generously sized walk-in closet that's perfect for your storage needs. Ascend the stairs to find two bedrooms and an upstairs loft.