

SHAPIROGROUP
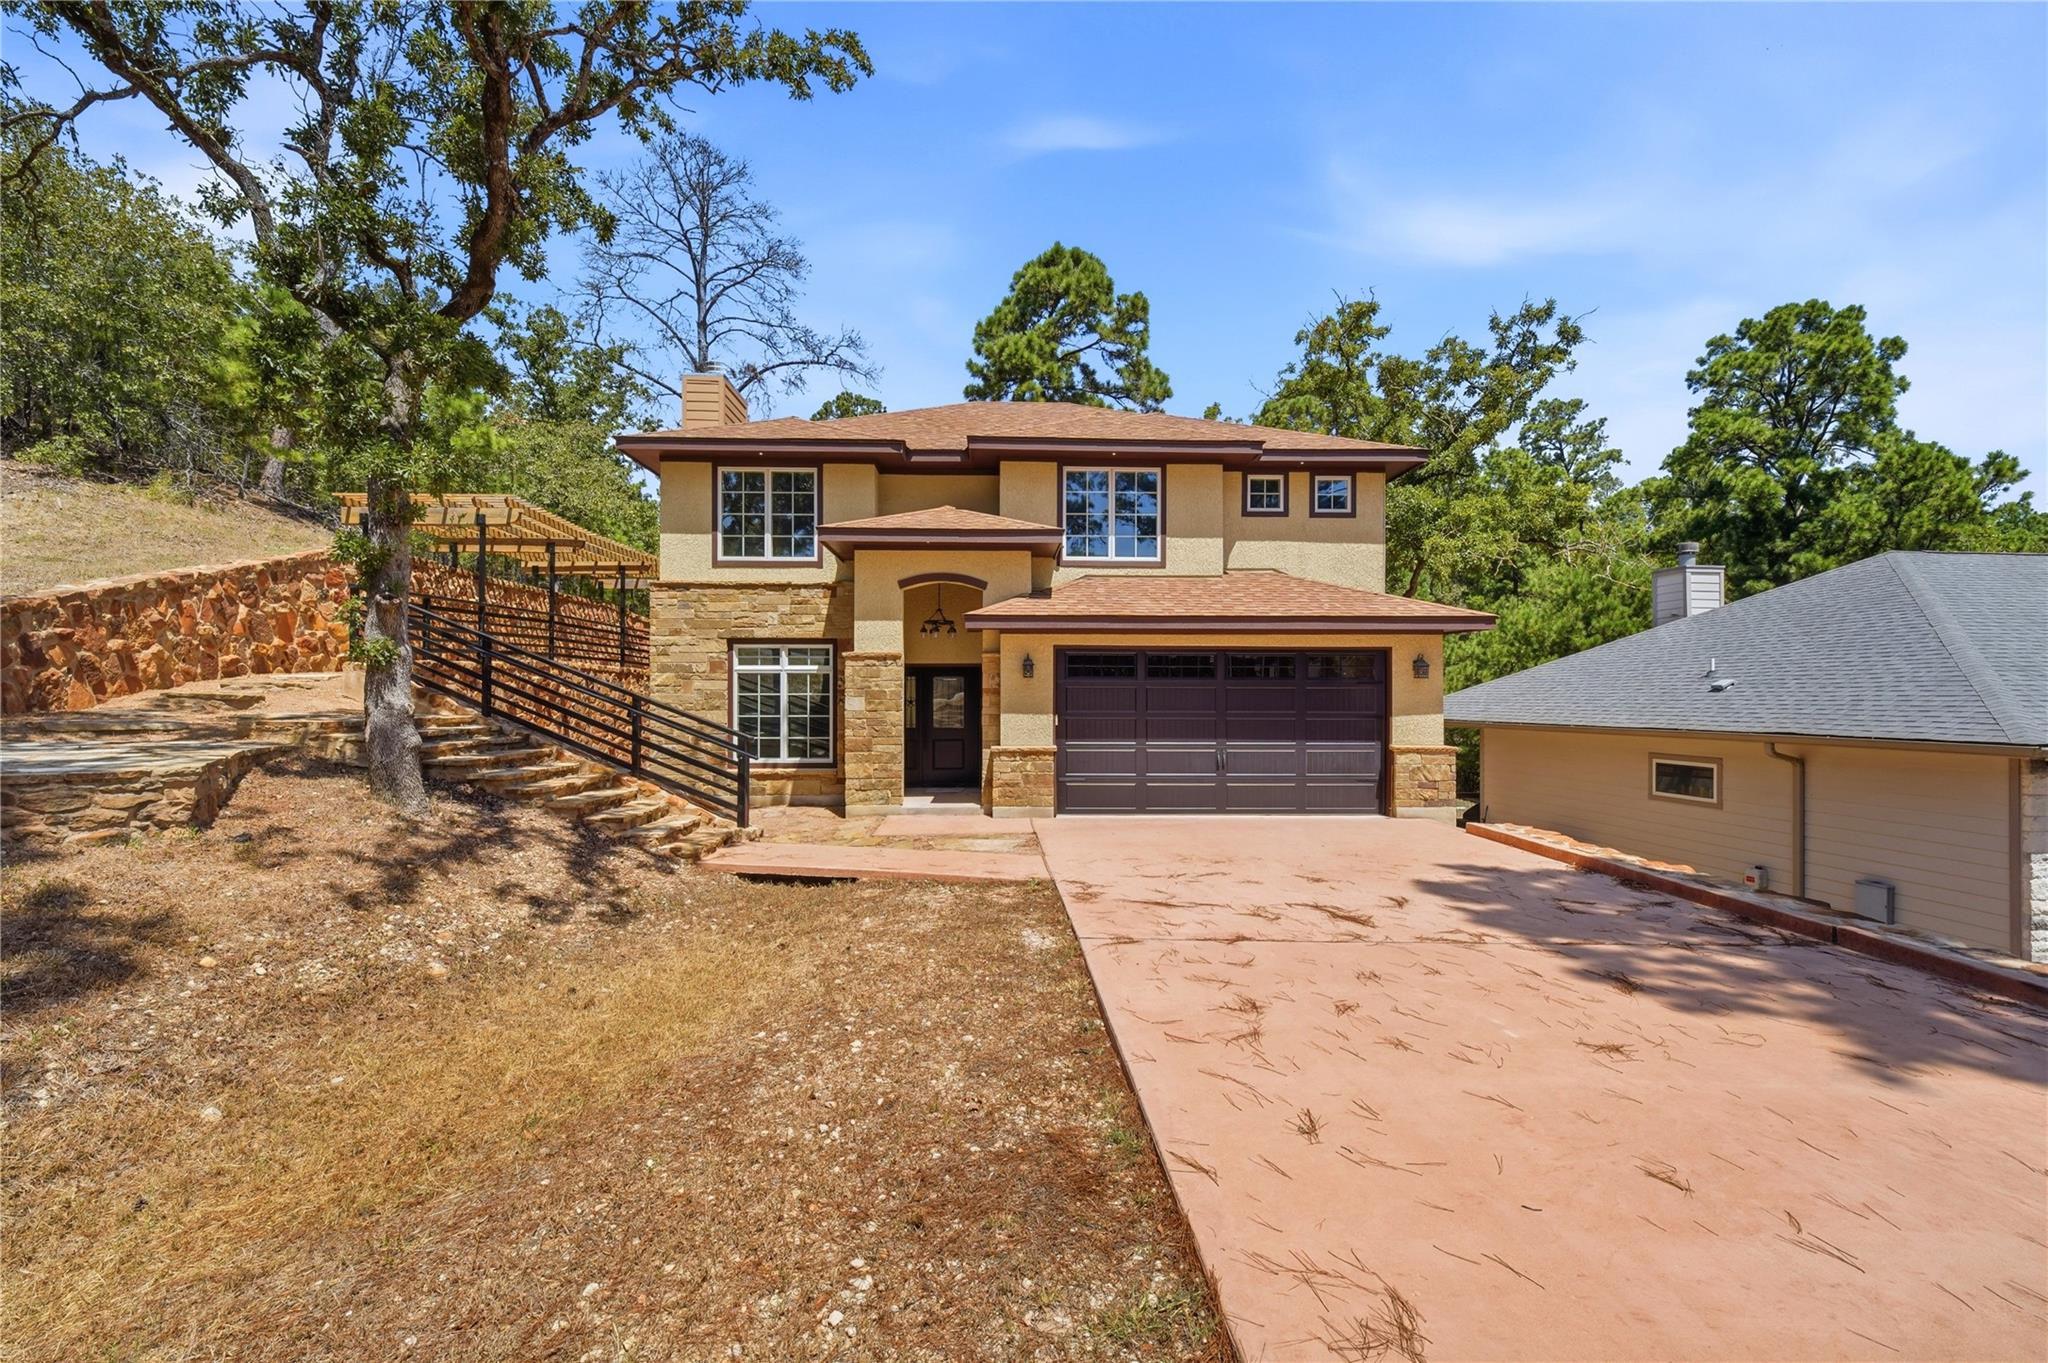
Stone and stucco exterior elements define this two-level home in Bastrop County's neighborhood of Tahitian Village. Set against a wooded backdrop on a quarter-acre sloping lot, the exterior features a front porch, a concrete driveway leading to the attached garage, and a shingle roof. Inside, the open floorplan of the living and dining areas is anchored by marble flooring, high ceilings, and recessed lighting. A stone fireplace with glass doors serves as a focal point in the main living space. The kitchen features custom cabinetry, stone counters, a center island, and a walk-in pantry with built-in features, alongside stainless steel appliances including a dishwasher, oven, range, microwave, and refrigerator. The home includes four bedrooms and three and a half bathrooms. The master suite is accompanied by a master bath featuring a double vanity, stone counters, a soaking tub, and a walk-in closet. A separate ensuite bedroom and bathroom provides private accommodations. The second and third bedrooms are connected by a Jack and Jill style bathroom. The upper level is finished with carpet flooring throughout, while the separate laundry room features built-in cabinets, stone counters, a washer, and a dryer. The private backyard is surrounded by trees and woods, featuring a stone-paved patio, a pergola, and stone pathways. Central air and heating maintain year-round comfort throughout the residence. Experience this complete property package in Bastrop. Contact us to coordinate a viewing of this Tahitian Village home today.