

SHAPIROGROUP
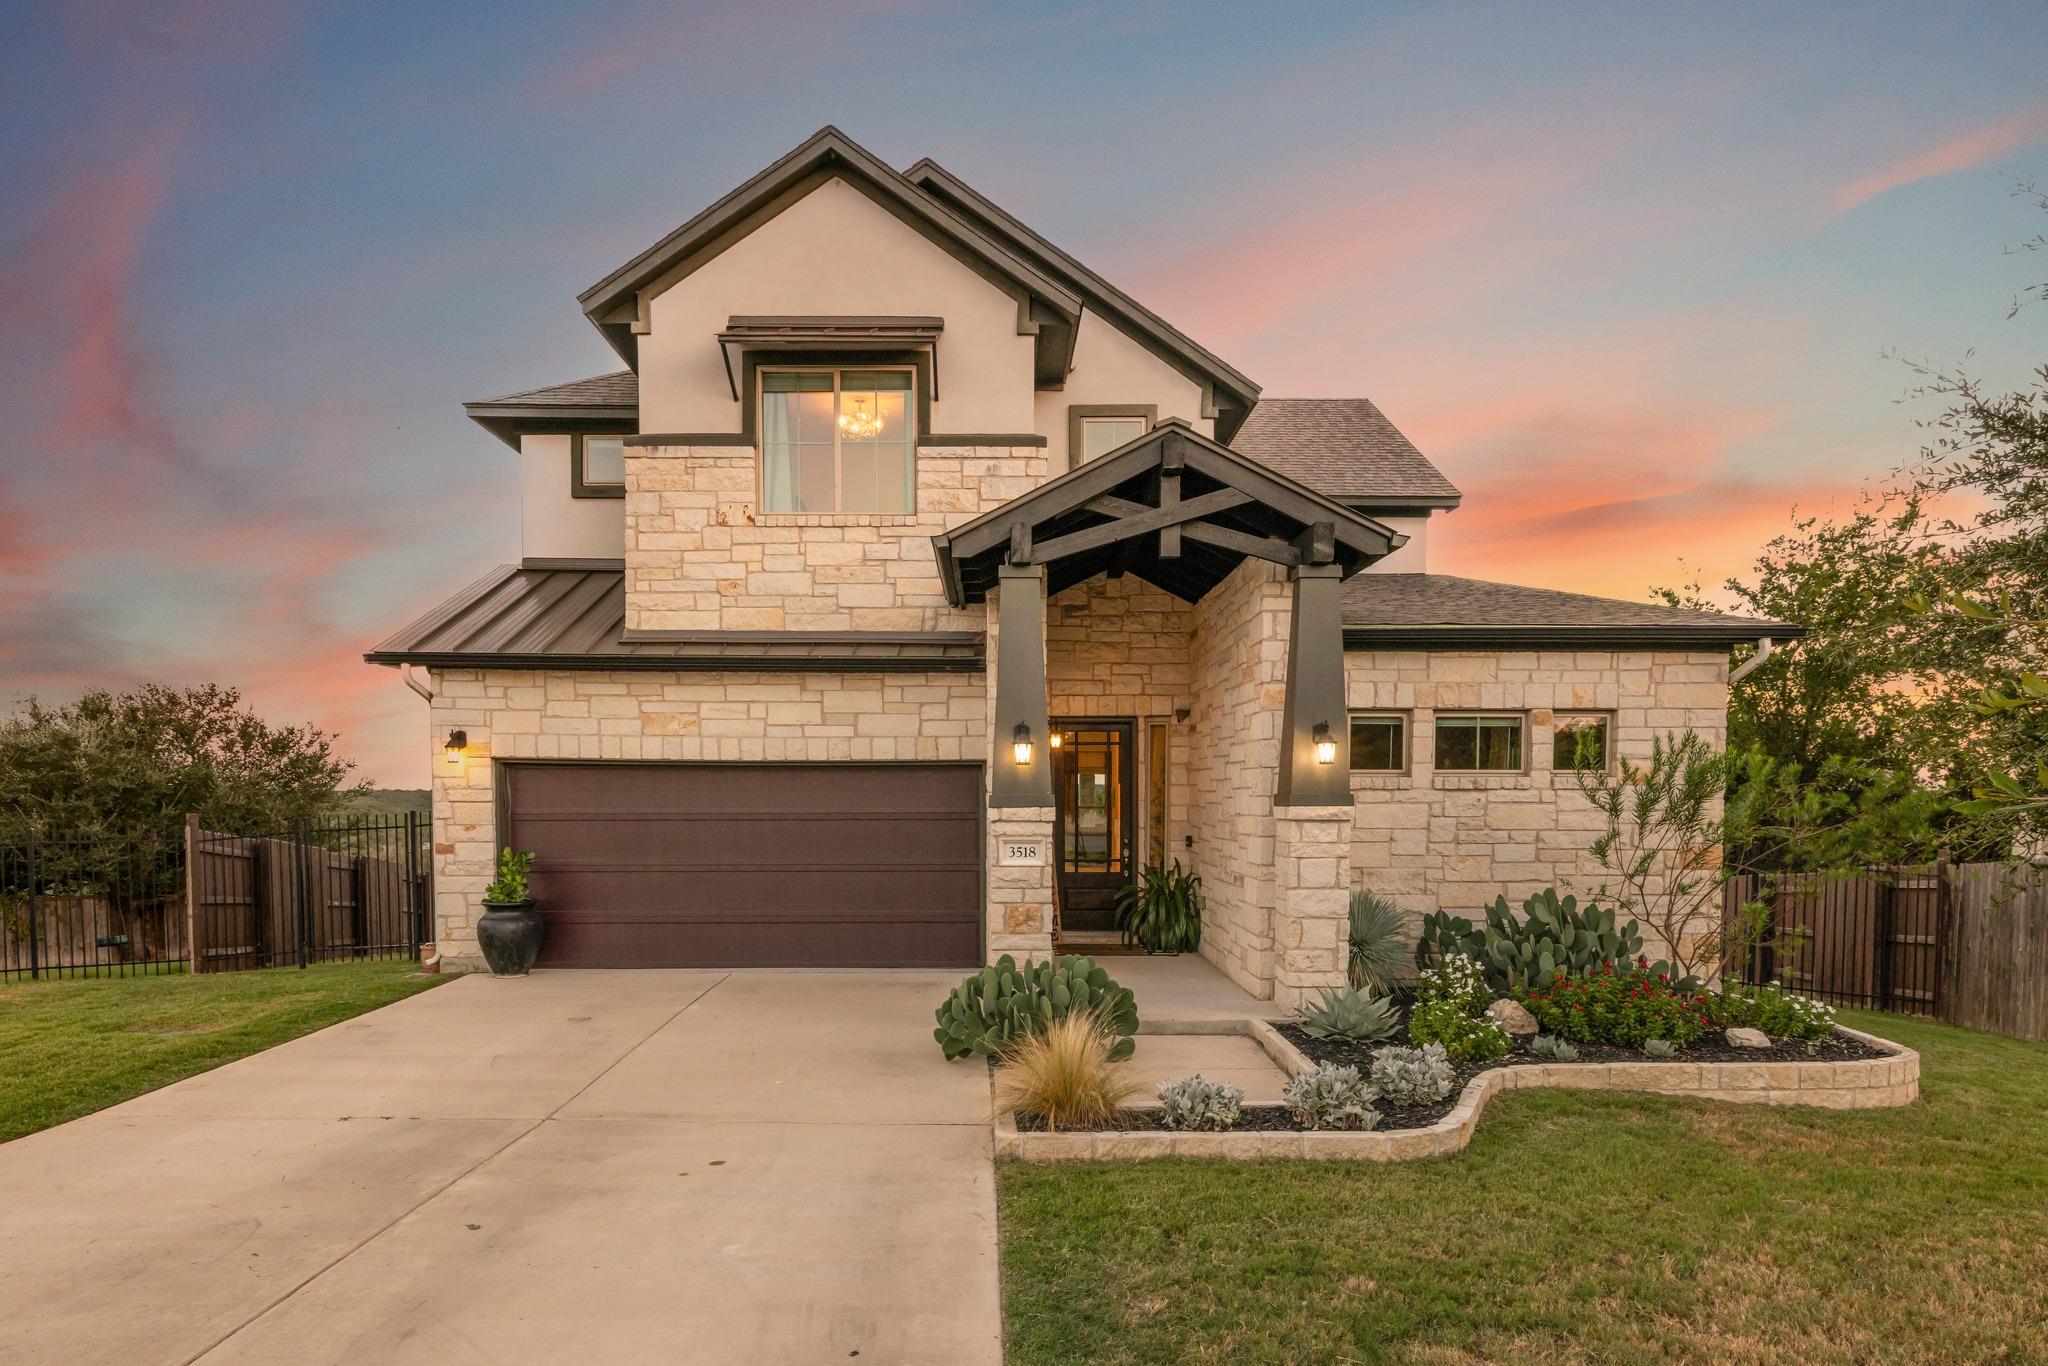
Welcome to 3518 Scenic Valley Drive, a thoughtfully upgraded four-bedroom home with Hill Country views and spaces designed for both everyday comfort and entertaining. Soaring ceilings and large windows fill the open living area with natural light, while wood-look tile runs throughout the main floor. The gourmet kitchen opens to the living area and features a six-burner range, double ovens, a farmhouse sink, and space for casual dining. A separate dining room offers another place to gather. Two bedrooms and two-and-a-half baths are on the main floor, offering convenient accommodations for guests. Tucked beneath the stairs, a Harry Potter-inspired closet adds a playful surprise while remaining a functional storage space. Upstairs, a game room, two additional bedrooms, a full bath, and a hobby nook provide room to spread out. Outside, the four-sided stone exterior and covered back porch set the scene for enjoying the Hill Country views and a welcome breeze. Select trees were removed to open the view, and the leveled backyard includes a retaining area and a play space with rubber mulch. It’s a home where careful updates and distinctive details can be enjoyed inside and out.