SHAPIROGROUP
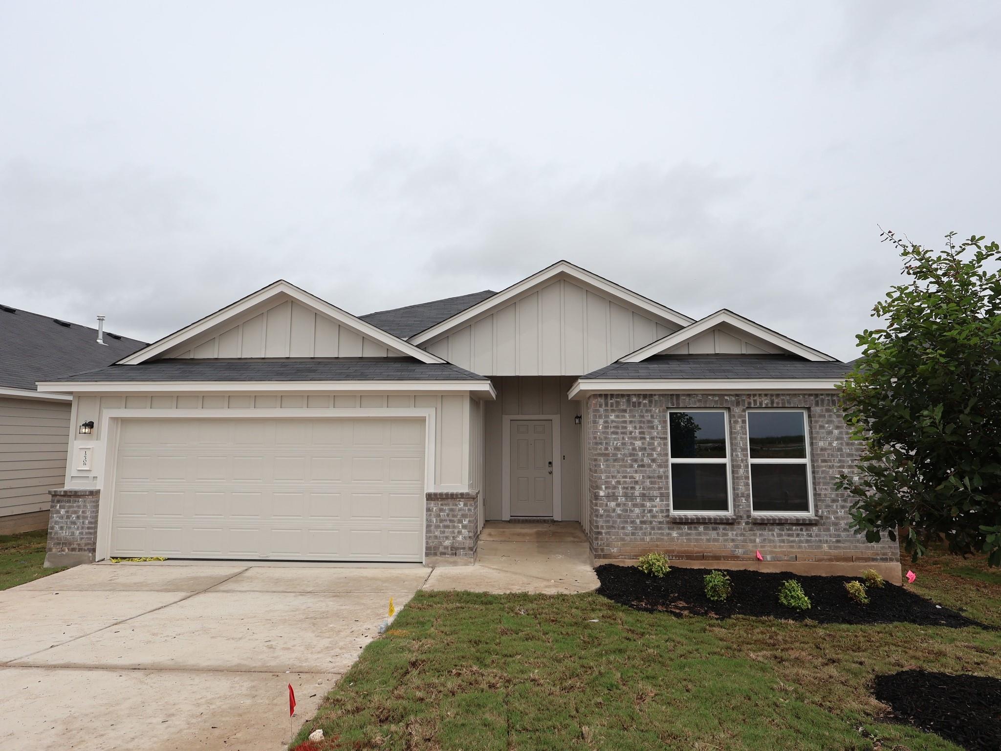
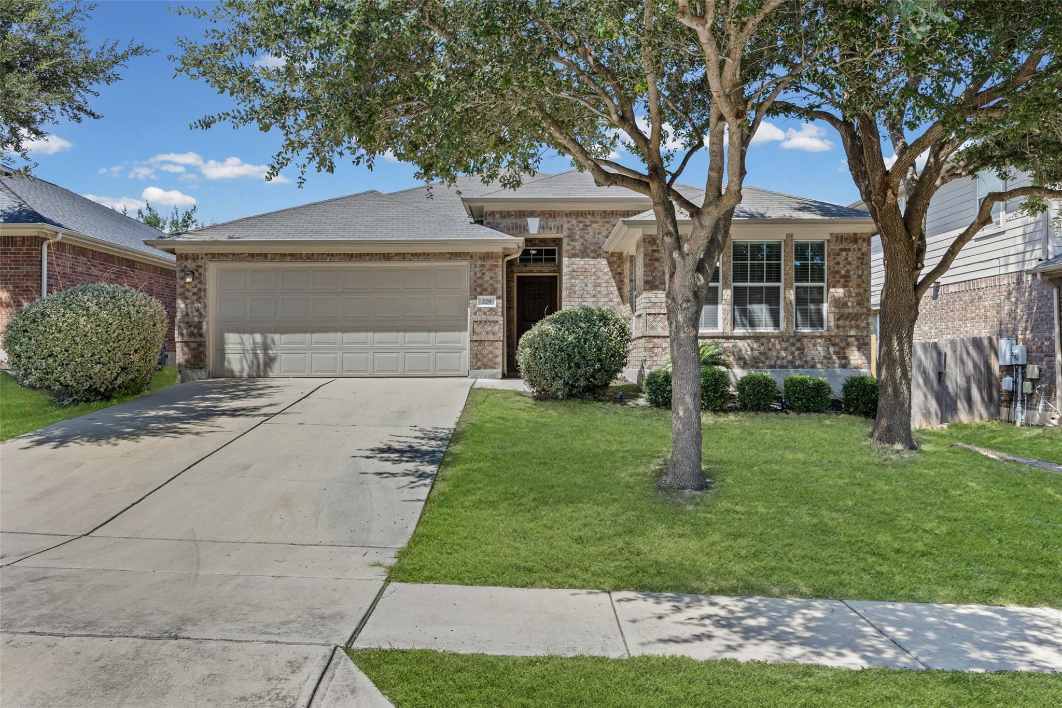
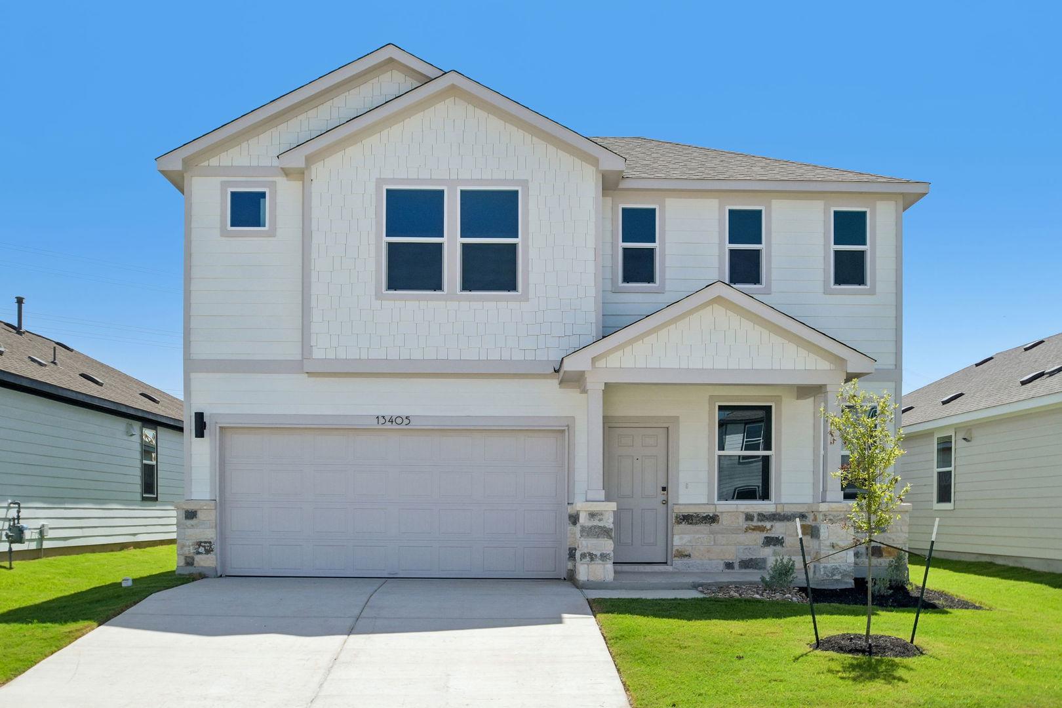
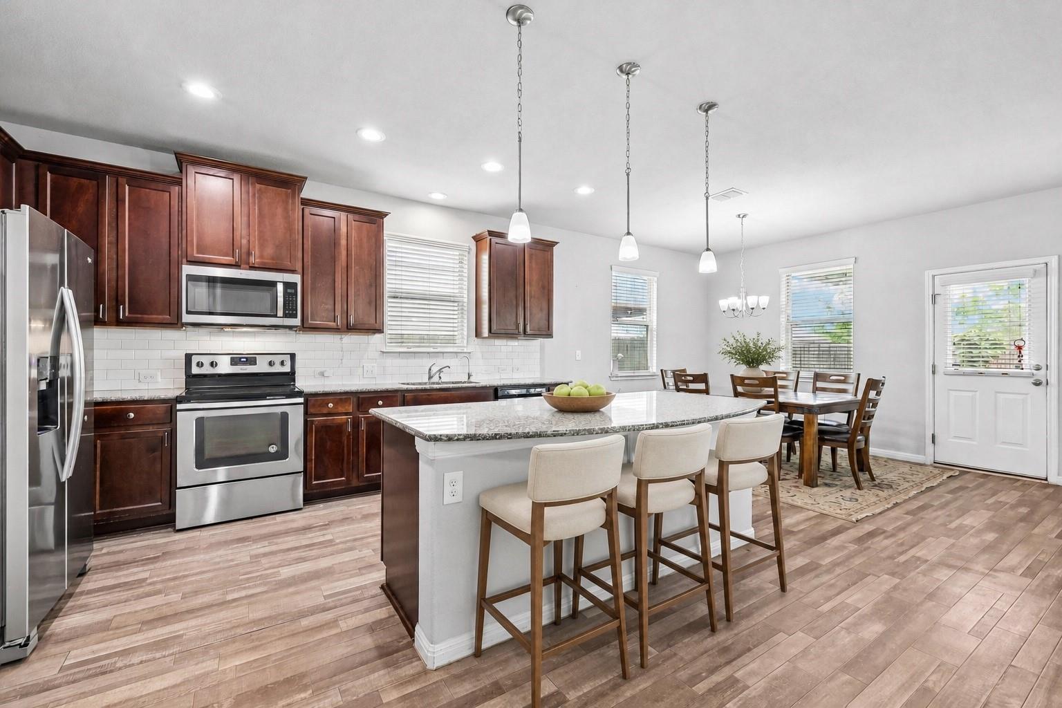
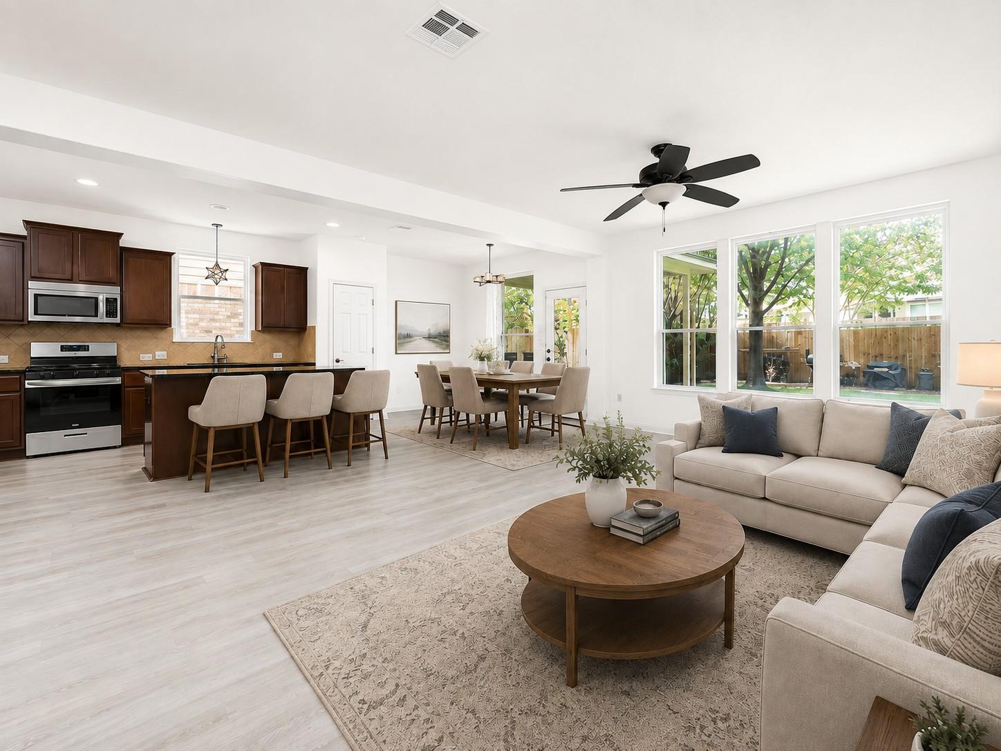
The Boone floorplan is a thoughtfully designed one-story home that offers the perfect blend of comfort, style, and functionality. Featuring 4 bedrooms, 2 bathrooms, and 1,938 square feet, this home provides ample space for families, entertaining guests, or creating a dedicated home office. The open-concept layout includes a spacious family room, a large kitchen island, and 10' ceilings that enhance the home's bright and inviting feel. This home showcases our beautiful Gold Package finishes, including elegant Madison Marvel cabinets, stunning Dallas White granite countertops, rich brown wood-look tile flooring, and upgraded chrome fixtures throughout. The private owner's suite serves as a relaxing retreat, while the additional bedrooms offer flexibility to fit your family's needs.With its modern design, quality finishes, and efficient use of space, the Boone is an excellent choice for buyers seeking a stylish and comfortable home to enjoy for years to come.
Bedrooms
4
Bathrooms
2
Square Feet
1,938
Lot Size
0.1377 acres
Year Built
2026
Garage
2 car
Stories
1
Tax Assessed
$349,990 (2026)
Type
Single Family
Status
Active
Shapiro Group
Last checked 2h ago.
As assigned by the MLS listing; verify with the district.
12308 Setting Peak Ln
Buda, TX 78610
Loan Term
Est. Monthly Payment
$2,409
Property tax is figured on the 2026 assessed value of $349,990.
Estimates based on 6.5% rate. Actual payments may vary.
Find Similar Properties
SuperSearch finds more listings than Zillow
Coming Soon