SHAPIROGROUP
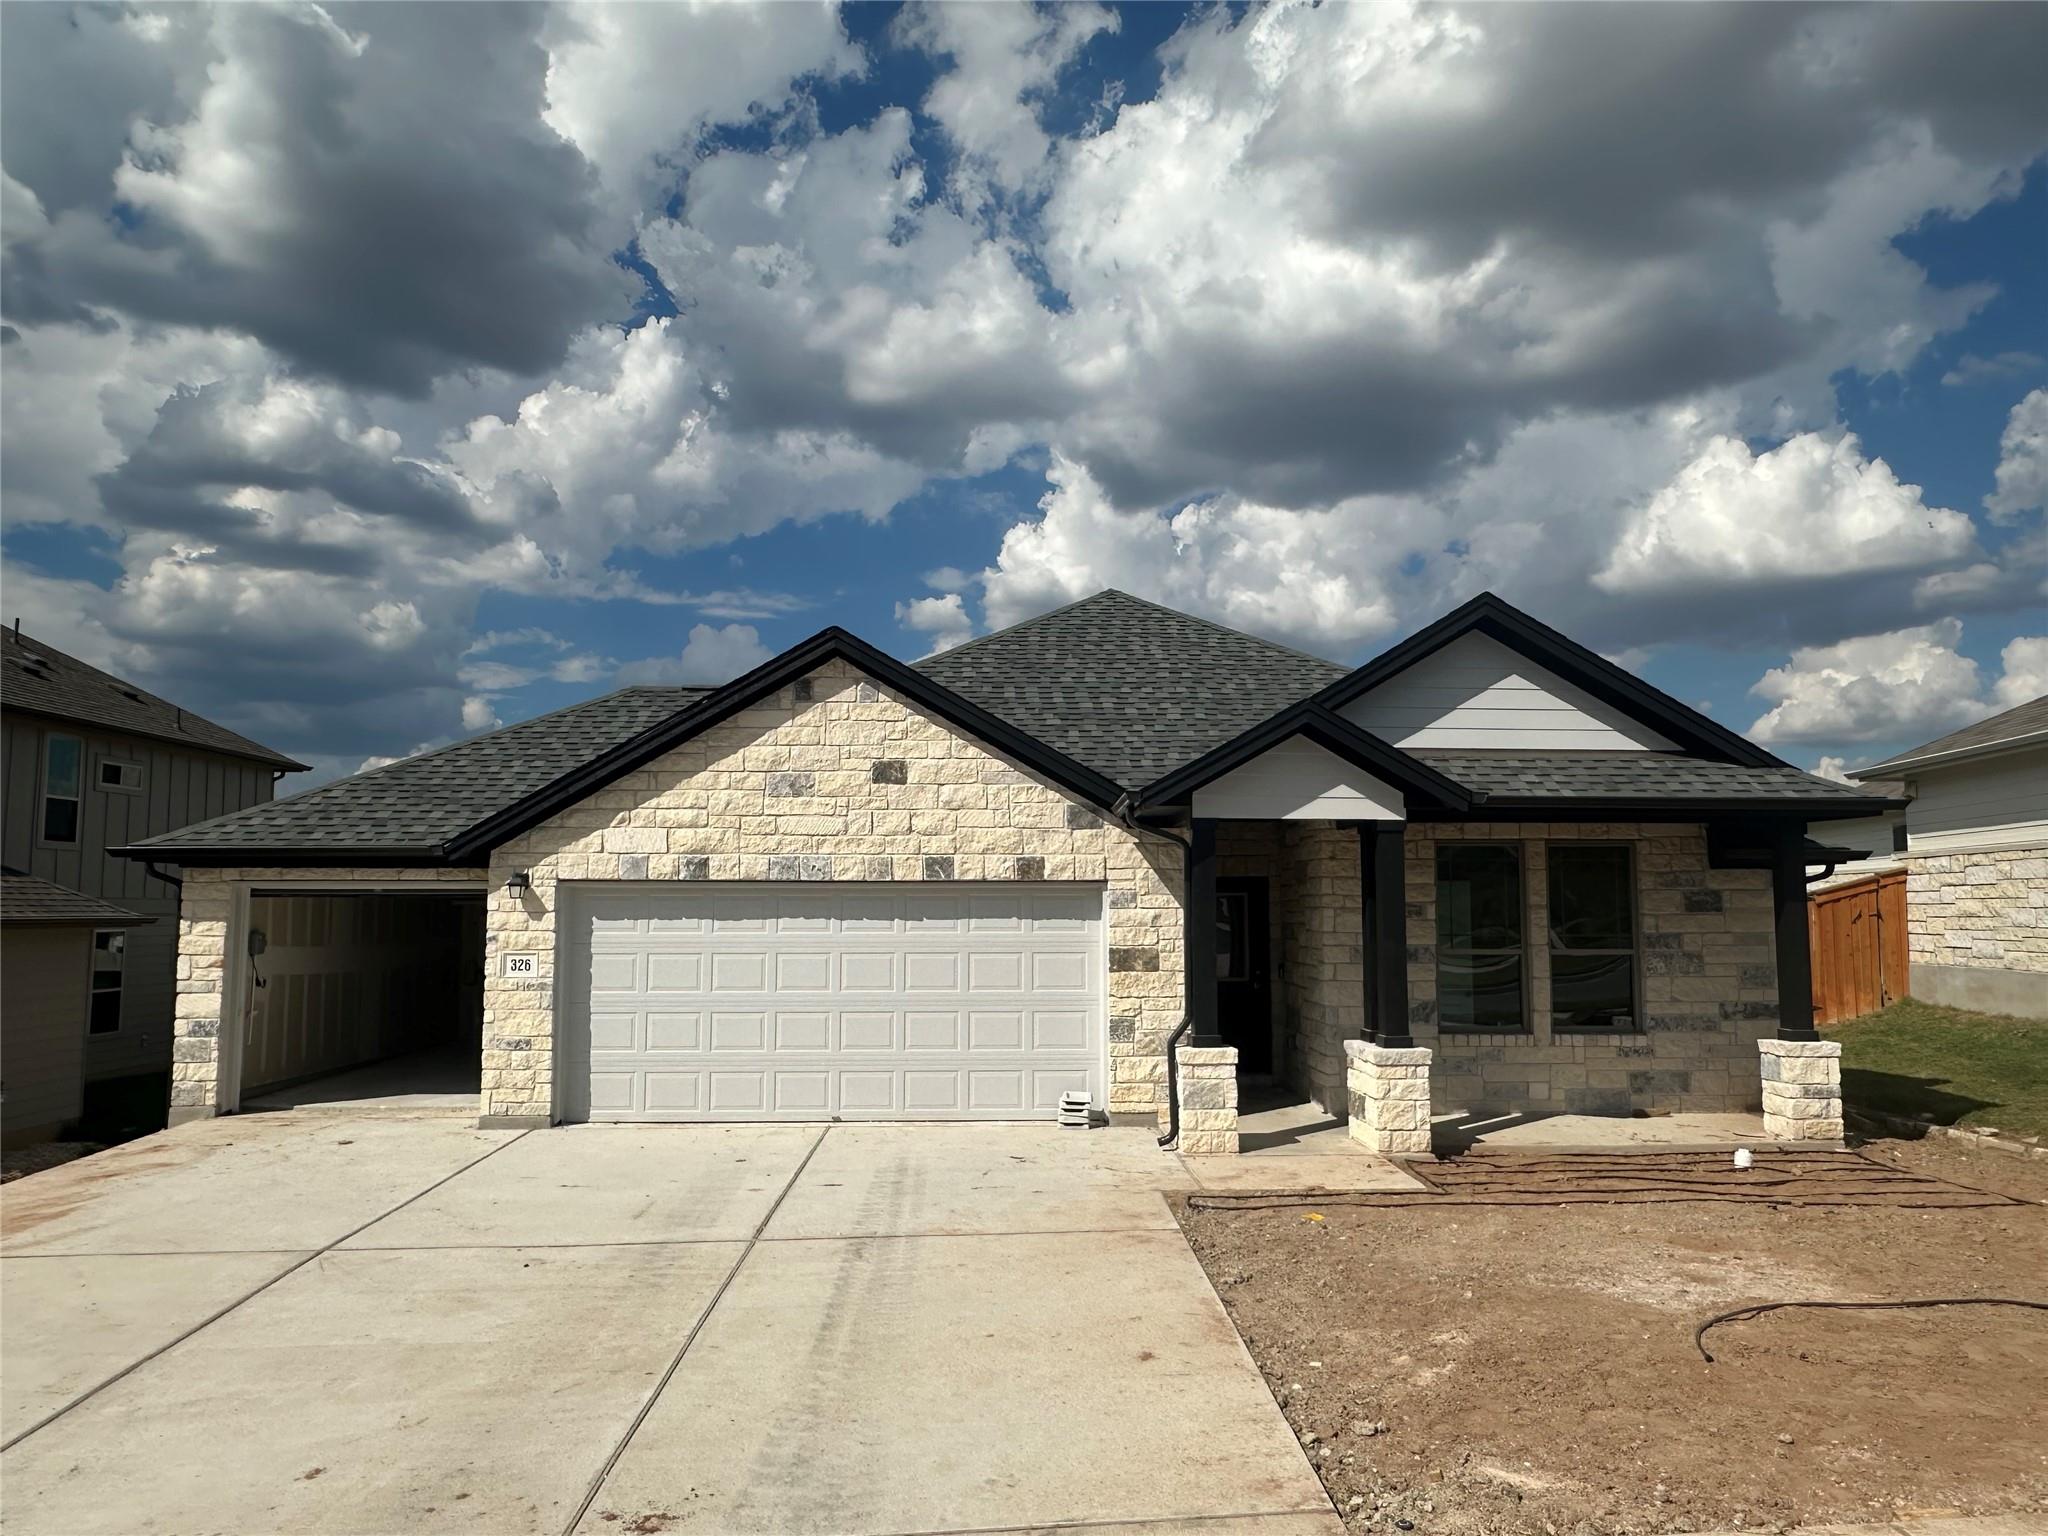
This one-story, 4-bedroom, 3-bathroom floor plan-with a secondary bedroom attached bath-is the ideal multi-generational layout. An open concept, there is plenty of space for being together in the spacious family room, dining room, den (optional fifth bedroom). The kitchen offers eat-in dining, a walk-in pantry, and a peninsula breakfast bar overlooking the whole space. In the Owner's Suite, design decisions like the dual vanity, separate tub and shower, and a remarkable walk-in closet make for a peaceful retreat from the otherwise socially-oriented layout. Thoughtful touches like the formal entry and rotunda, tall living room ceilings, and the spacious back patio.
Bedrooms
4
Bathrooms
3
Square Feet
2,159
Lot Size
0.11 acres
Year Built
2026
Garage
2 car
Stories
1
Type
Single Family
Status
Active
Shapiro Group
Last checked 2h ago.
As assigned by the MLS listing; verify with the district.
326 Dogvane Cir
Kyle, TX 78640
Loan Term
Est. Monthly Payment
$2,873
Estimates based on 6.5% rate. Actual payments may vary.
Find Similar Properties
SuperSearch finds more listings than Zillow
Coming Soon