SHAPIROGROUP
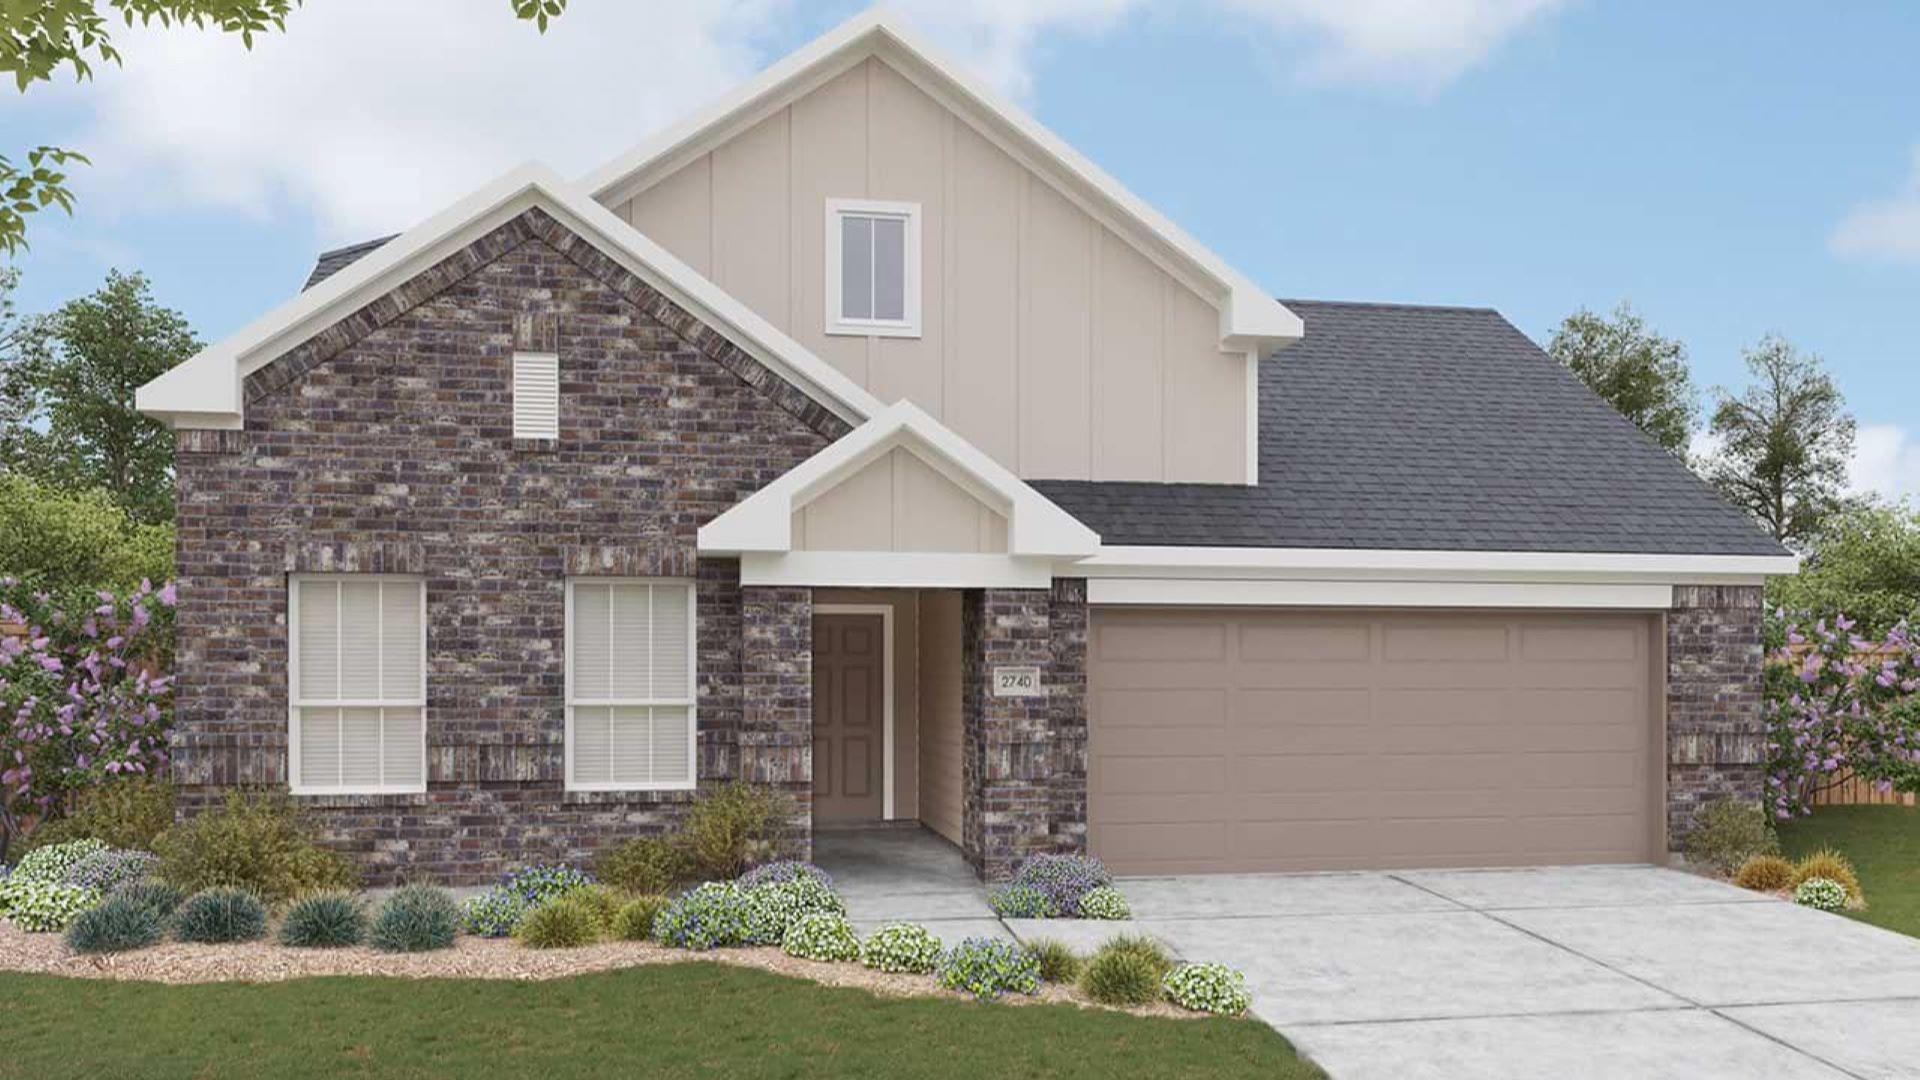
Welcome to this beautifully designed 2,740 sq. ft. home offering 5 bedrooms, 3 full bathrooms, and a private study, perfectly blending style, comfort, and functionality. The thoughtfully designed floor plan features the spacious primary suite, a secondary bedroom, two full baths, and a dedicated study on the main level, providing flexibility for guests or a home office. The open-concept kitchen is the heart of the home, showcasing elegant cabinetry, quartz countertops, stainless steel appliances, and a large single-bowl stainless steel sink. Rich 5-inch chestnut luxury vinyl plank flooring flows throughout the main living areas and study, while ceramic tile enhances the bathrooms and utility room. The luxurious primary bath offers oversized 12" x 24" tile, a mud-set walk-in shower, dual vanities, and a spa-like atmosphere. An additional guest bath also features dual vanities for added convenience. The exterior is equally impressive with attractive light brick, professionally landscaped front yard, full-yard sod, irrigation system, full gutters, and a covered patio complete with a gas stub—perfect for outdoor entertaining. A pre-plumbed water softener loop in the garage adds extra convenience. This exceptional home combines modern finishes, thoughtful upgrades, and a versatile layout designed for today's lifestyle.
Bedrooms
5
Bathrooms
3
Square Feet
2,740
Lot Size
0.1435 acres
Year Built
2026
Garage
2 car
Stories
2
Type
Single Family
Status
Active
Shapiro Group
Last checked 1h ago.
As assigned by the MLS listing; verify with the district.
20328 Gillbrand Rd
Manor, TX 78653
Loan Term
Est. Monthly Payment
$2,719
Estimates based on 6.5% rate. Actual payments may vary.
Find Similar Properties
SuperSearch finds more listings than Zillow
Coming Soon