SHAPIROGROUP
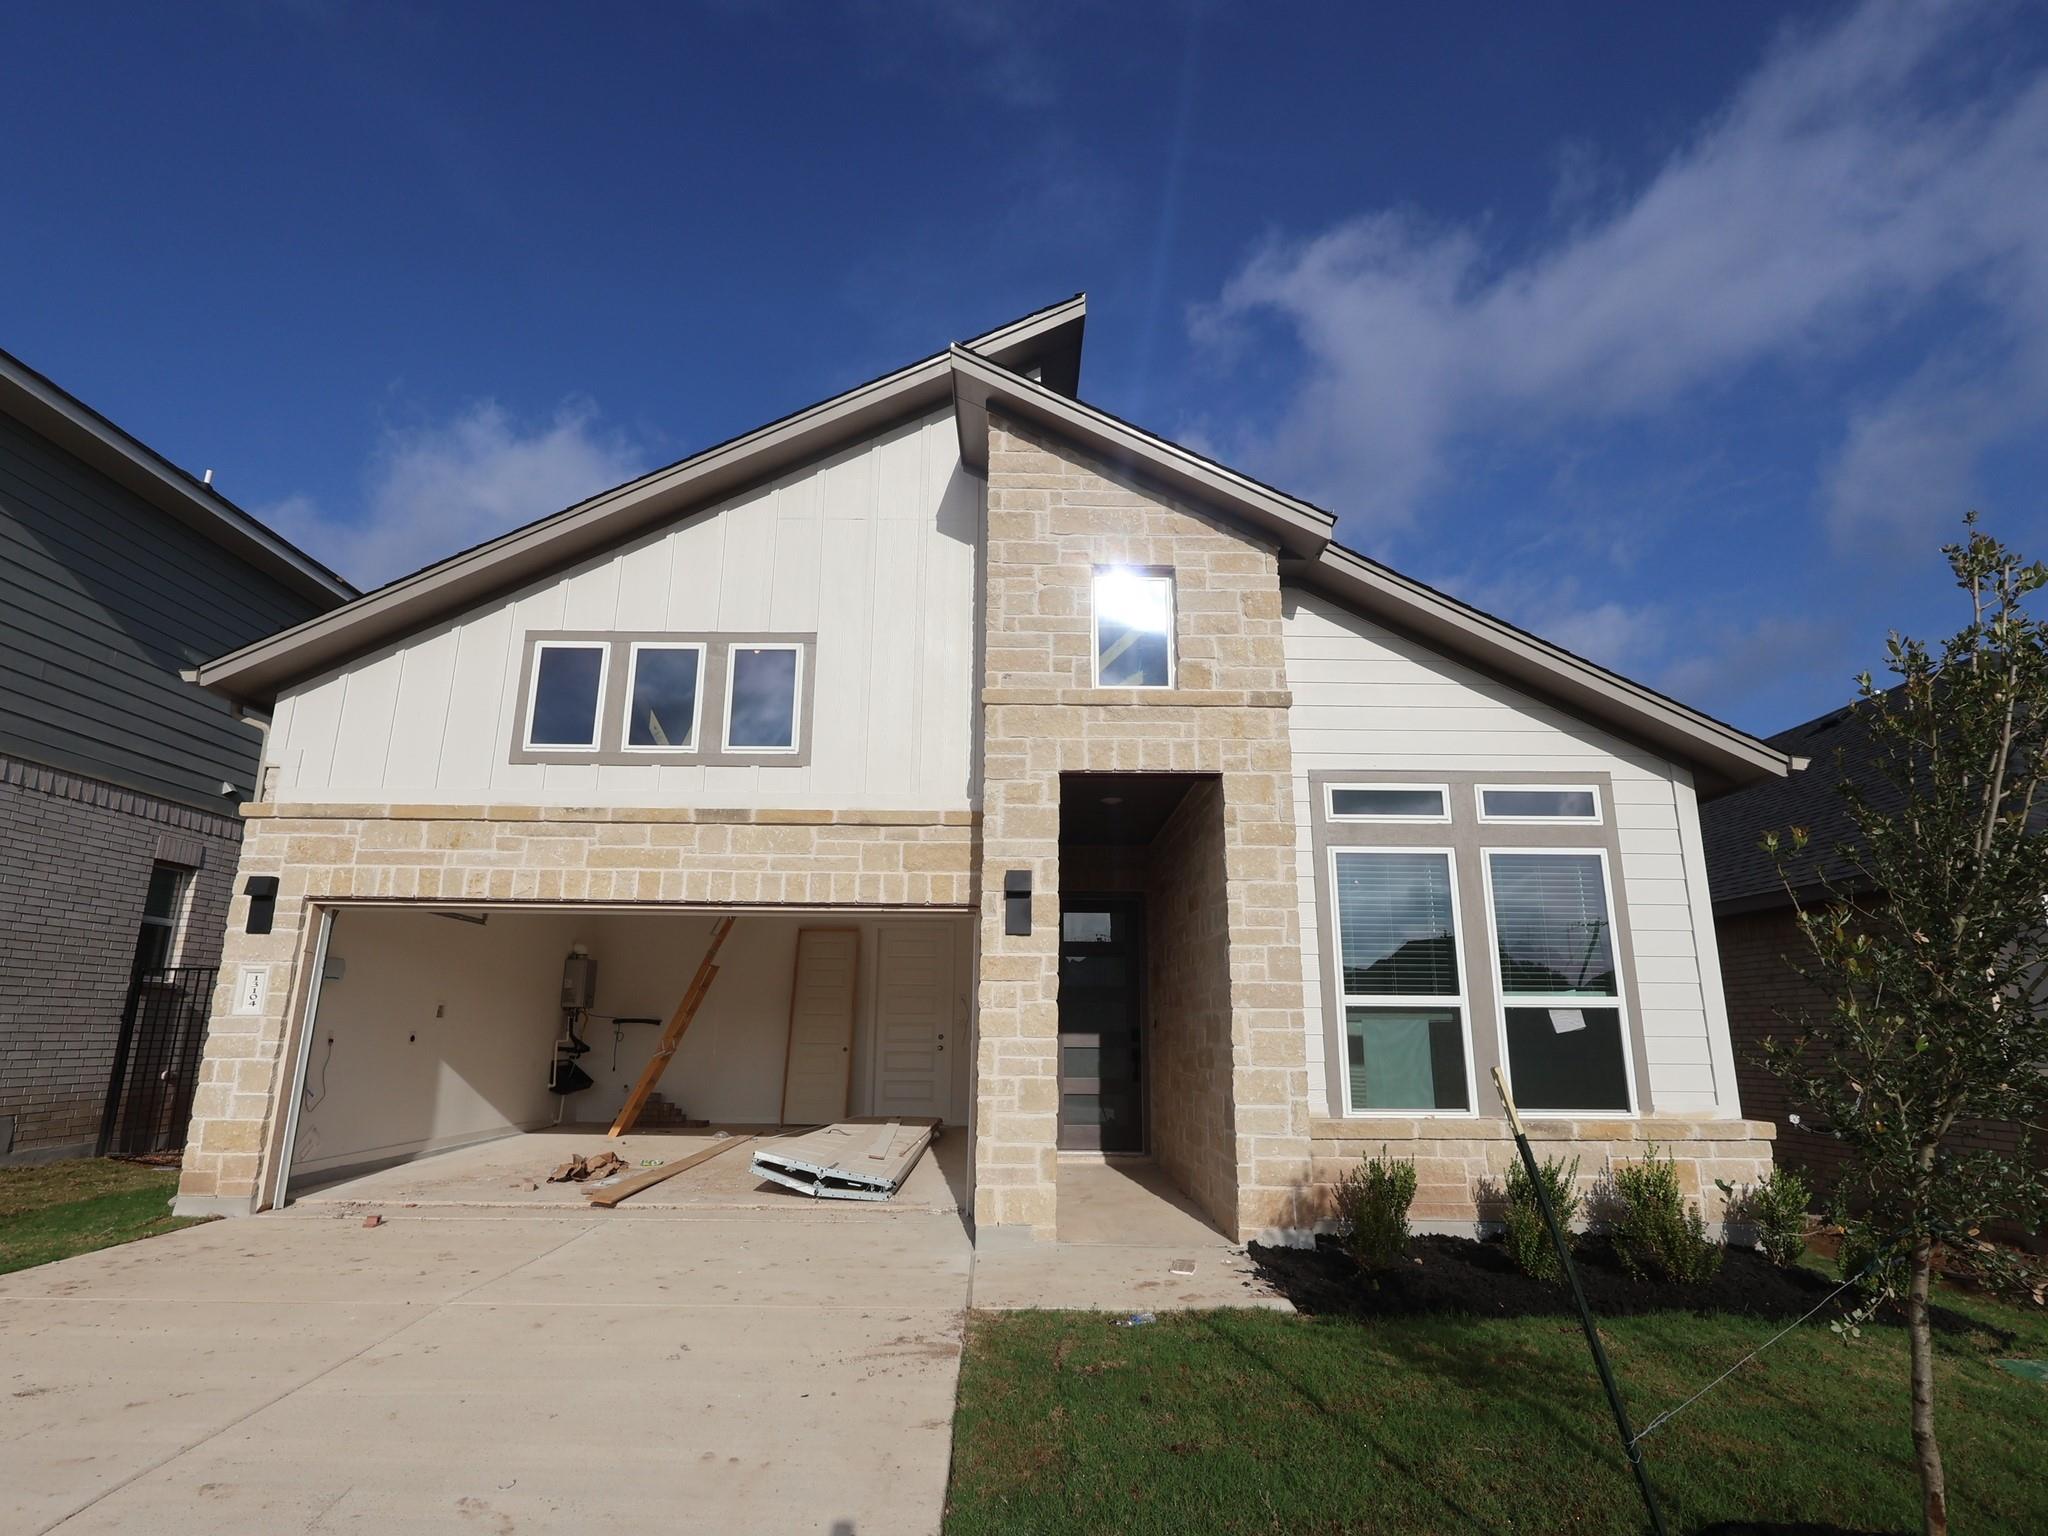
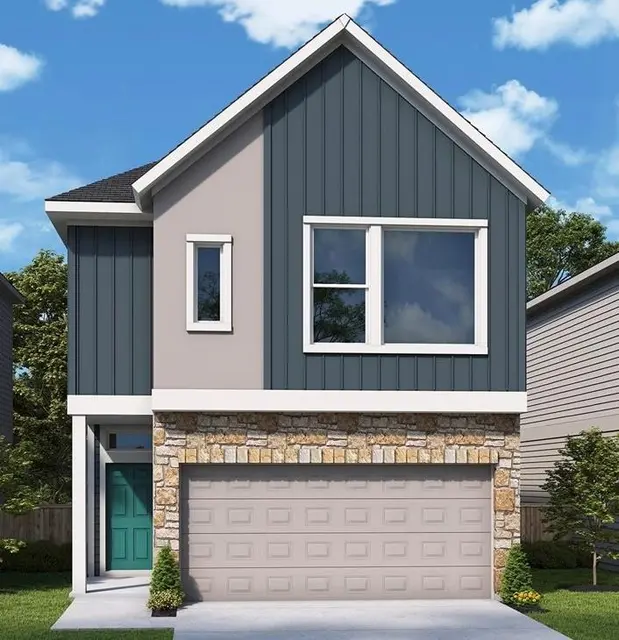
The Highland Plan is perfect for anyone who enjoys a spacious, open concept single story home featuring 4 bedrooms and 2 bathrooms. With 10' ceilings and a beautiful exterior, this home offers plenty of curb appeal. Luxury vinyl plank flooring set in a herringbone pattern gives this home a unique and striking interior. The kitchen boasts a large island, quartz counter tops, 42" cabinets and GE stainless steel appliances. The owner's suite is thoughtfully located at the back of the home, offering a peaceful and private space for rest. Additional upgrades like a beautiful mudset owner's shower, custom wall tile, and painted level 2 cabinetry make this owners bath a striking retreat. To view this home with all of its upgrades along with the rest of our inventory homes, come see us at Estancia West, just 12 miles from downtown on the West side of I-35!
Bedrooms
4
Bathrooms
2
Square Feet
1,903
Lot Size
0.104 acres
Year Built
2026
Garage
2 car
Stories
1
Tax Assessed
$407,990 (2026)
Type
Single Family
Status
Active
Shapiro Group
Last checked 50m ago.
As assigned by the MLS listing; verify with the district.
13104 Incline Dr
Austin, TX 78652
Loan Term
Est. Monthly Payment
$2,696
Property tax is figured on the 2026 assessed value of $407,990.
Estimates based on 6.5% rate. Actual payments may vary.
Find Similar Properties
SuperSearch finds more listings than Zillow
Coming Soon